Program : Dental Store and Showroom, 600 sqm
Location : Fatih, Istanbul, Turkey
Design : İpek Baycan
Category : Clinic, Restaurant & Shop
Year : 2018
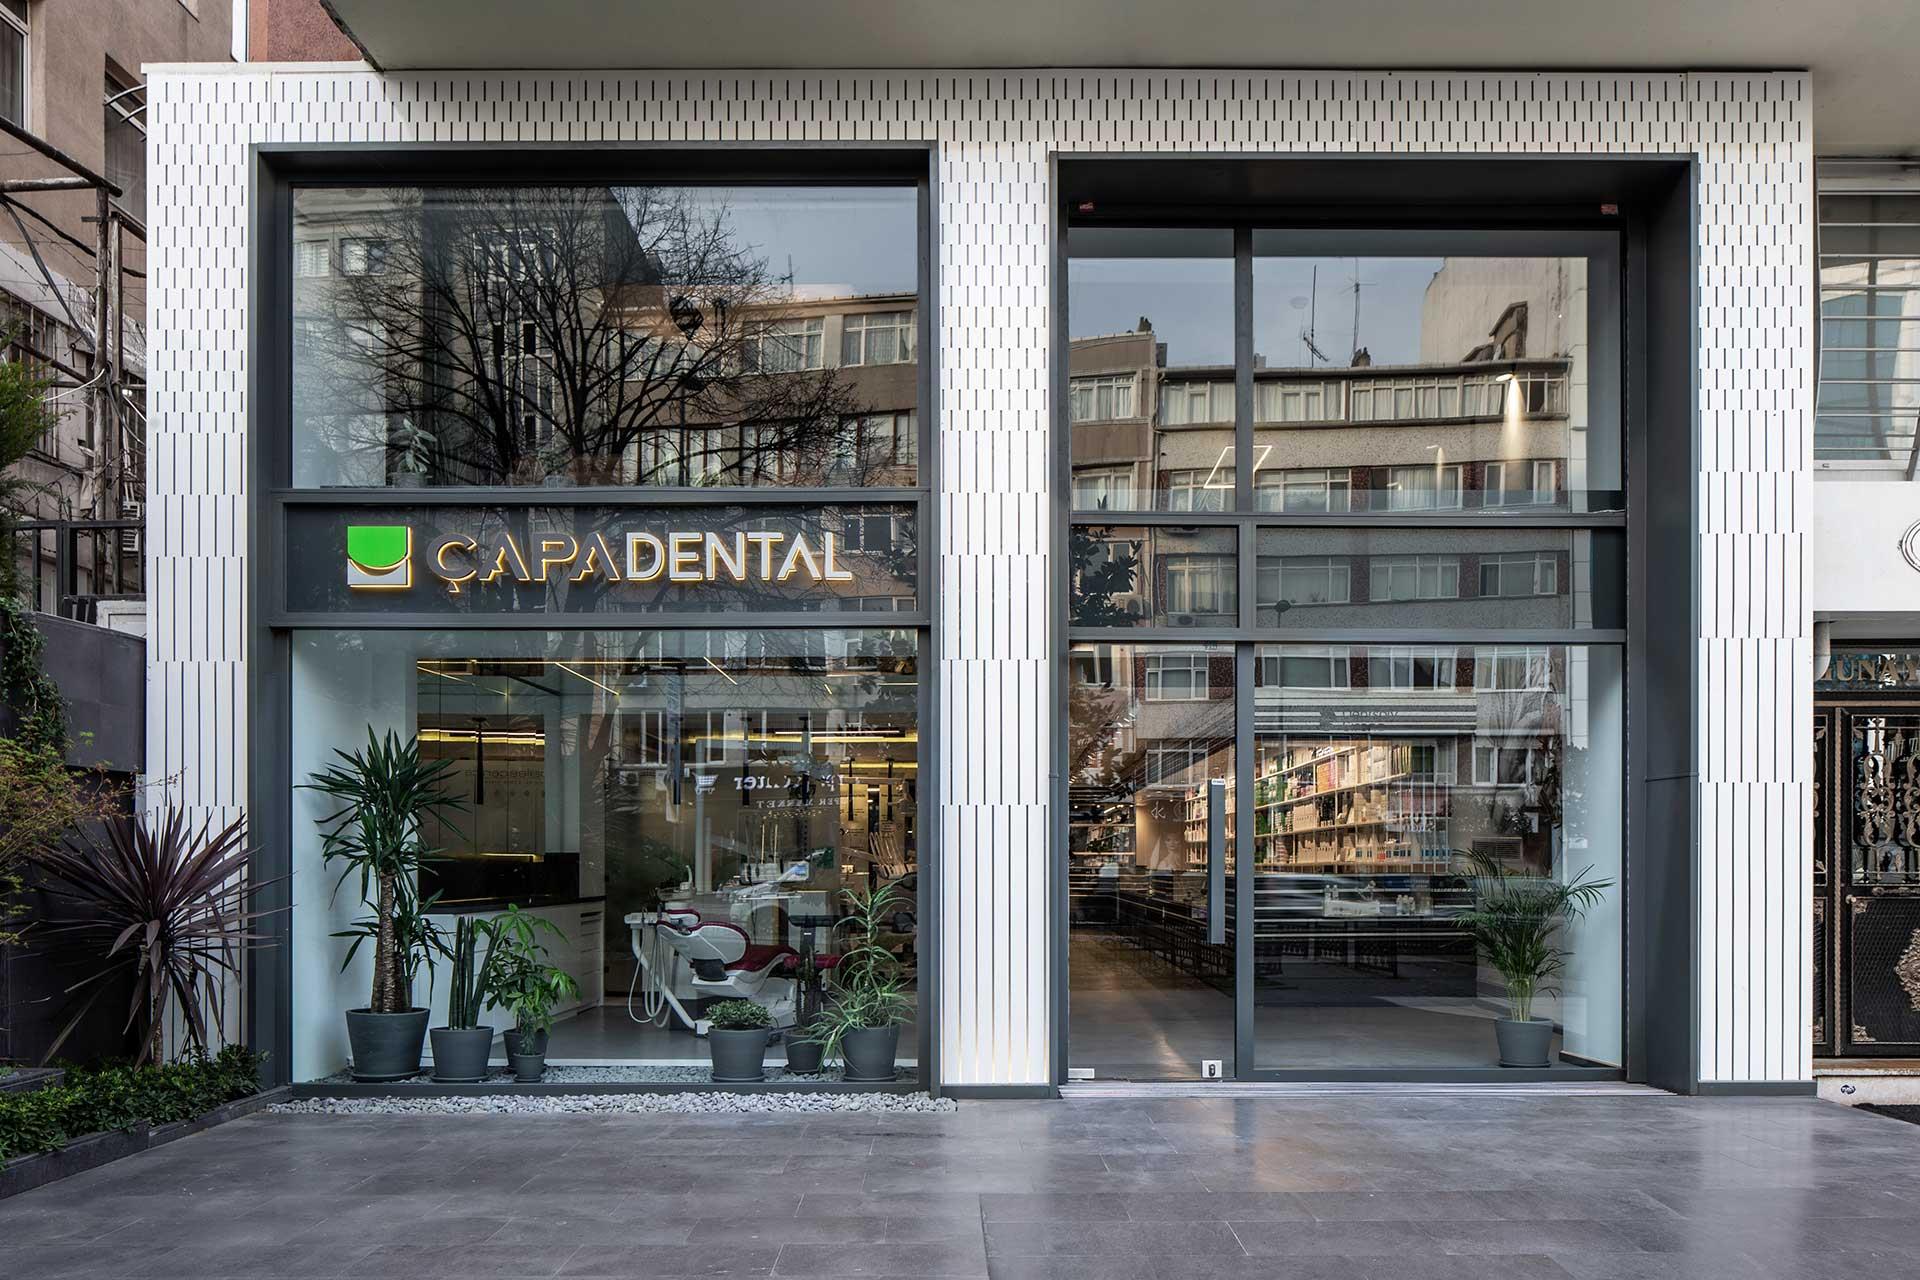
Çapa Dental, spanning three stories, transcends the typical dental clinic by doubling as a dynamic showroom at the heart of Istanbul's Çapa district, renowned for its concentration of dental industry. The showroom greets visitors with a grand entrance and galleries, embodying a minimalist yet impactful design philosophy.
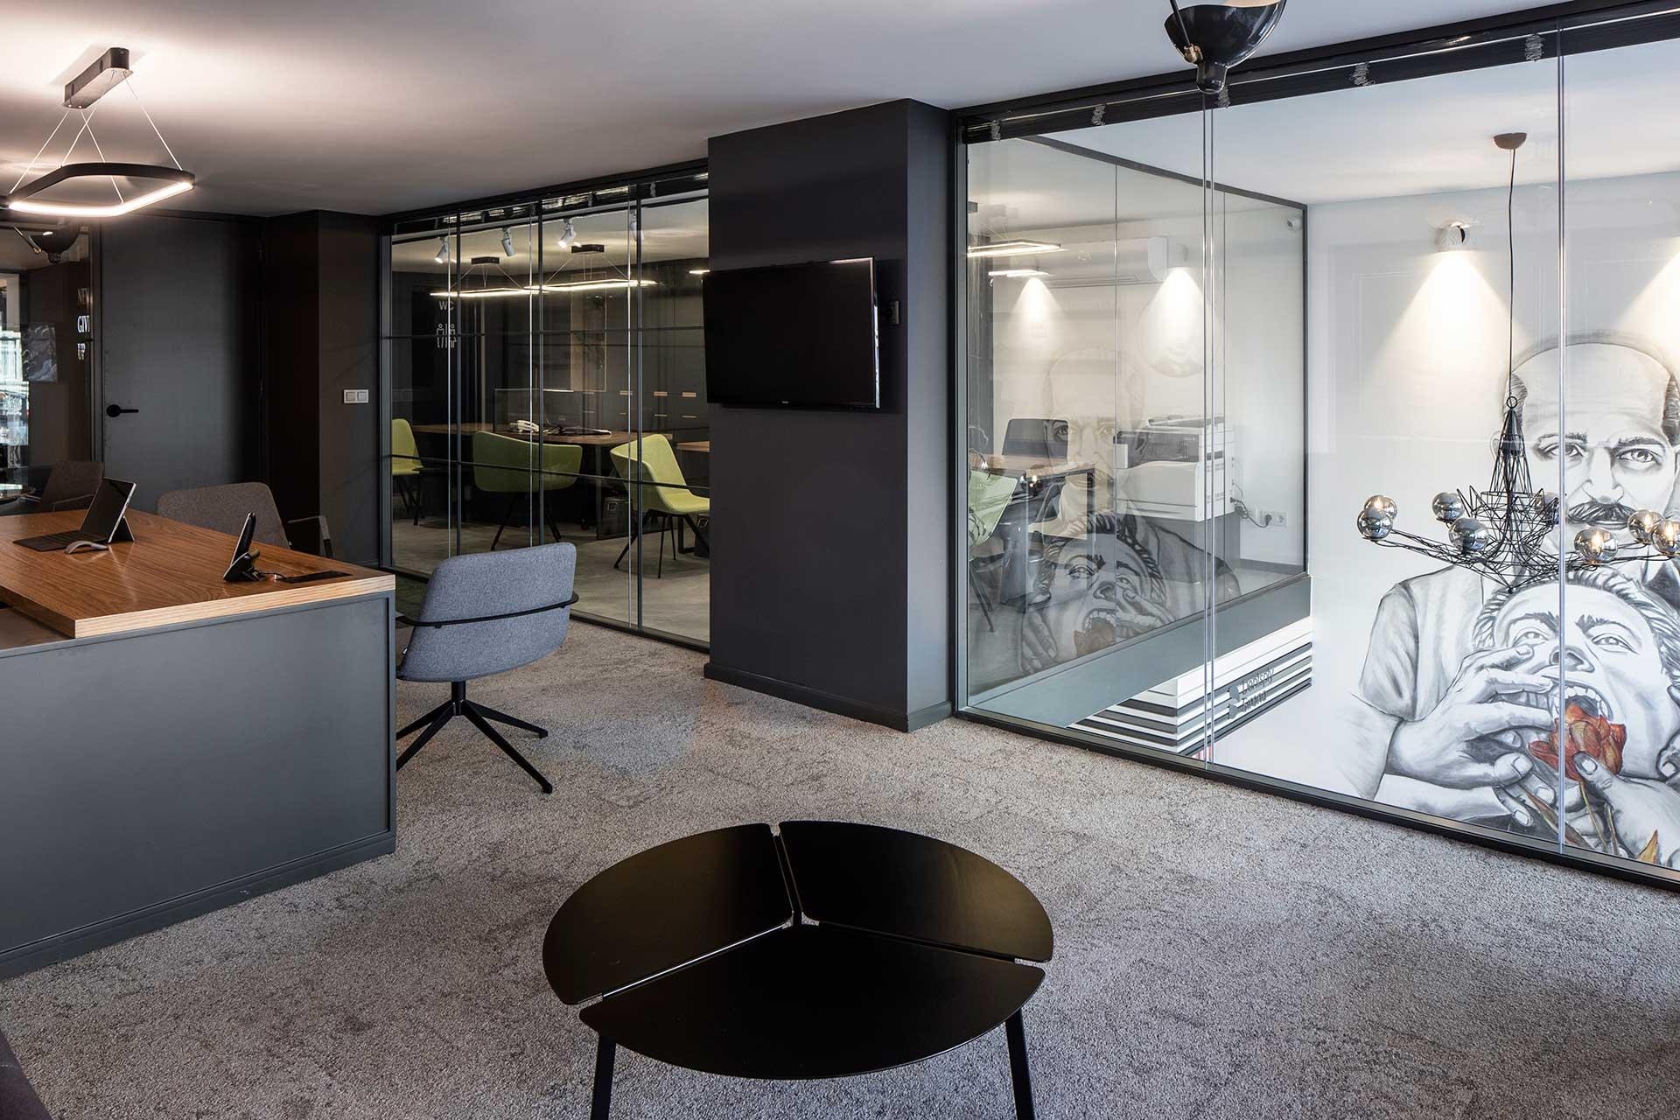
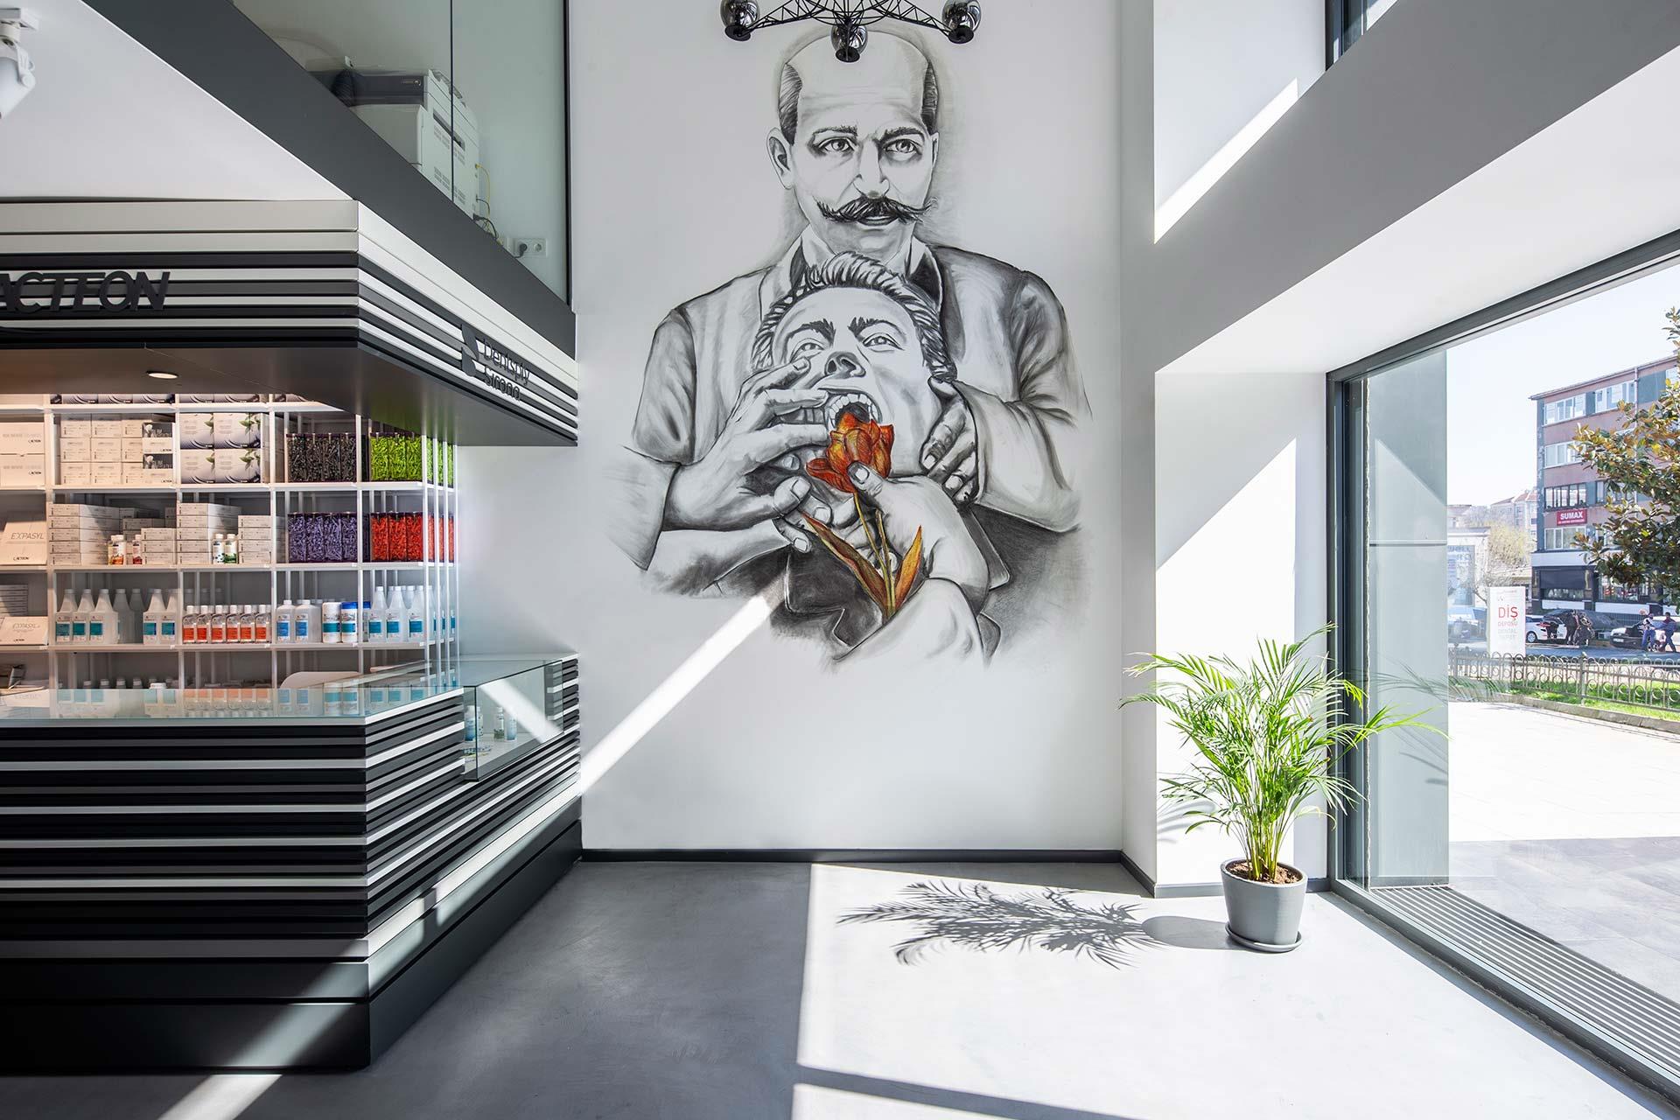
The facade features a striking double-height design that forms a canopy, with a recessed niche enhancing the entrance's architectural appeal. Artwork adorns the entrance area, visible from the street and spanning two floors, showcasing the clinic's distinctive approach.
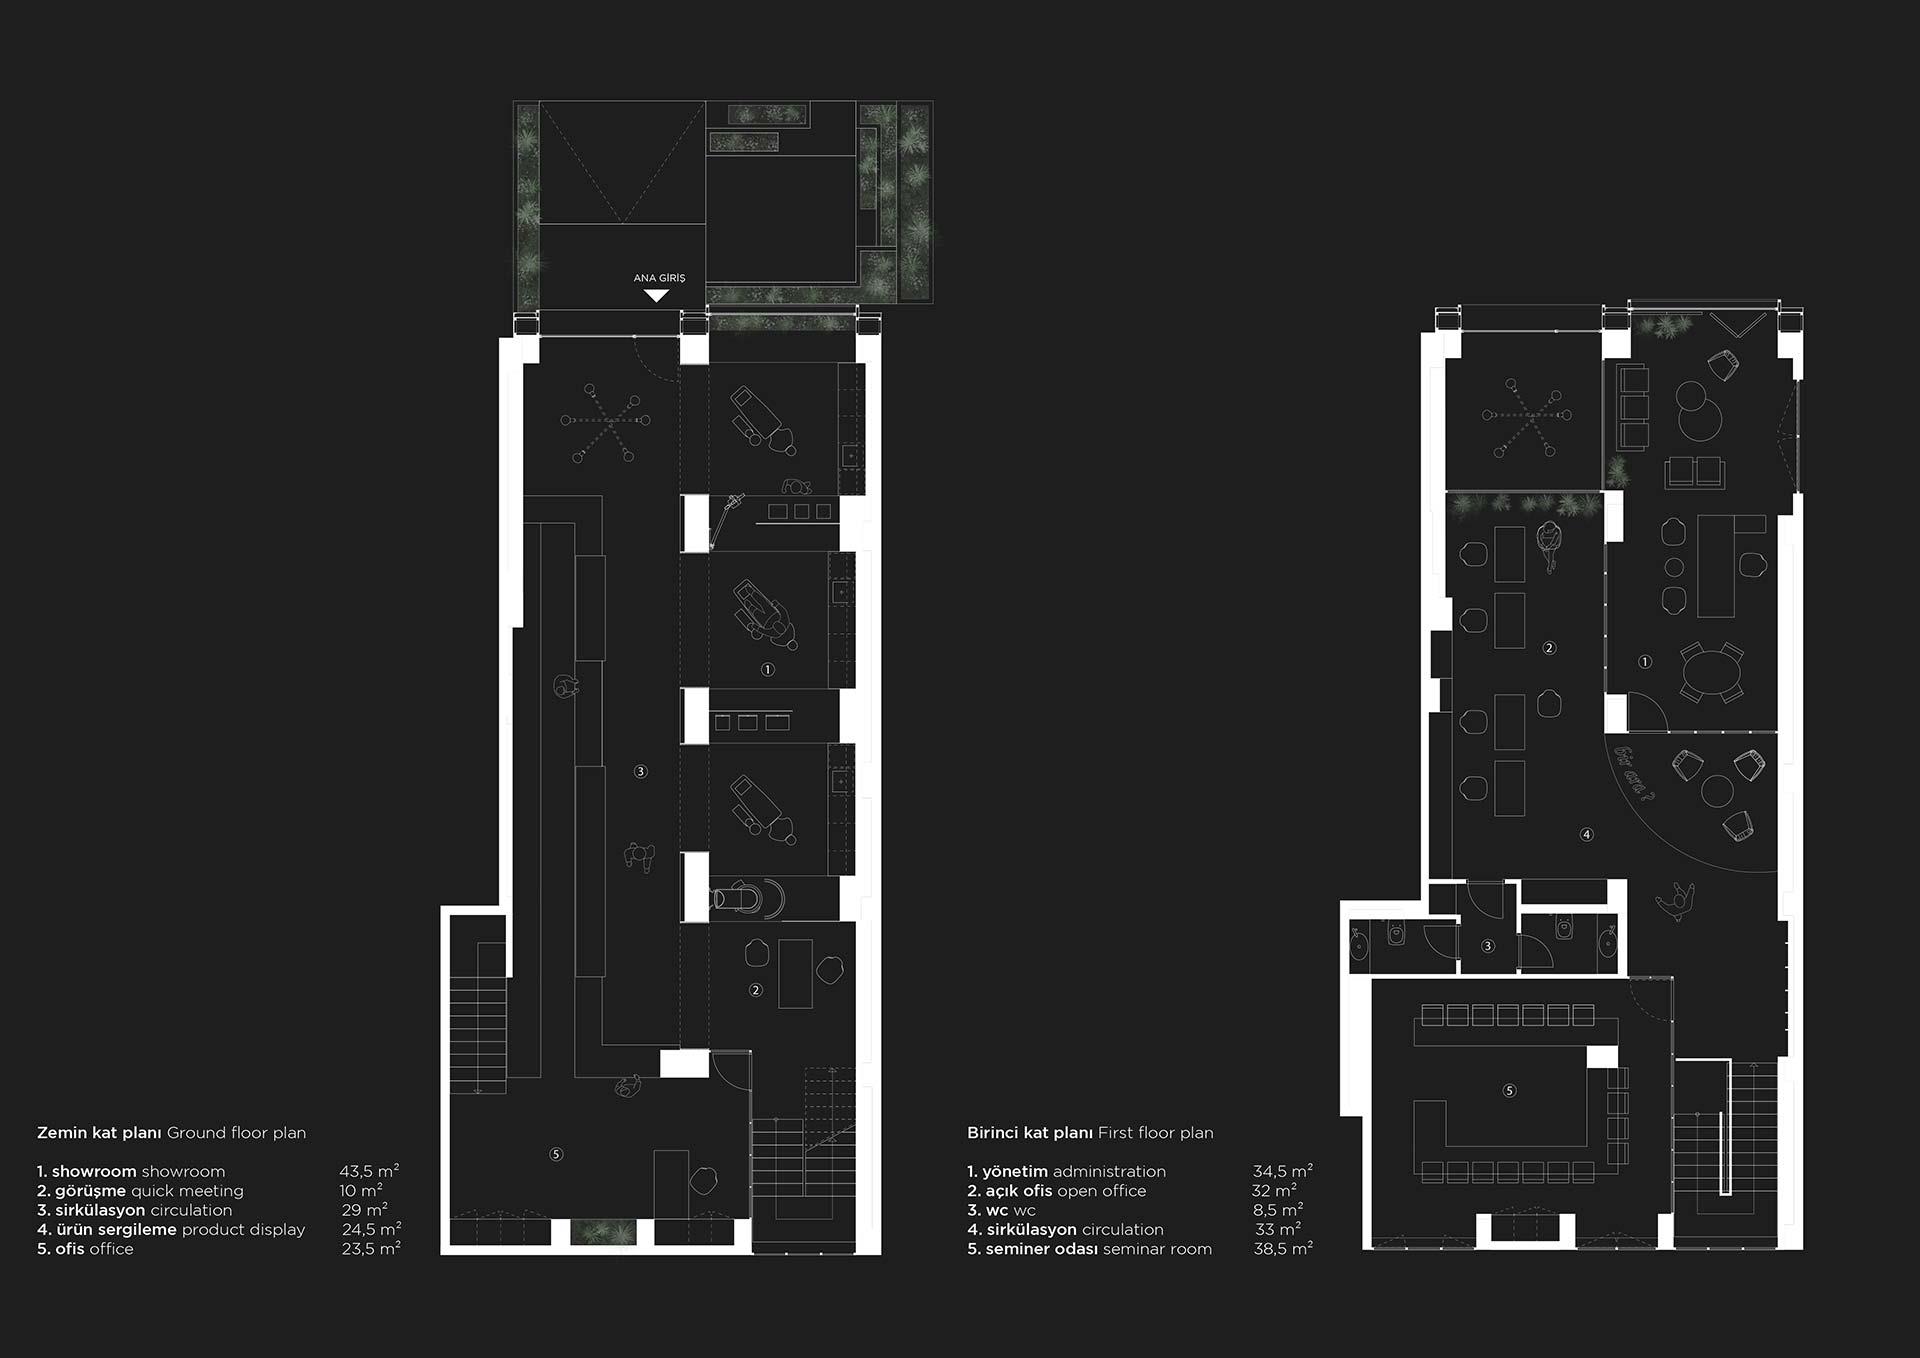
A key design challenge involved centrally located columns that divide the space. Despite their structural necessity, designers ingeniously leveraged them to enhance the space's aesthetic and functional layout. The building's program strategically separates dental unit showrooms on the left from a spacious sales counter and welcoming area on the right, ensuring seamless visitor circulation and consumer engagement.
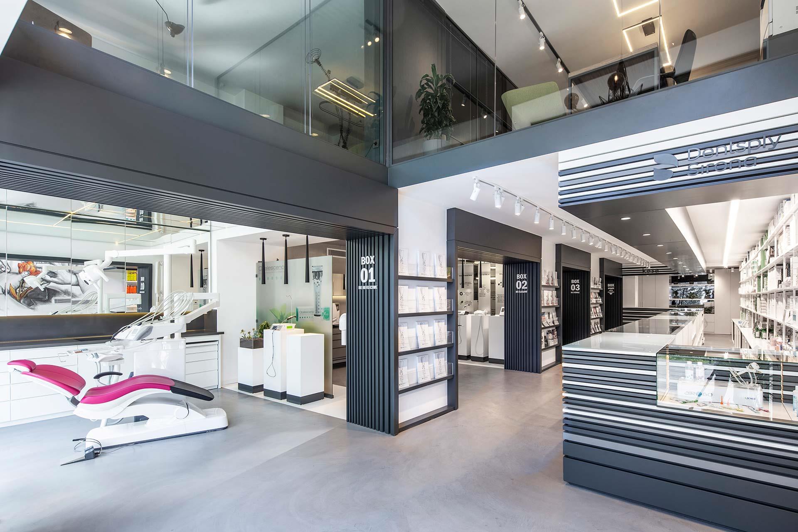
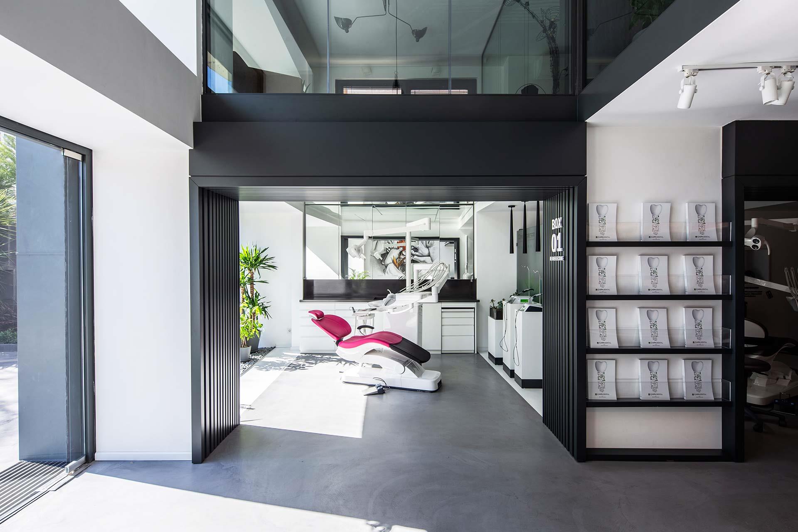
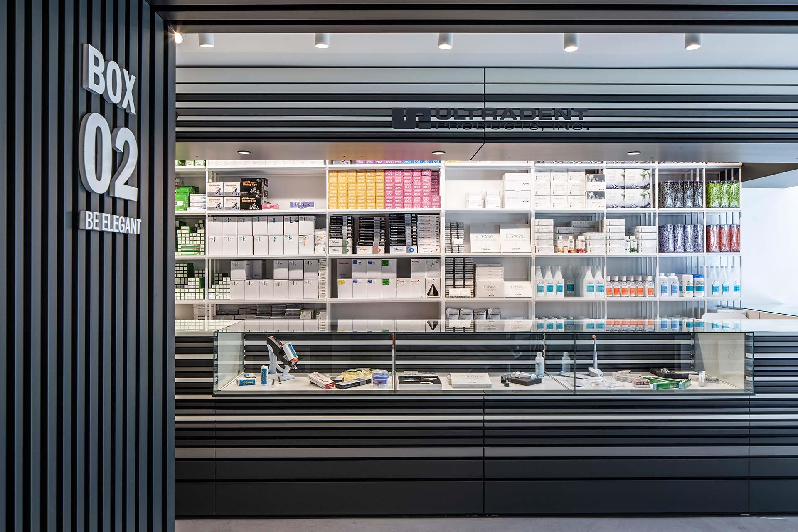
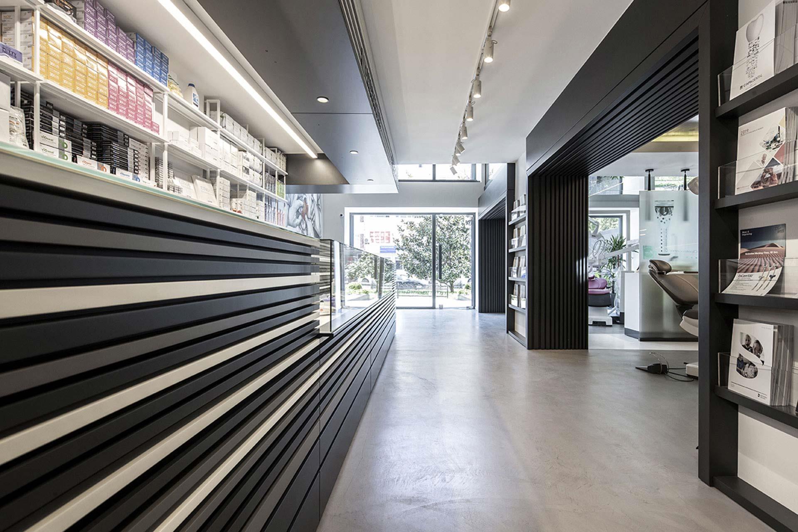
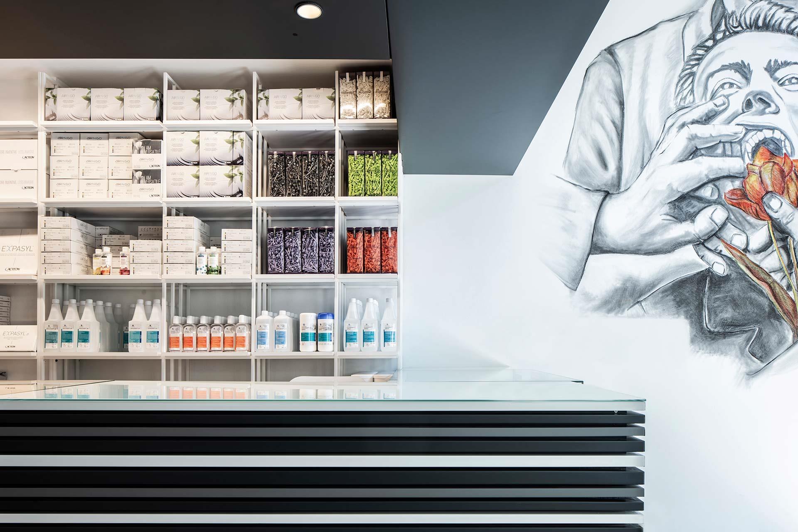
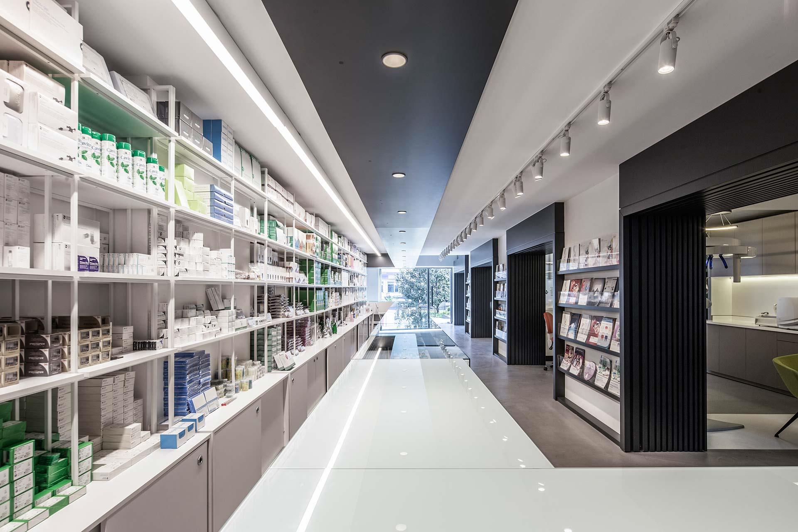
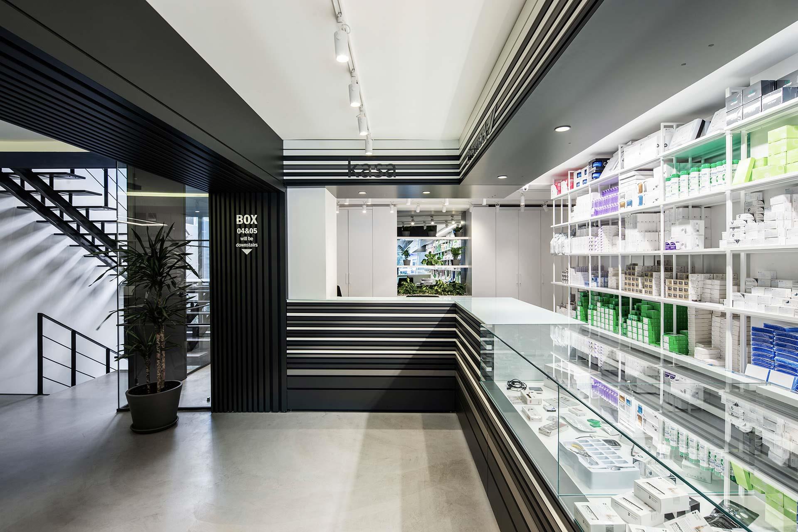
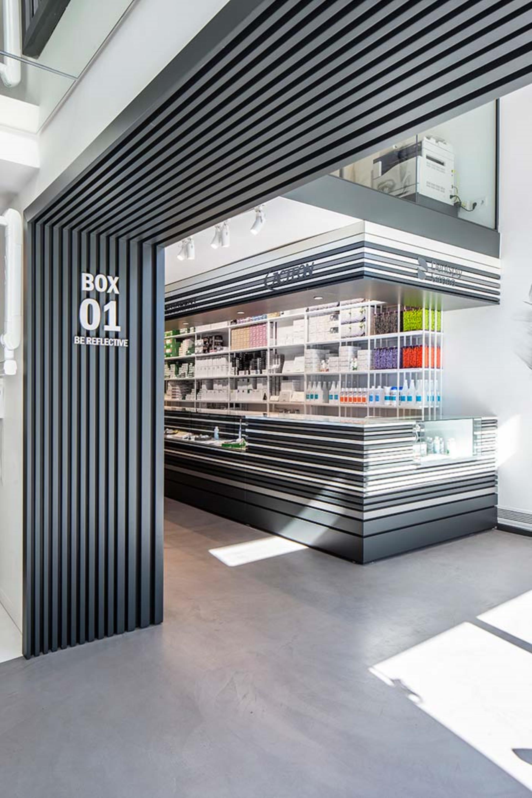
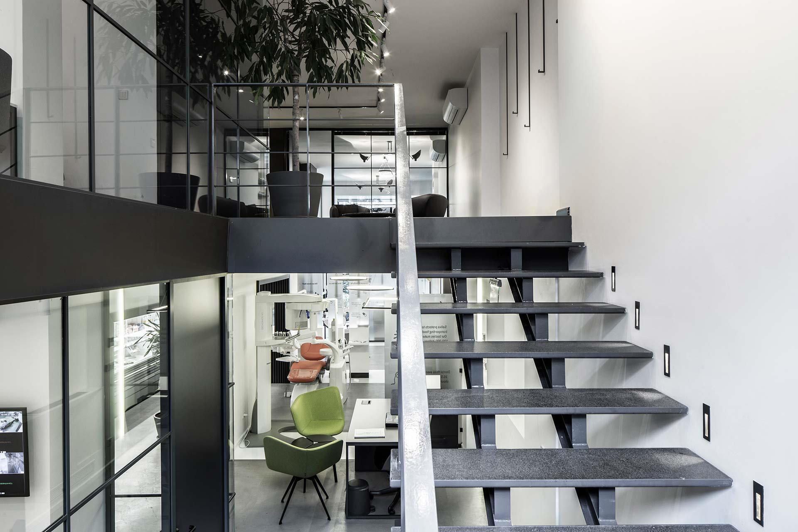
Çapa Dental transcends the conventional dental clinic by serving as a multifaceted showroom and functional hub in Istanbul's bustling Çapa district. Spanning two floors, the showroom area is meticulously designed by Slash Architects to showcase innovative concepts tailored for dental professionals exploring clinic setups.
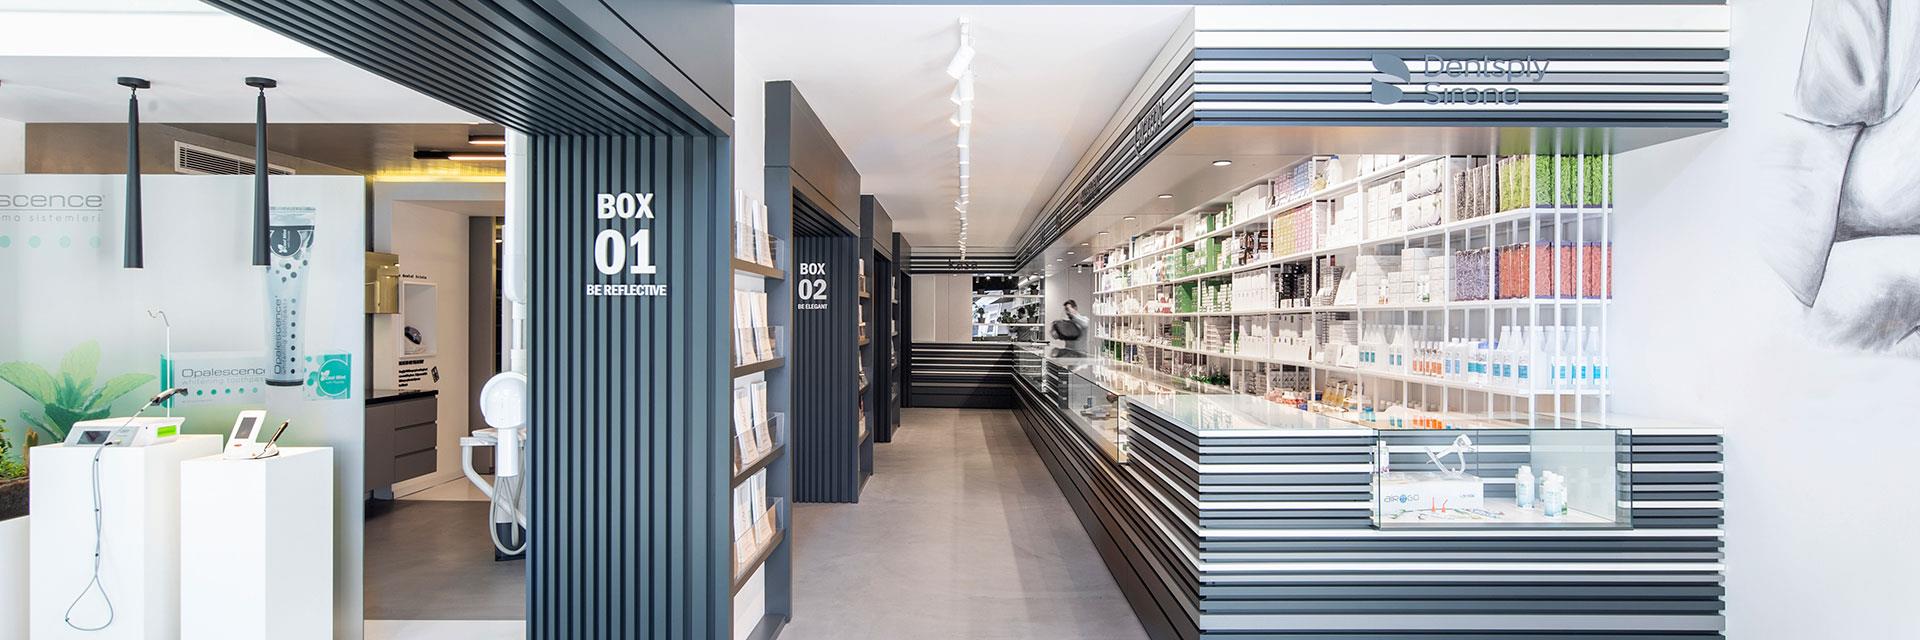
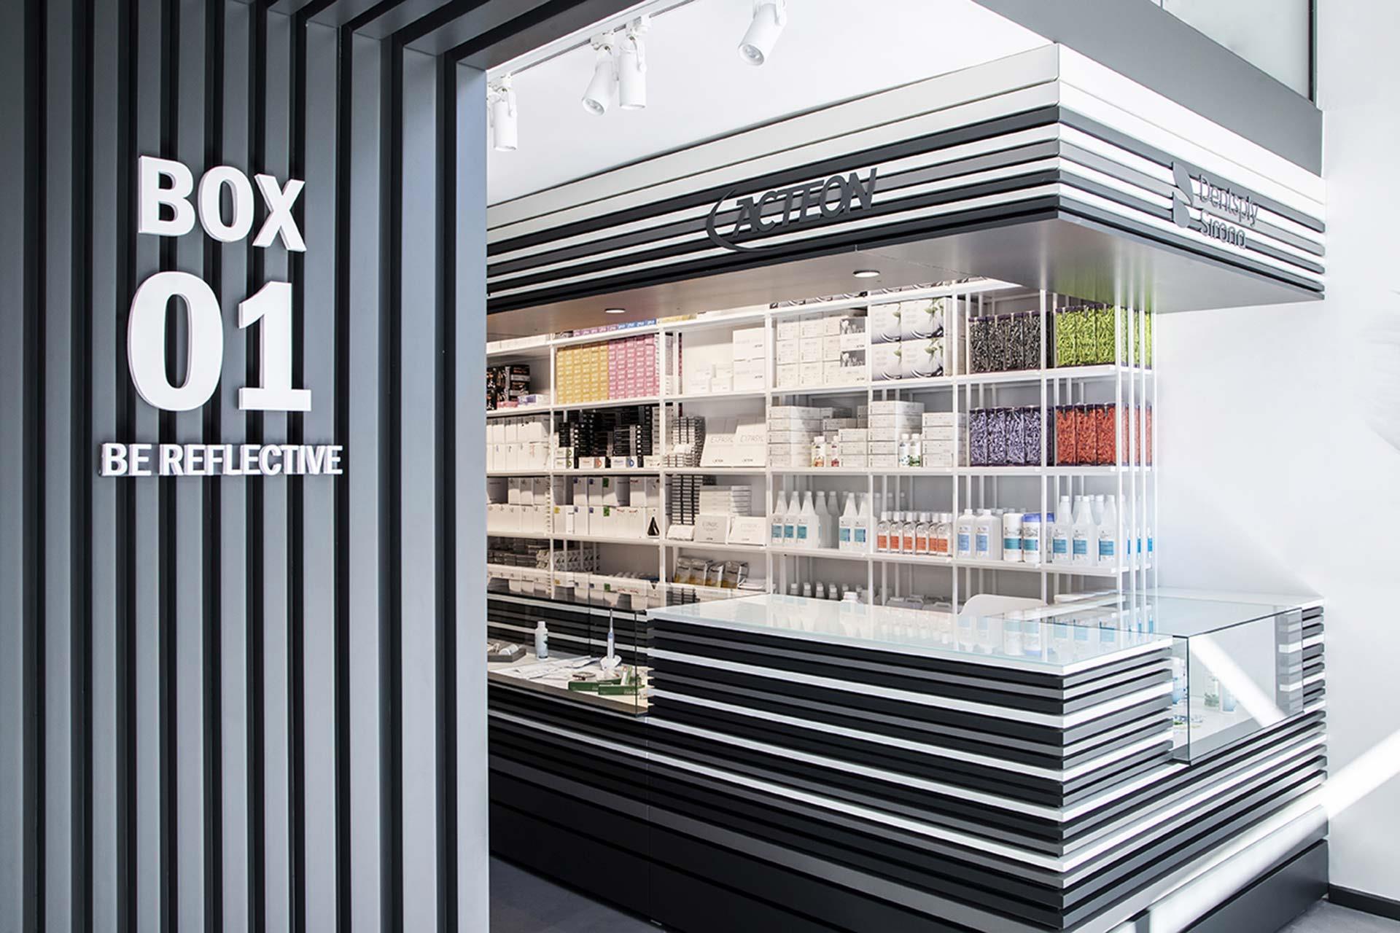
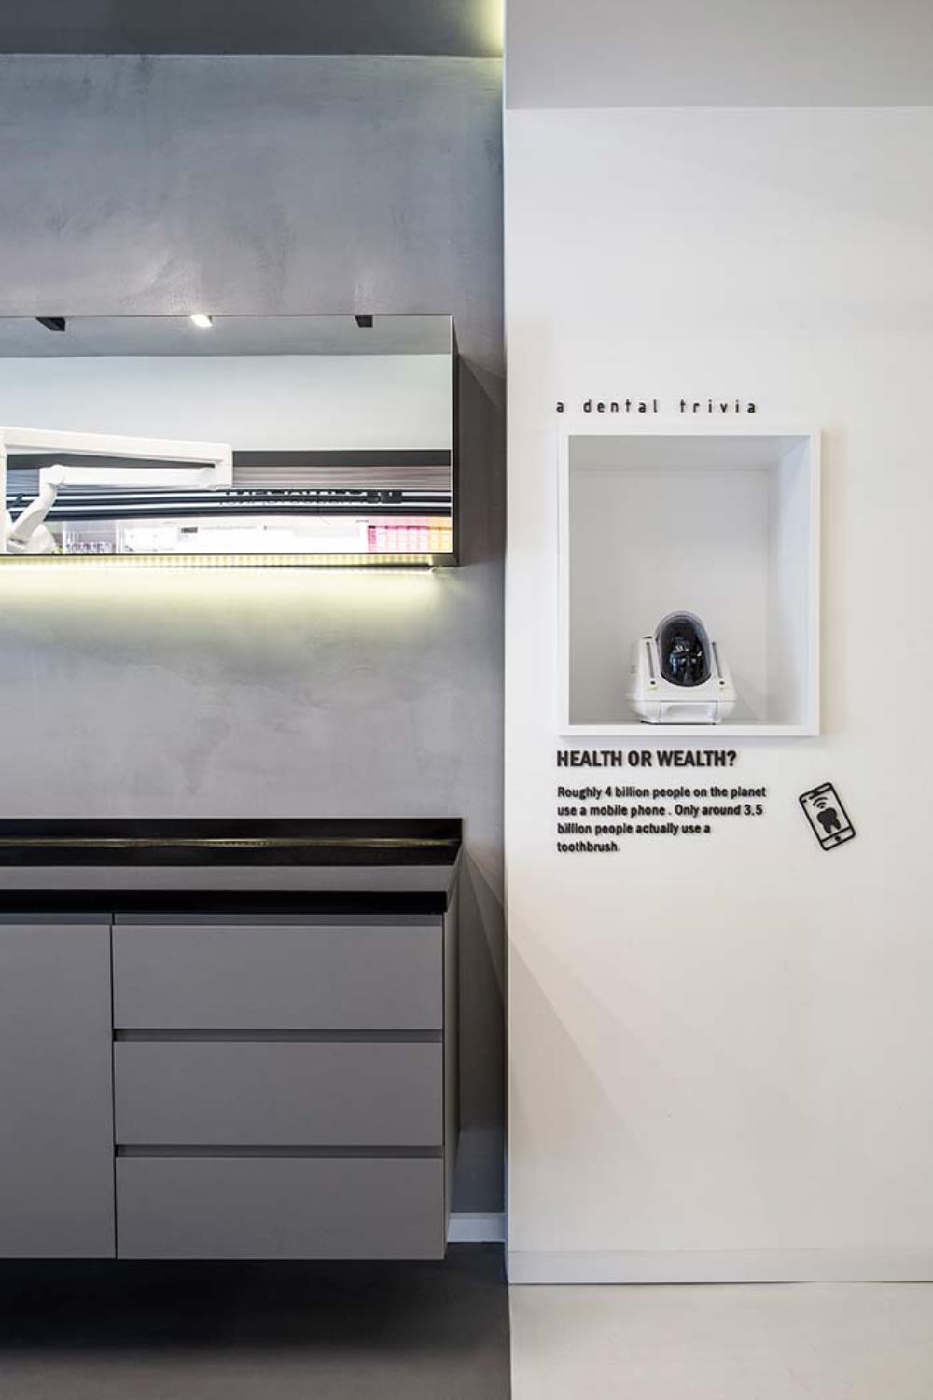
The left side of the space, between the columns, is dedicated to clinic room showrooms featuring interactive modules where Sirona Dental Chairs and various prototypes are displayed. Each module presents unique conceptual designs catering to different budgetary and ergonomic needs, akin to a museum exhibit. Minimalist niches between modules elegantly showcase additional dental equipment.
The showroom's design emphasizes versatility and experimentation, incorporating Slash Furniture designs alongside Sirona units. This setup provides aspiring clinic owners with a hands-on experience in configuring their ideal practice environment.
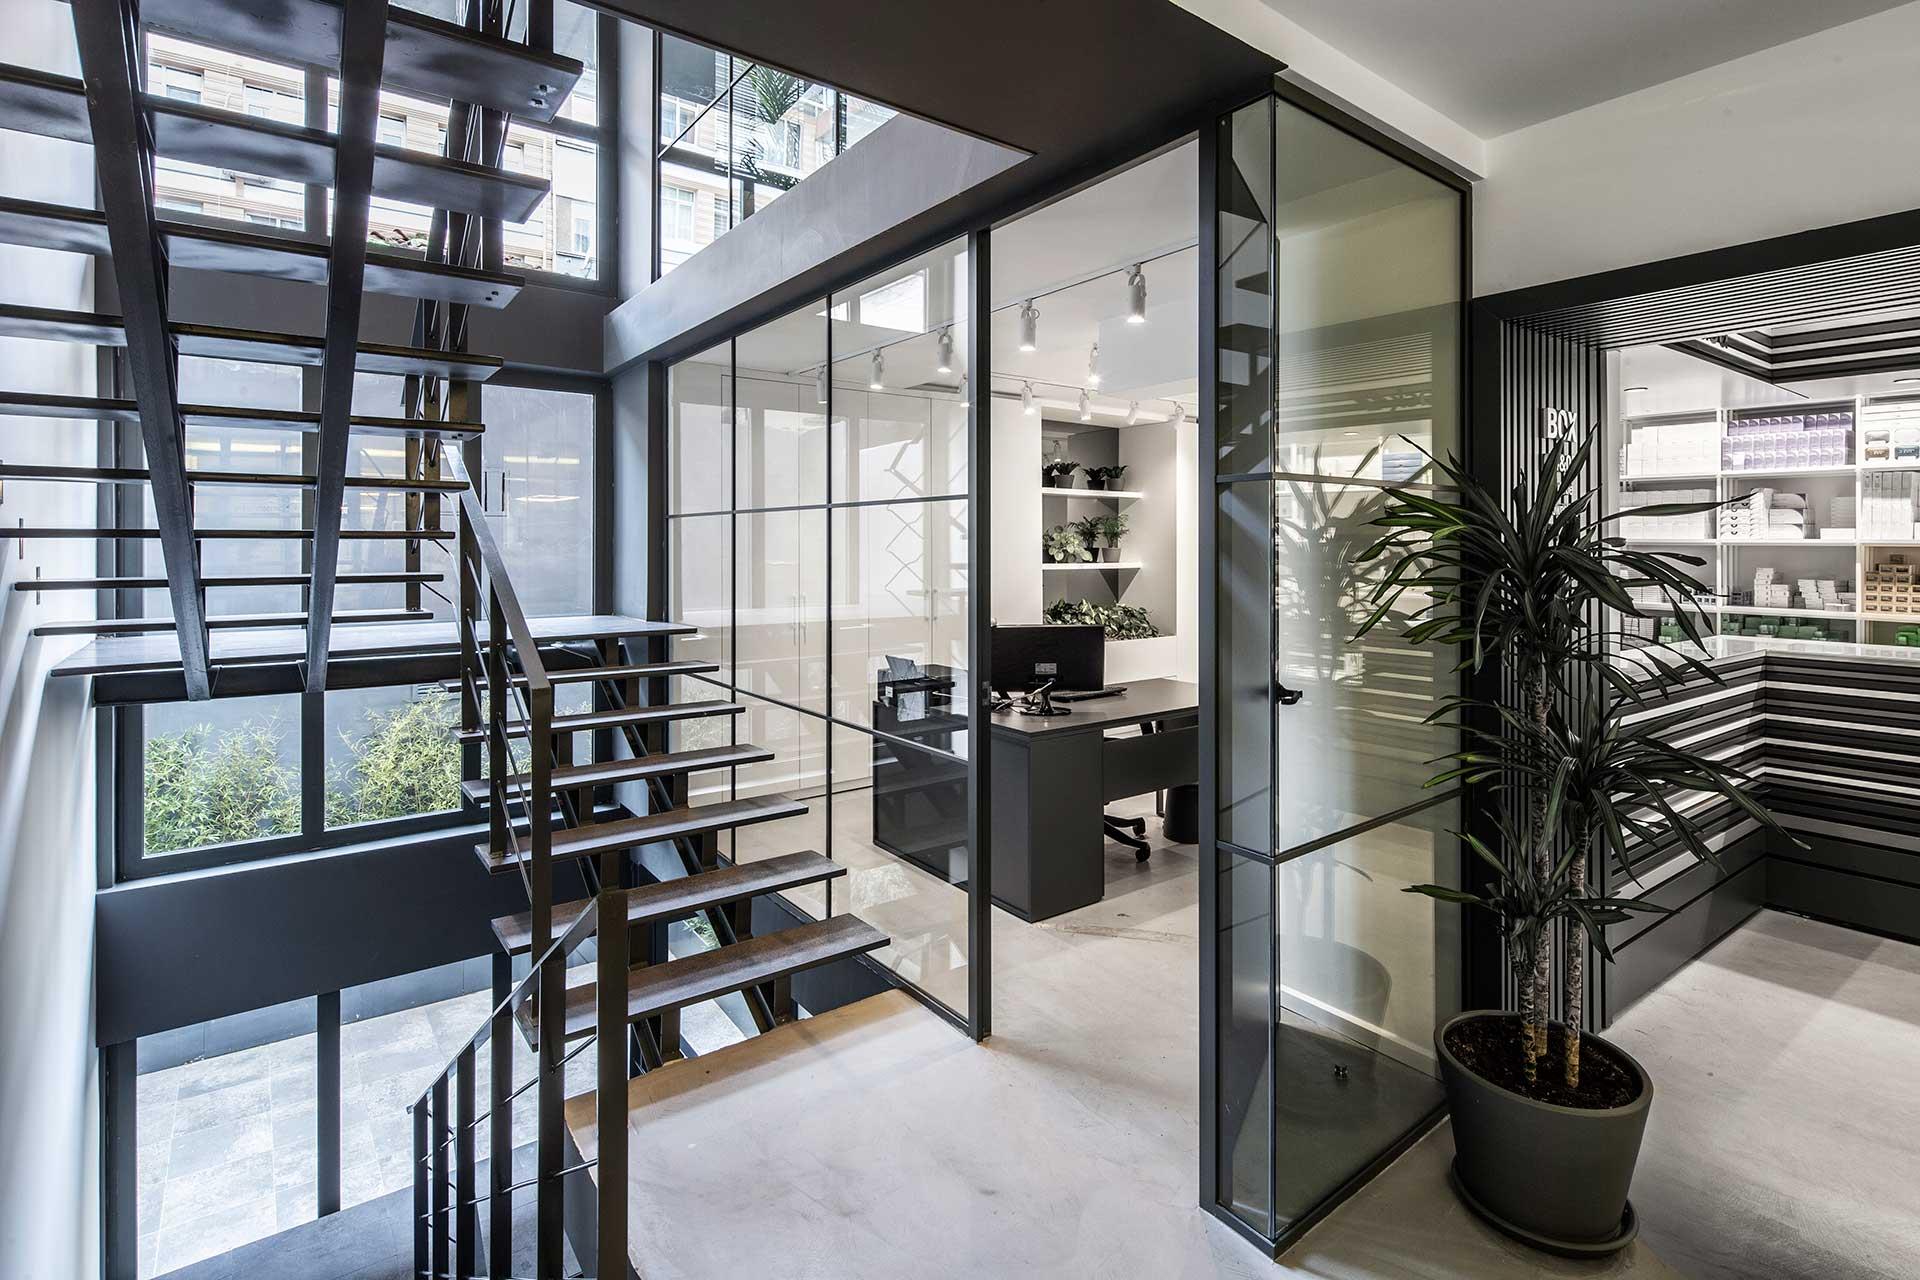
Upon entering the building, visitors encounter a high gallery leading to a 14-meter-long counter and shelves displaying a range of dental products. Sales transactions occur here, with products showcased in glass sections. Adjacent to the counter is a cashier and a small office, enhancing operational efficiency.
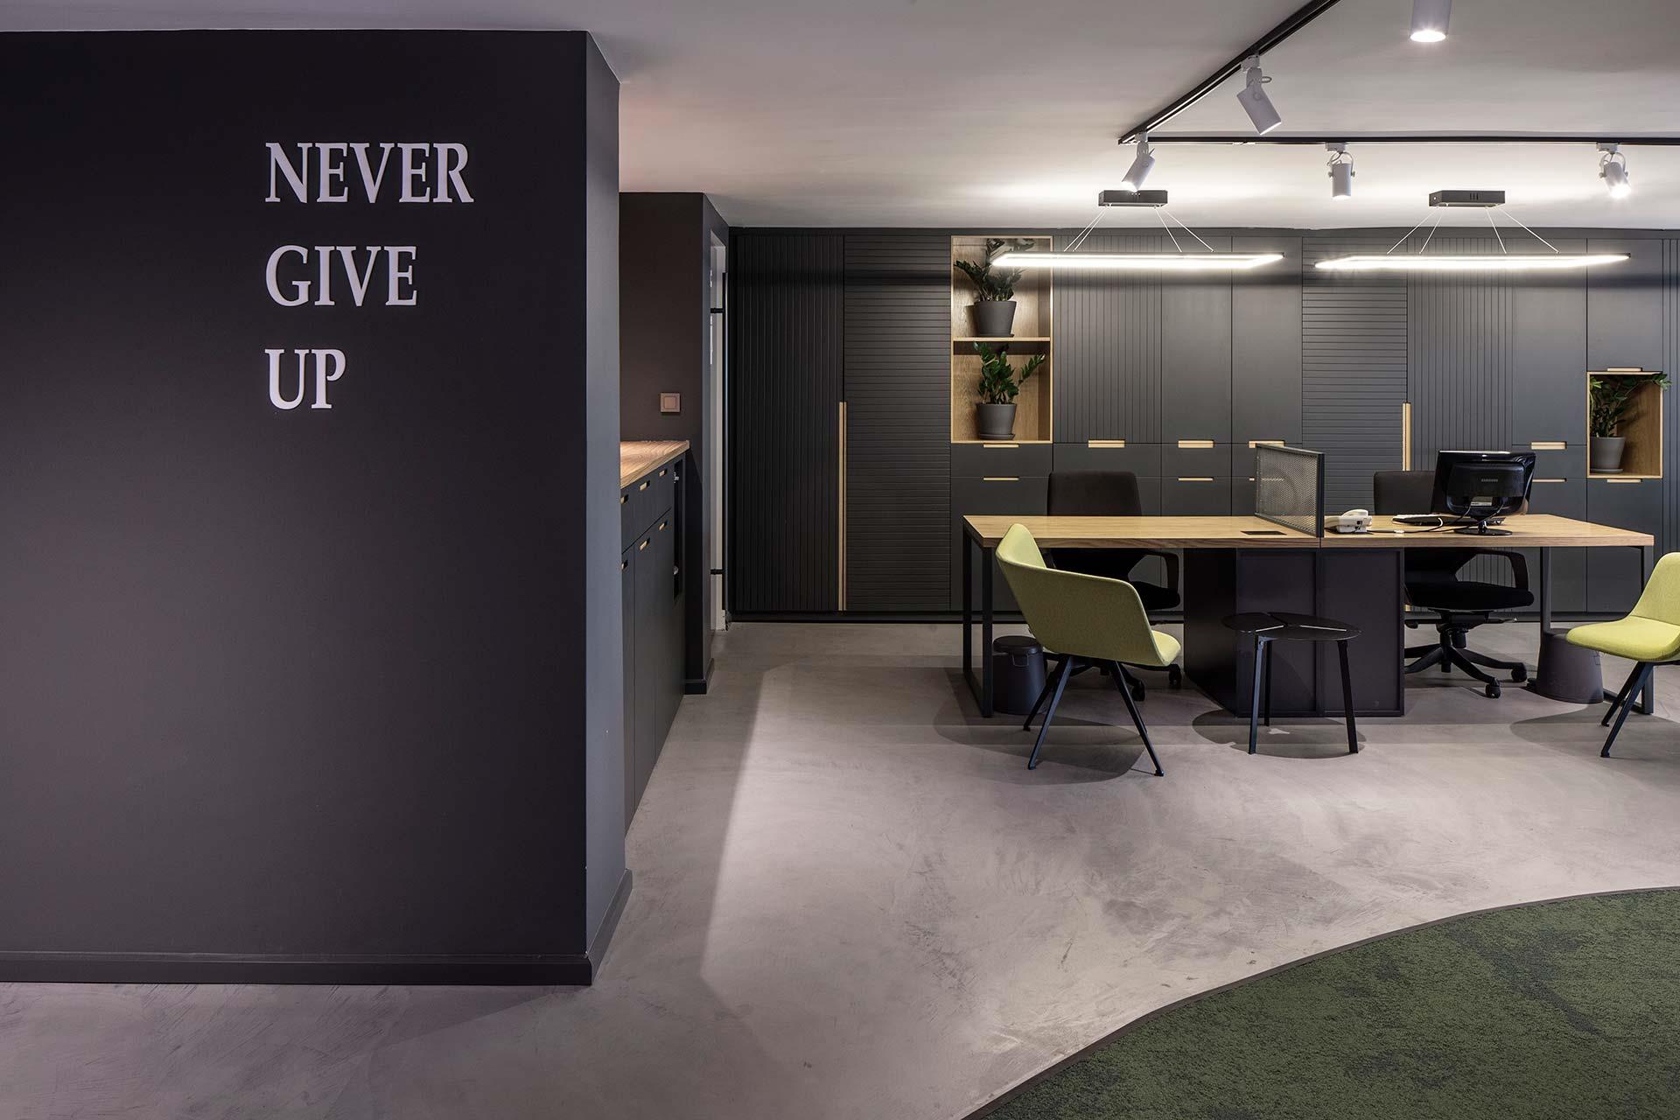
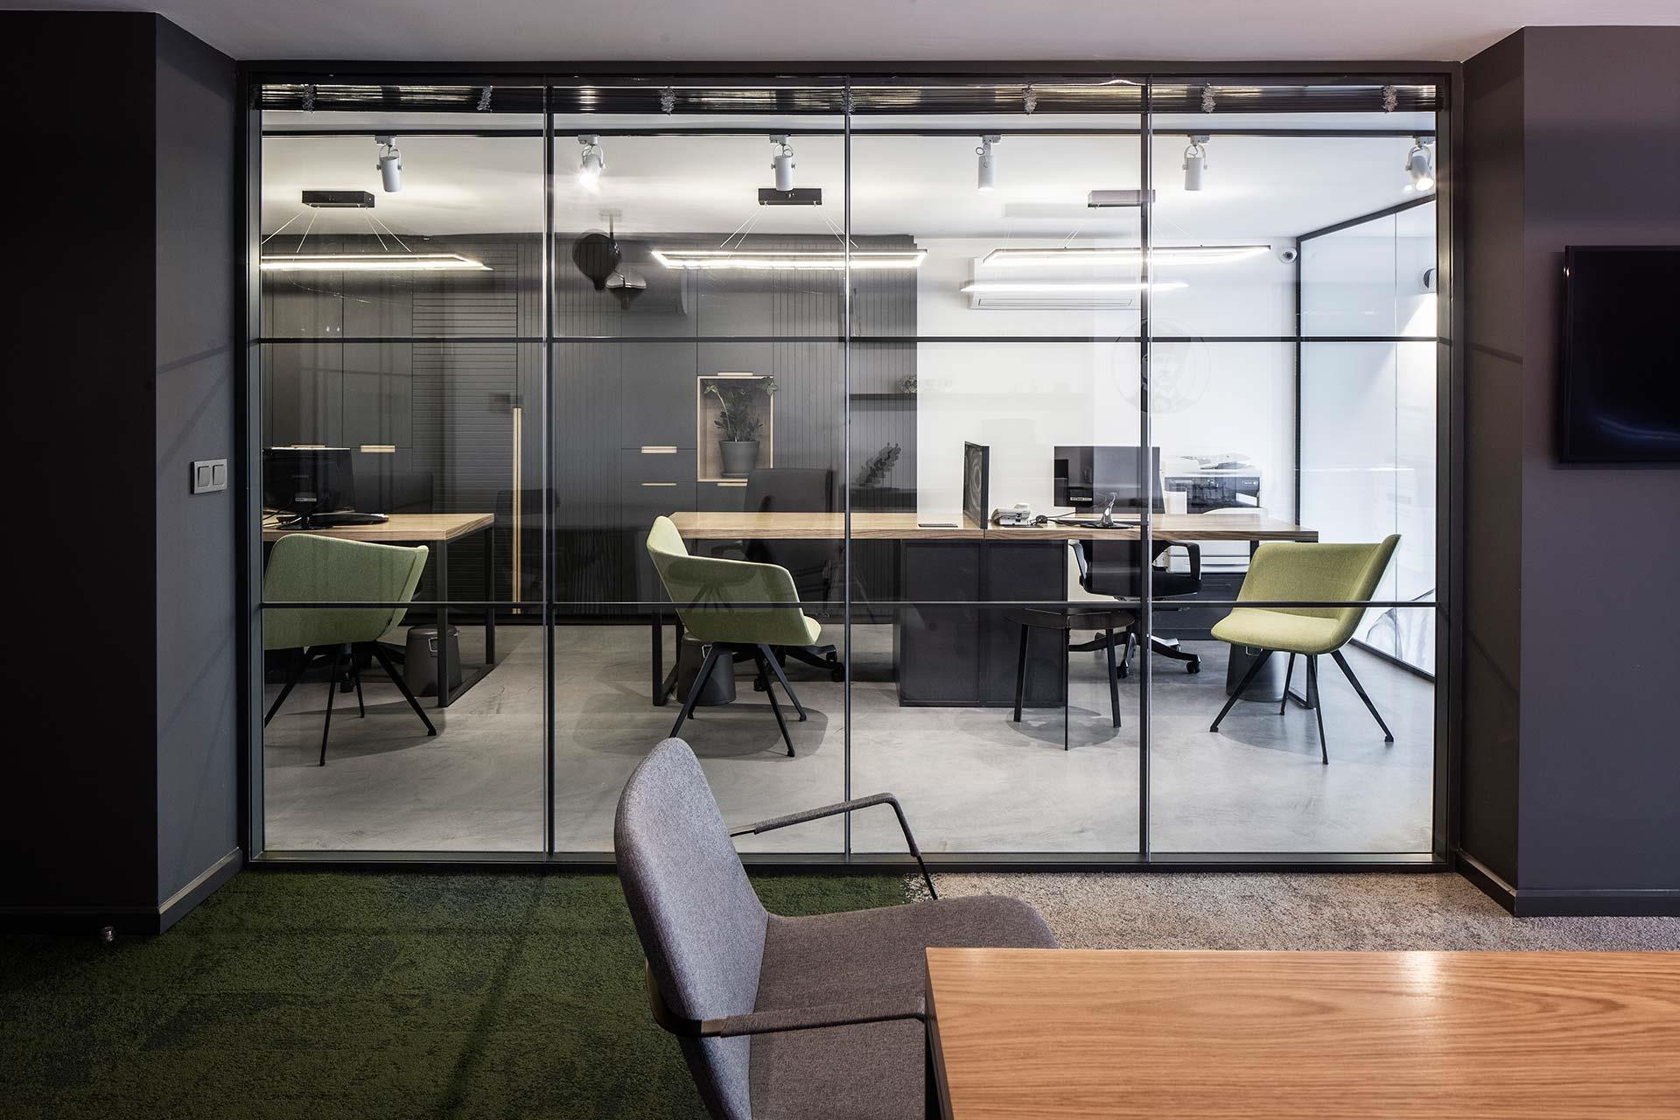
In addition to its showroom function, Çapa Dental incorporates office and workshop areas. It offers diverse functional spaces such as meeting rooms and educational rooms, available for rent by visiting doctors. The second floor houses administrative functions, including open offices, management facilities, and meeting rooms, serving as the operational core of the showroom.