Program : Office Design, 140 sqm
Location : Istanbul, Turkey
Design : İpek Baycan
Category : Office
Year : 2021
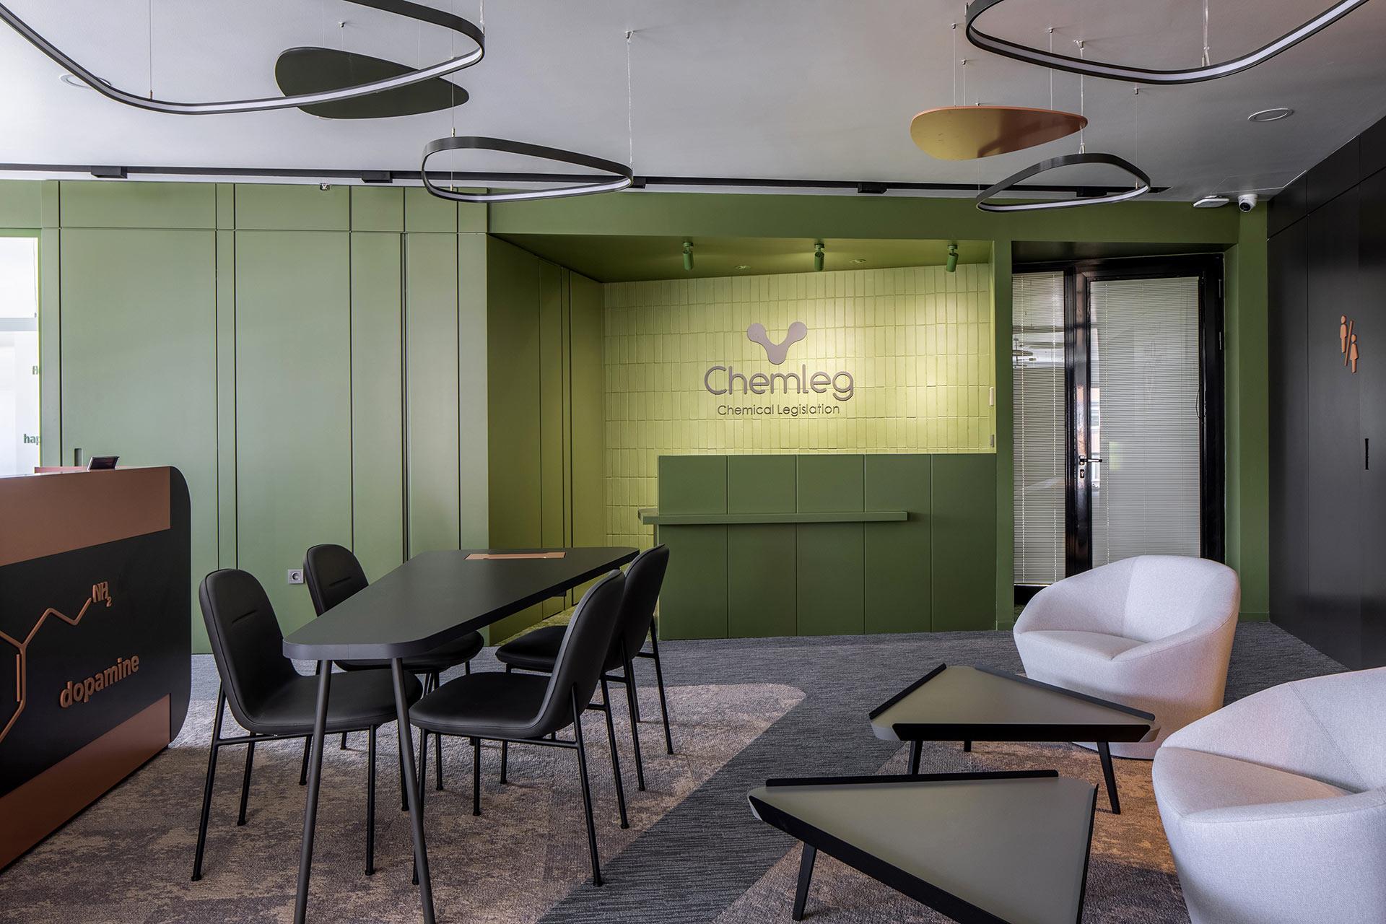
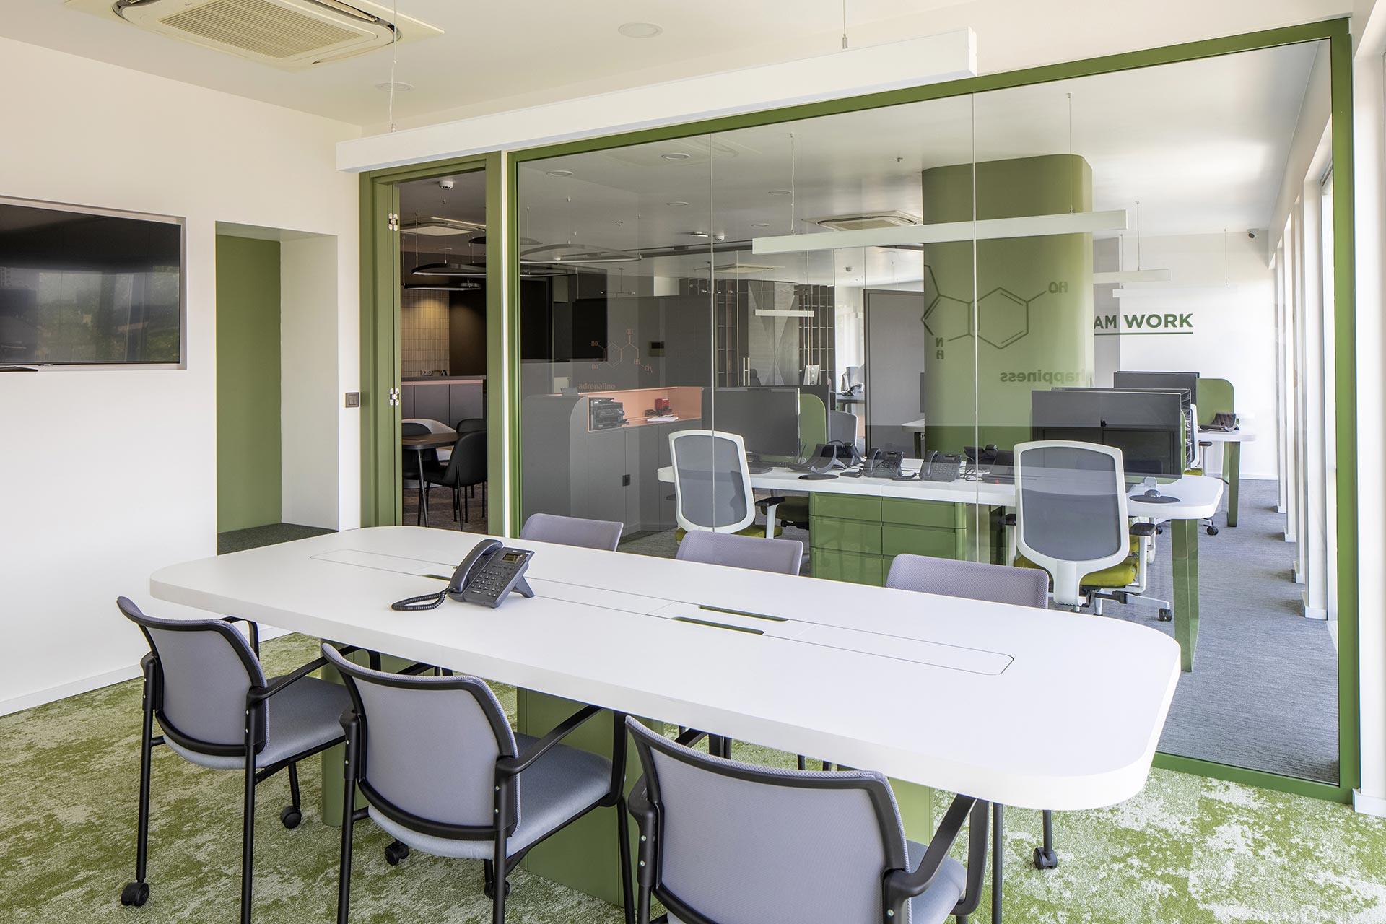
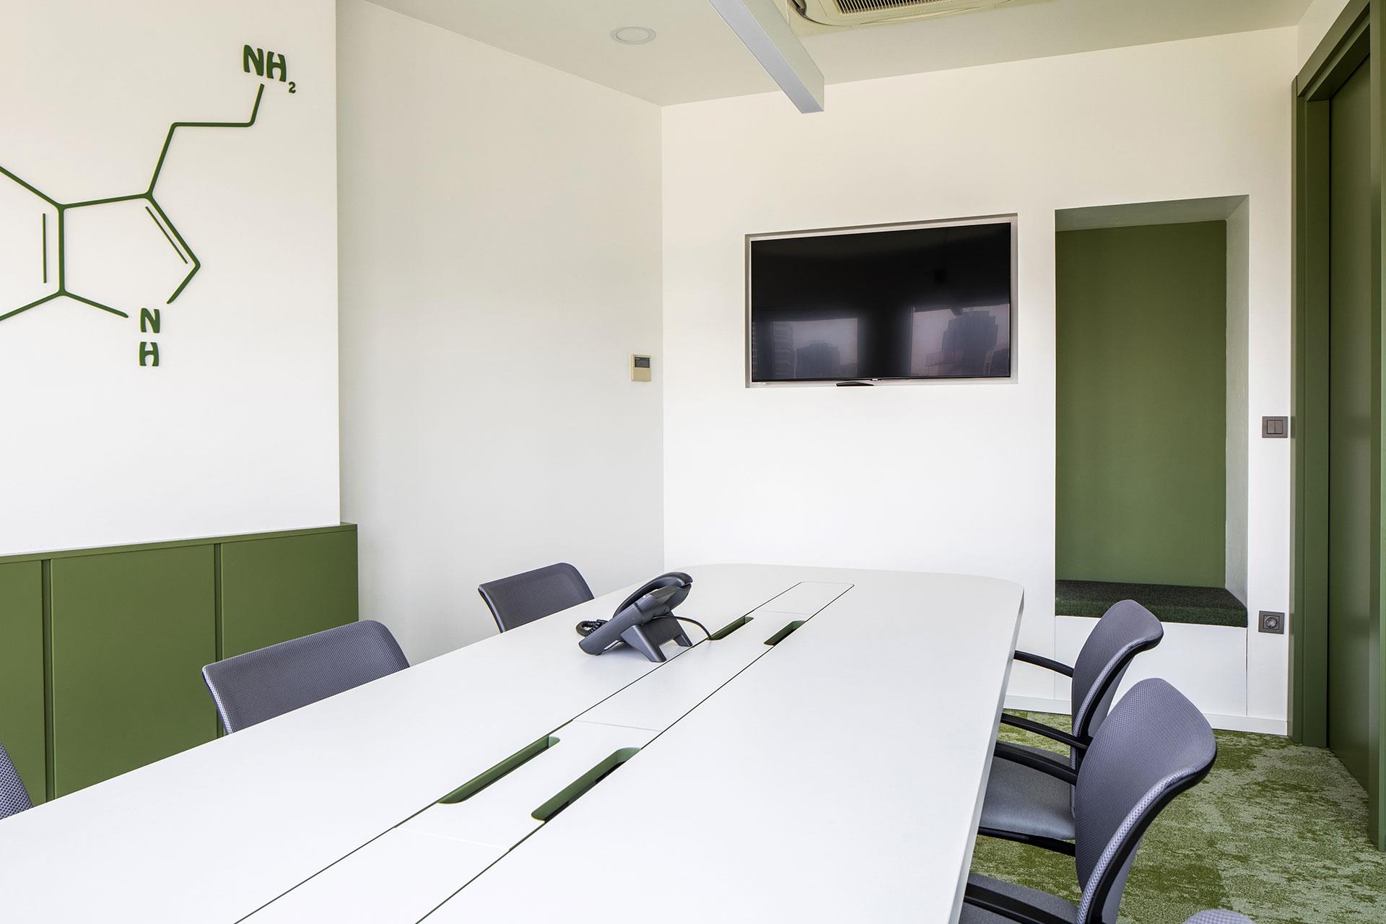
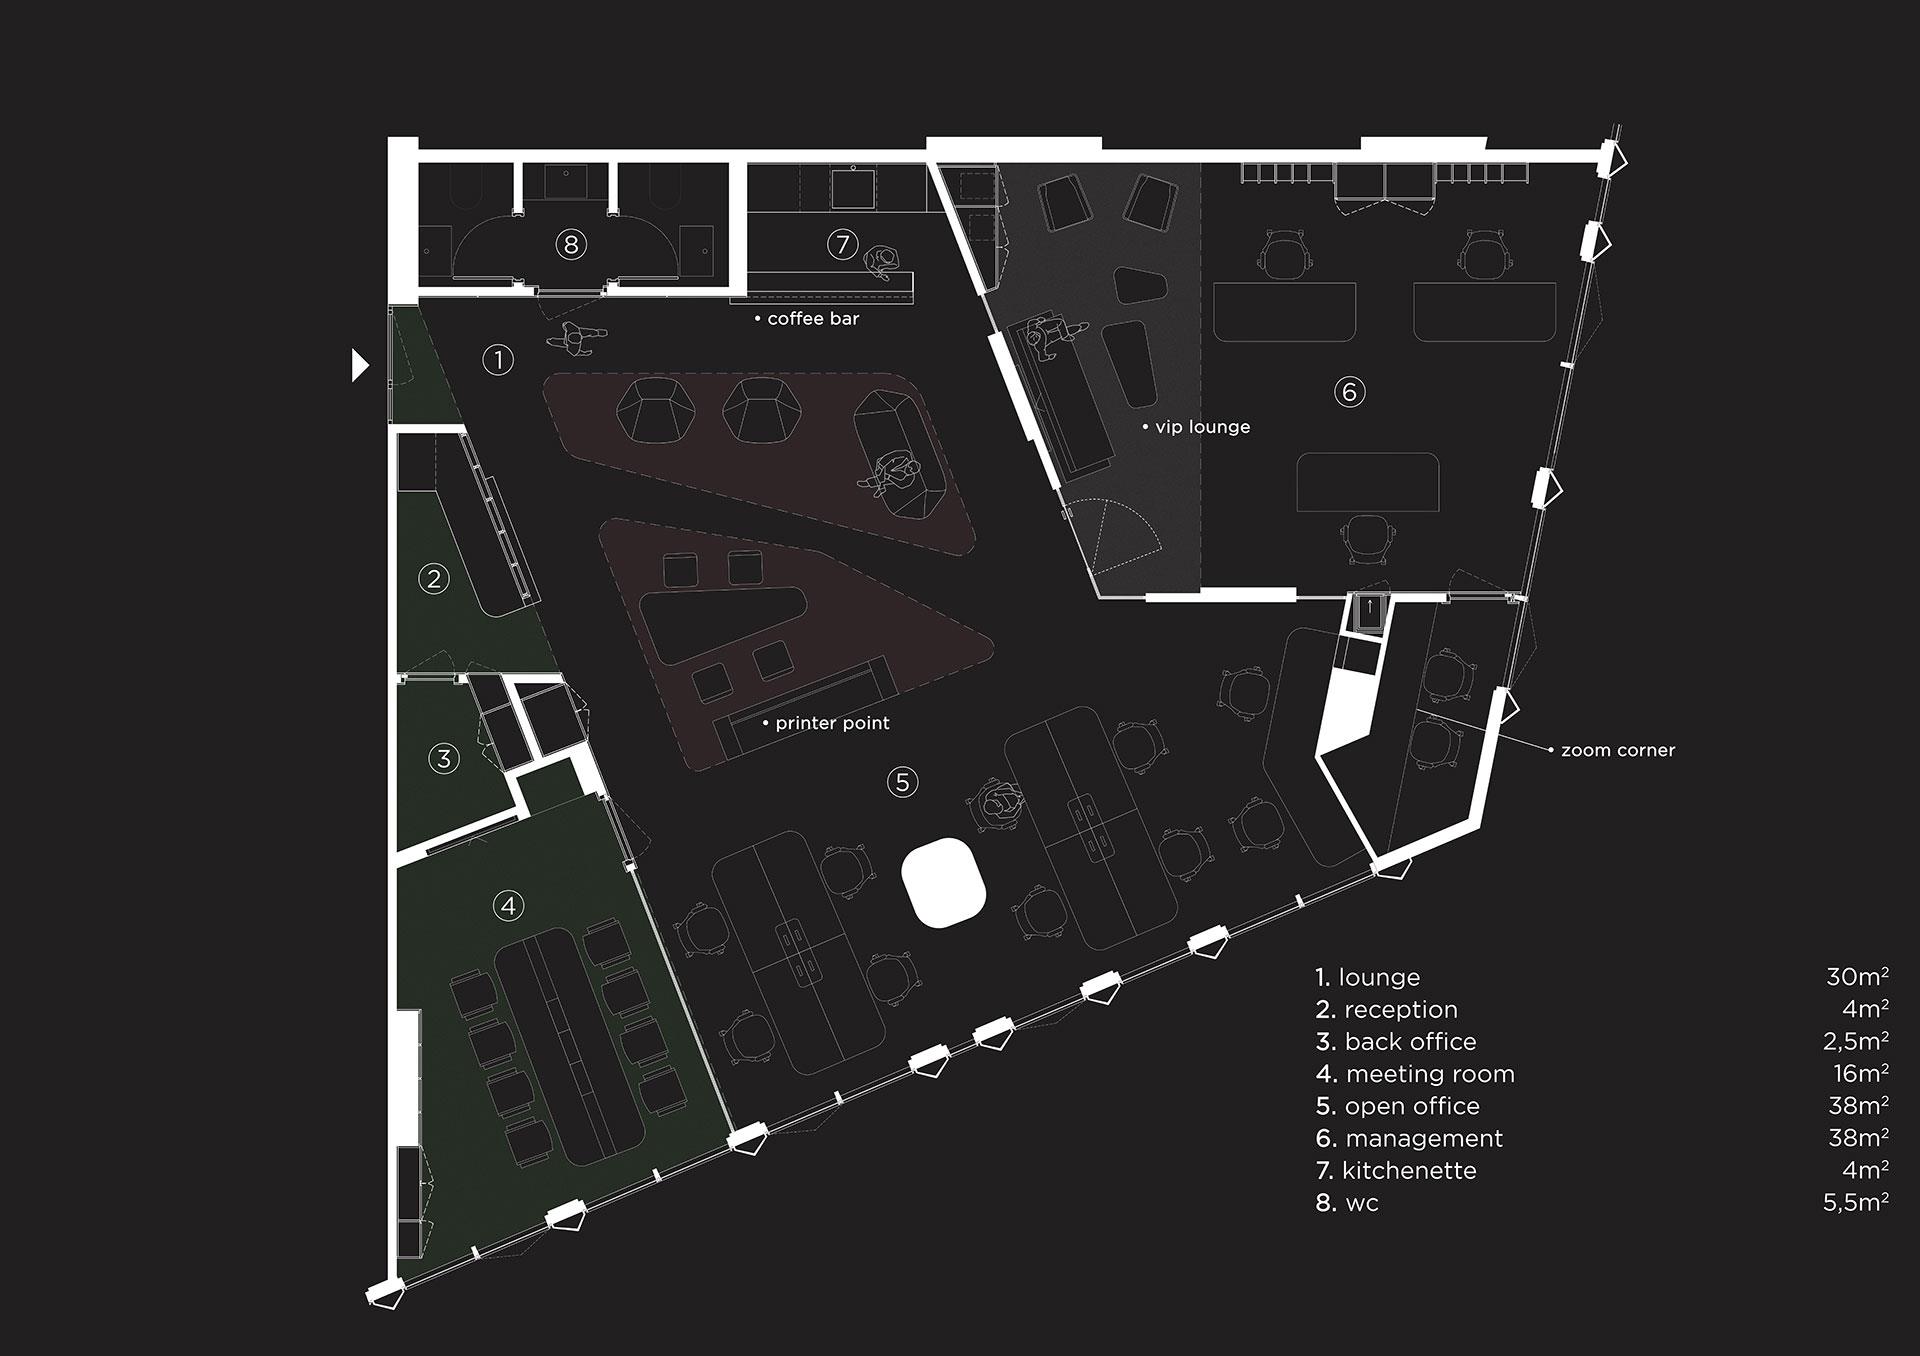
The new space for Chemleg Legislation Office, situated in a 120 m² apartment at the corner of a contemporary structure, embodies a modern office environment tailored to its dynamic employee profile and solution-oriented identity. It features an open office space, a managers’ room with a lounge area, a zoom corner, meeting room, bar, reception, and various lounge and resting areas.
The project's aim was to foster a warm and intimate environment without hierarchical divisions, reflecting the ethos of the company founded by three partners who value close collaboration with their team. This vision is realized through an open office layout and leisure areas like lounges and a bar, promoting a cohesive workspace. The only private spaces include the partners' shared office, their private lounge, and the meeting room, which prioritizes confidentiality.
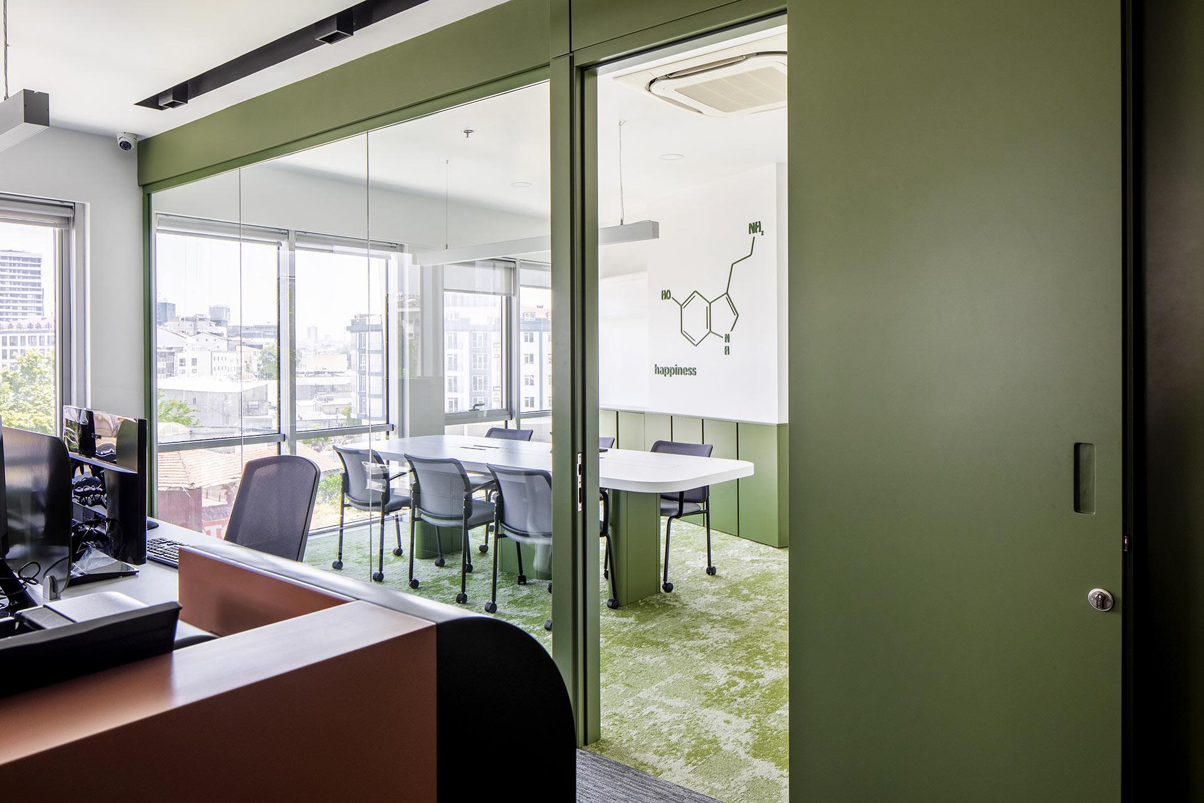
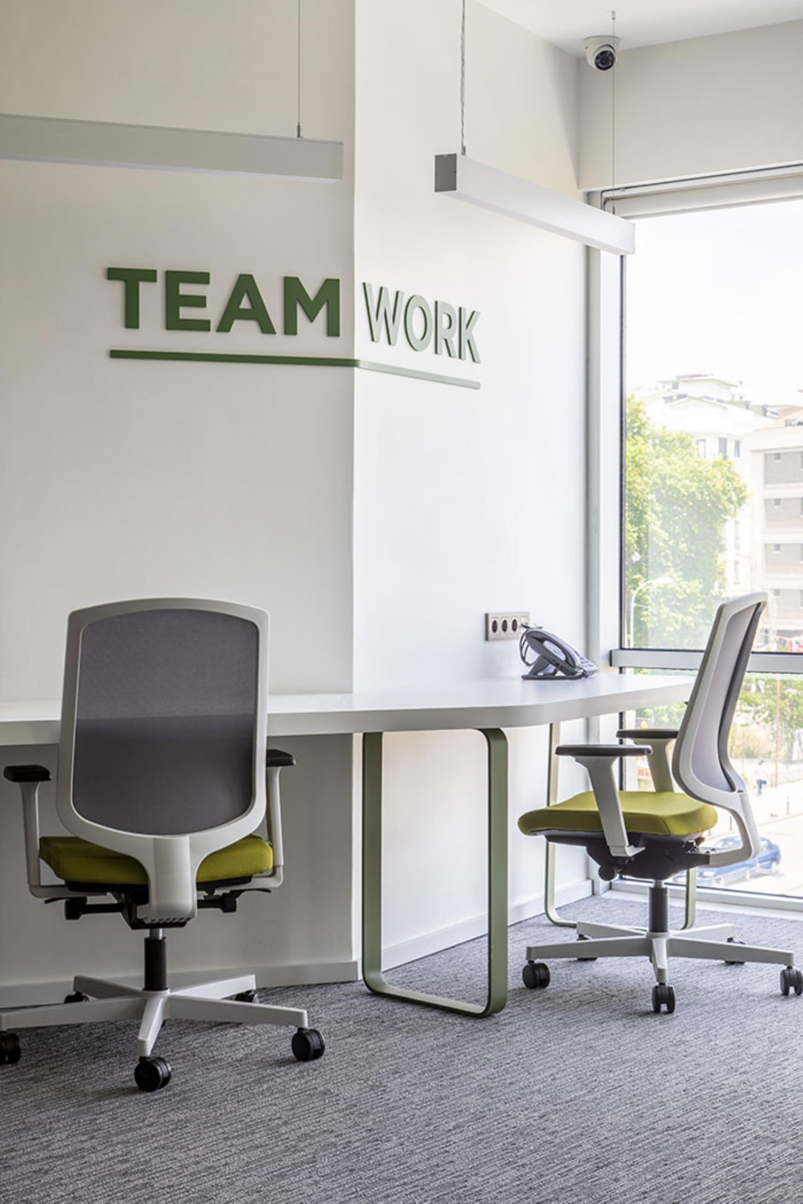
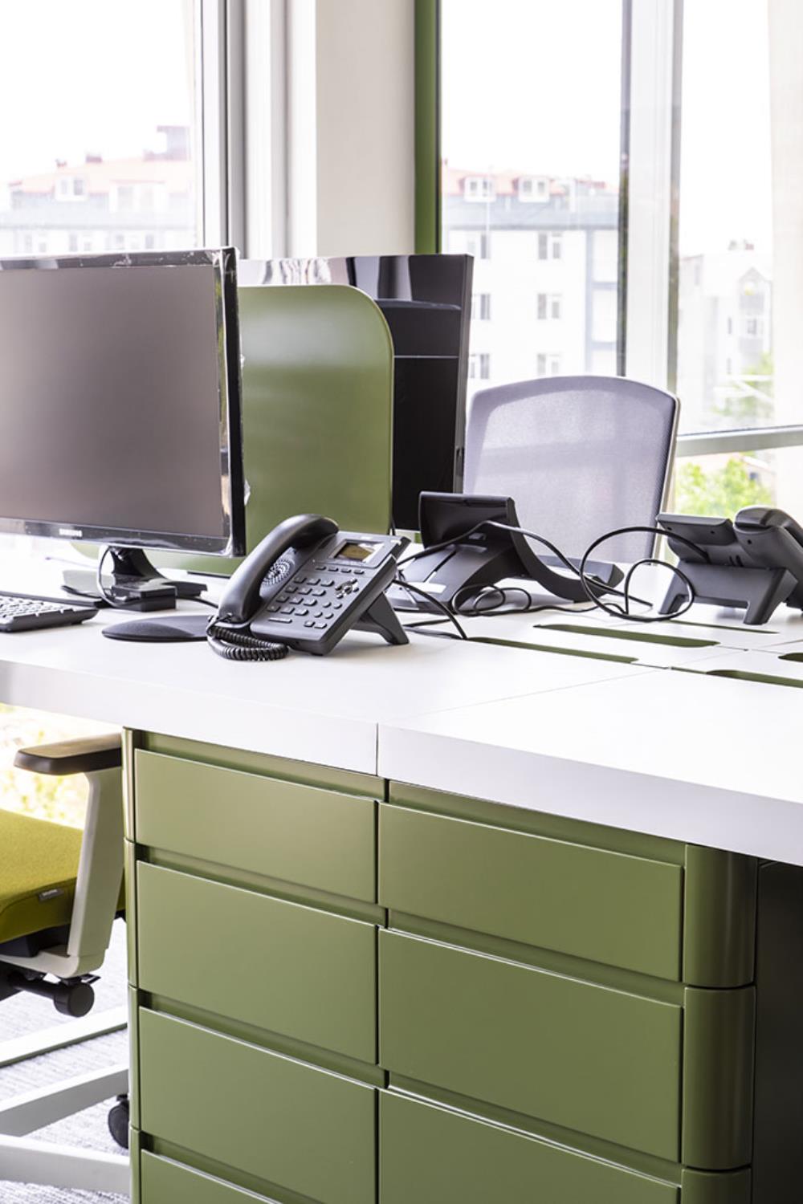
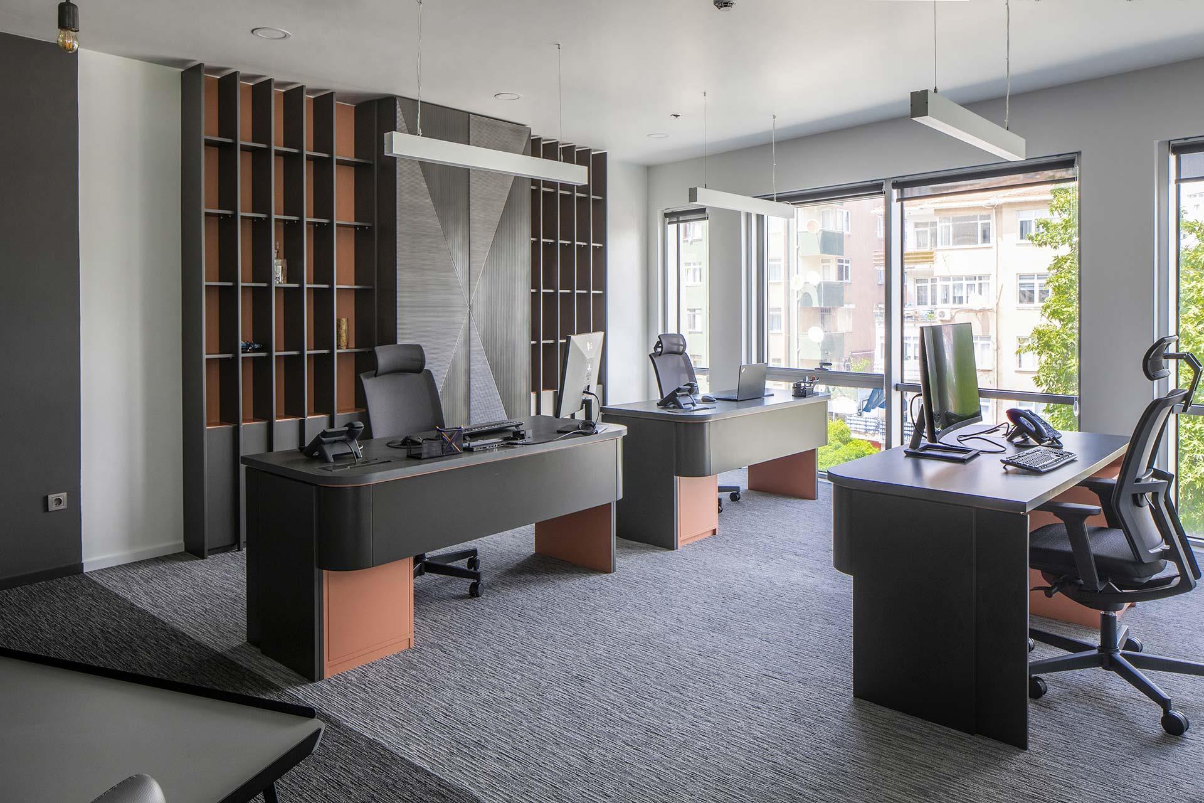
A key design element was the orientation and alignment of the facades. The inclusion of an internal courtyard at the entrance was pivotal in enhancing the project's identity. This spacious entrance area not only receives ample natural light but also facilitates ventilation throughout the day, thanks to the glass facade where the open-office desks are aligned perpendicularly. The open office and meeting zones are strategically placed along the longer facade, while the shorter glass facade is dedicated to the managers’ office and private lounge, ensuring privacy and functionality.
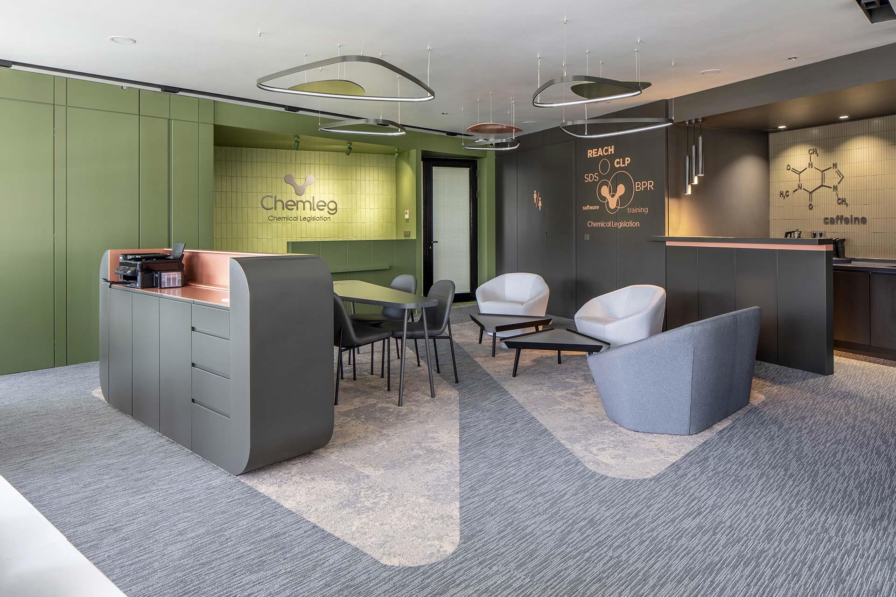
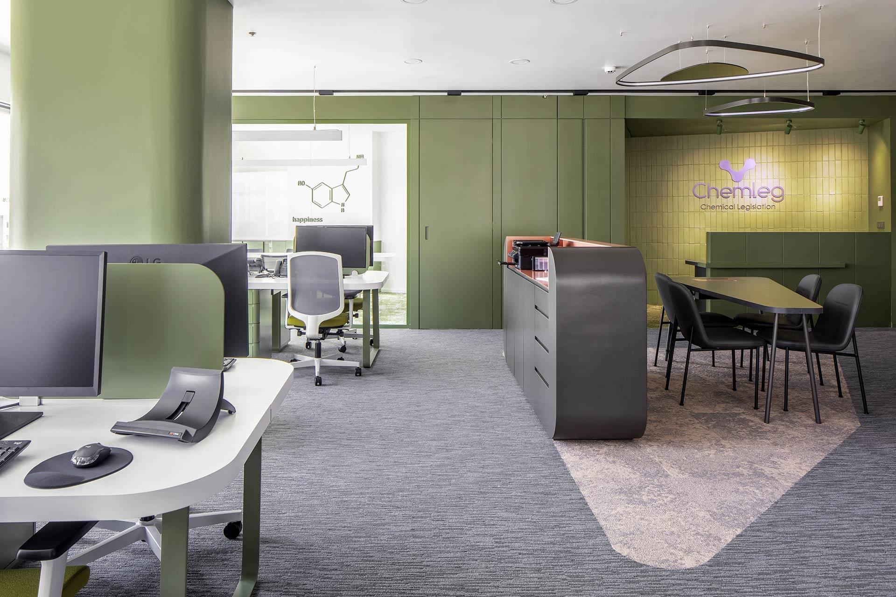
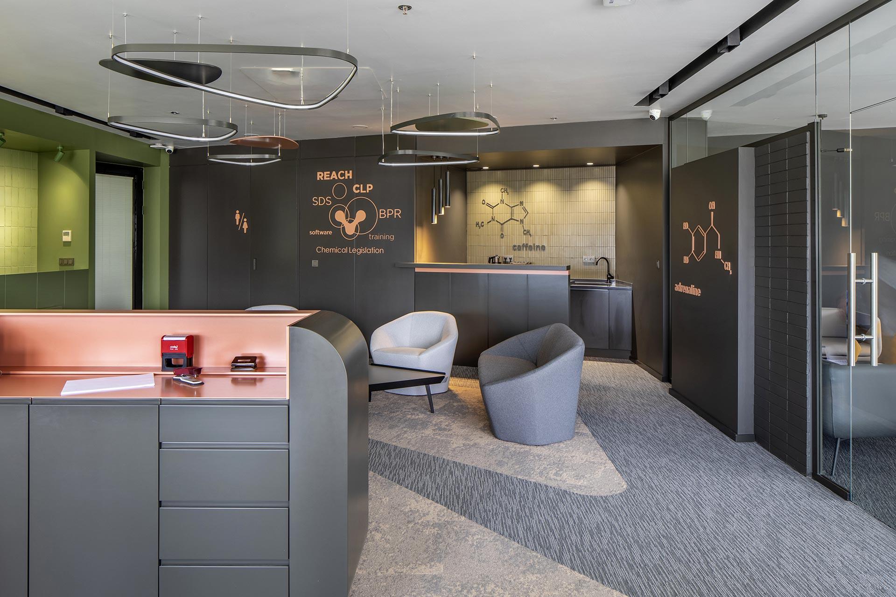
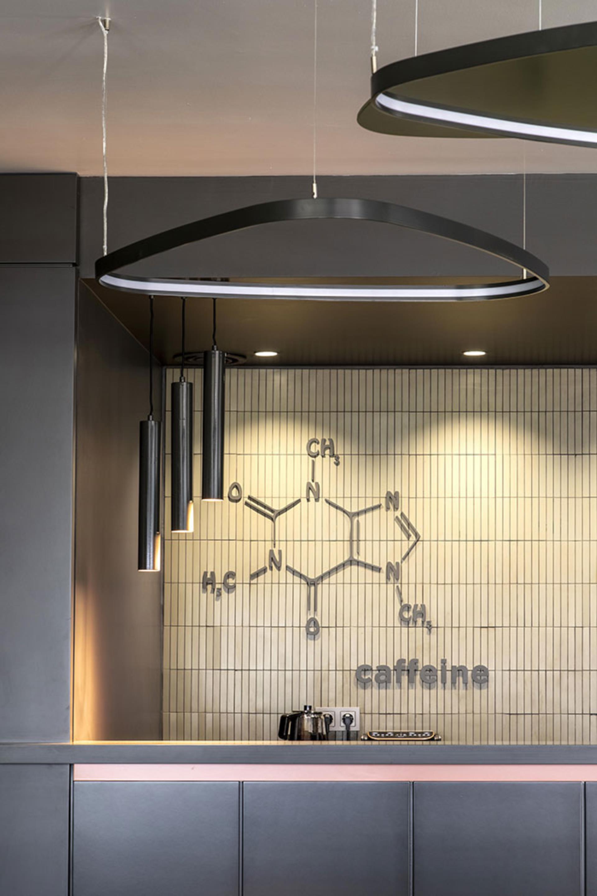
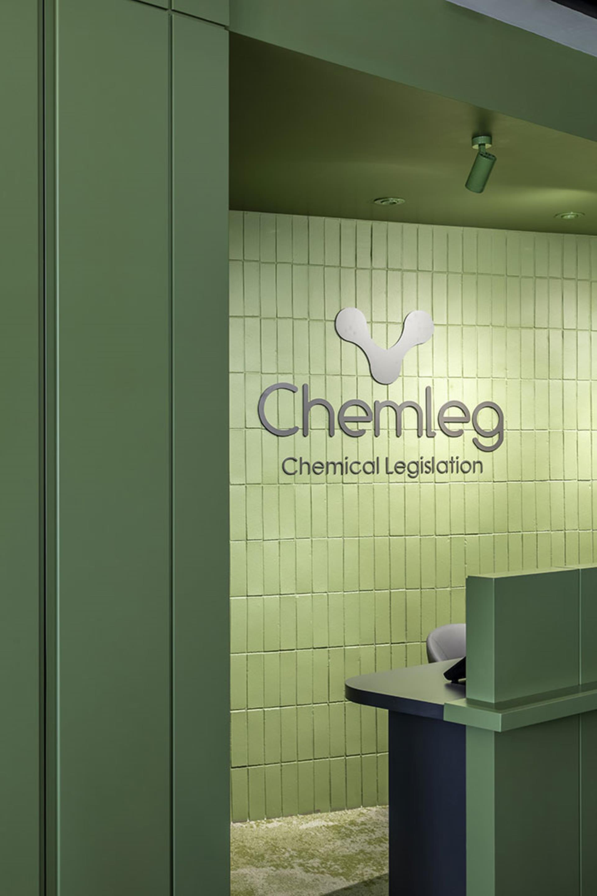
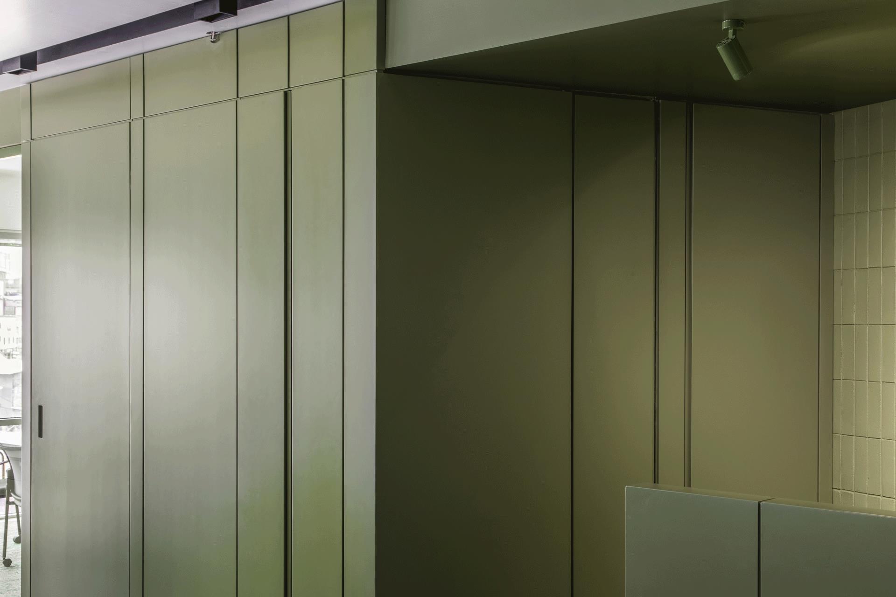
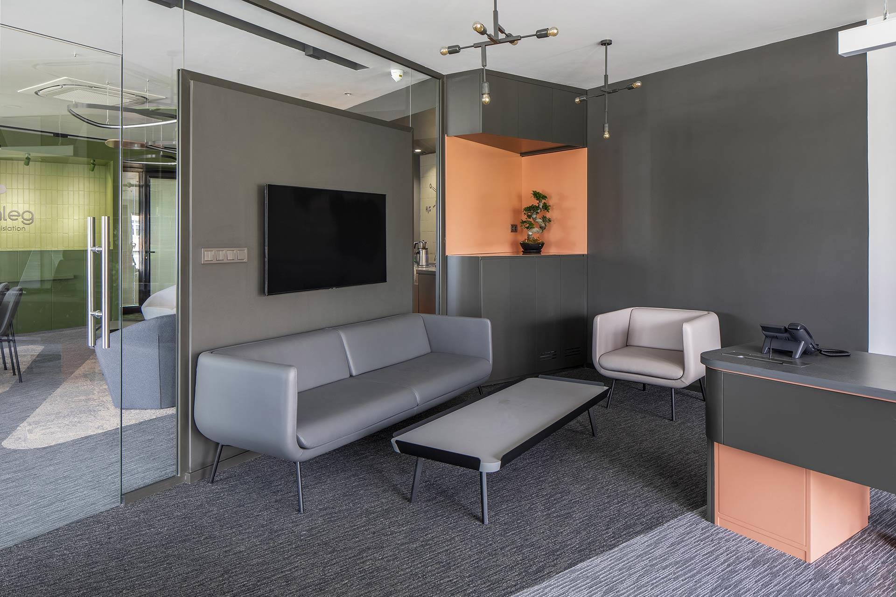
In the design of the Chemleg Legislation Office, the pockets created by the intersection of wide-angle facades have been ingeniously utilized for various functional purposes. These spaces serve as reception desks, technical volumes, or mini bars, adding versatility and efficiency to the layout. The form of the meeting room also follows this alignment, maximizing the use of these unique spaces.
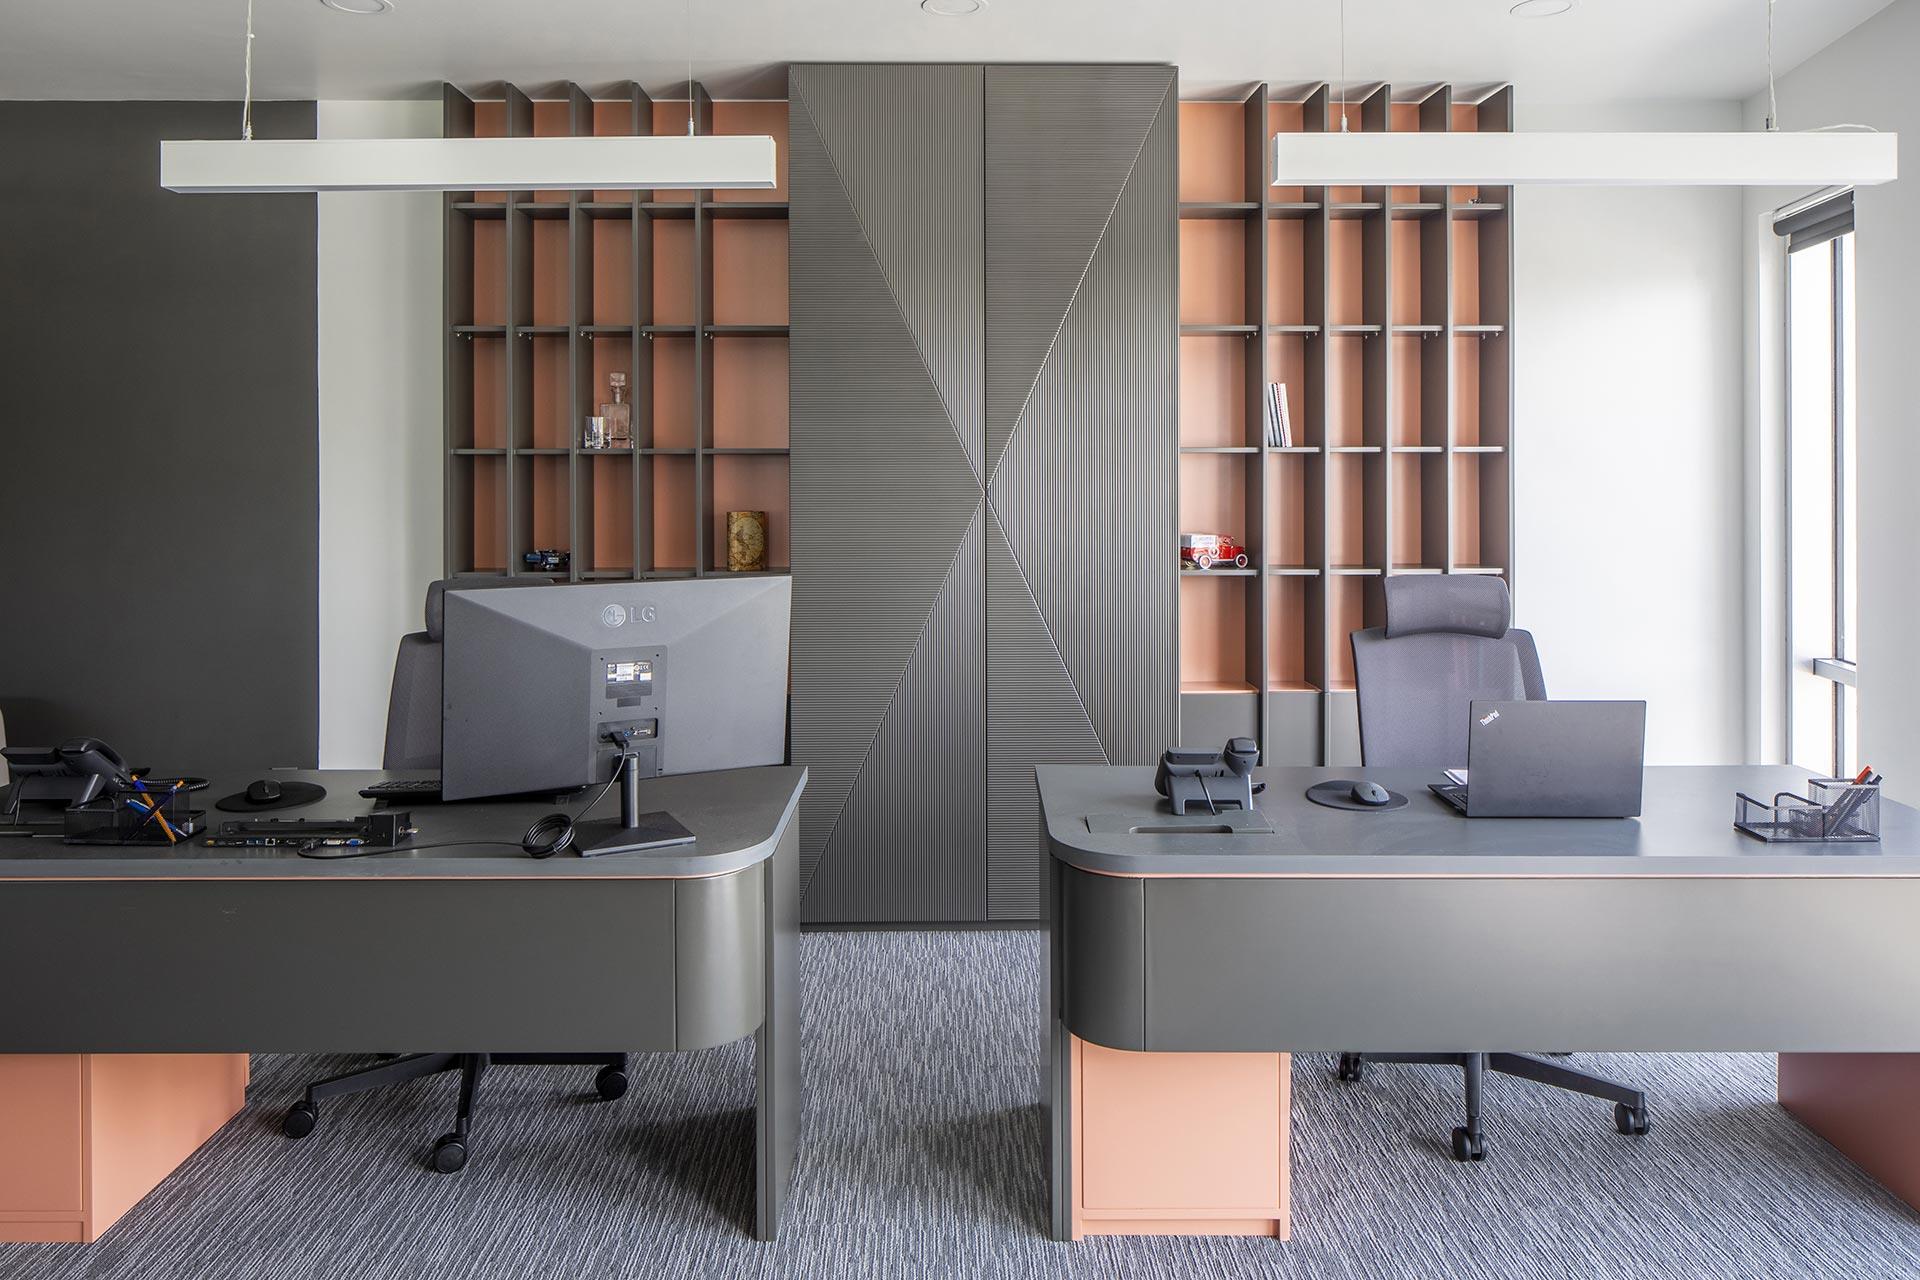
The office layout strategically places these functional areas around the periphery, optimizing the central rectangular zone. A 40 m² office with a lounge is positioned at the edge of this central area. This configuration provides a private yet connected space for the partners or key personnel.
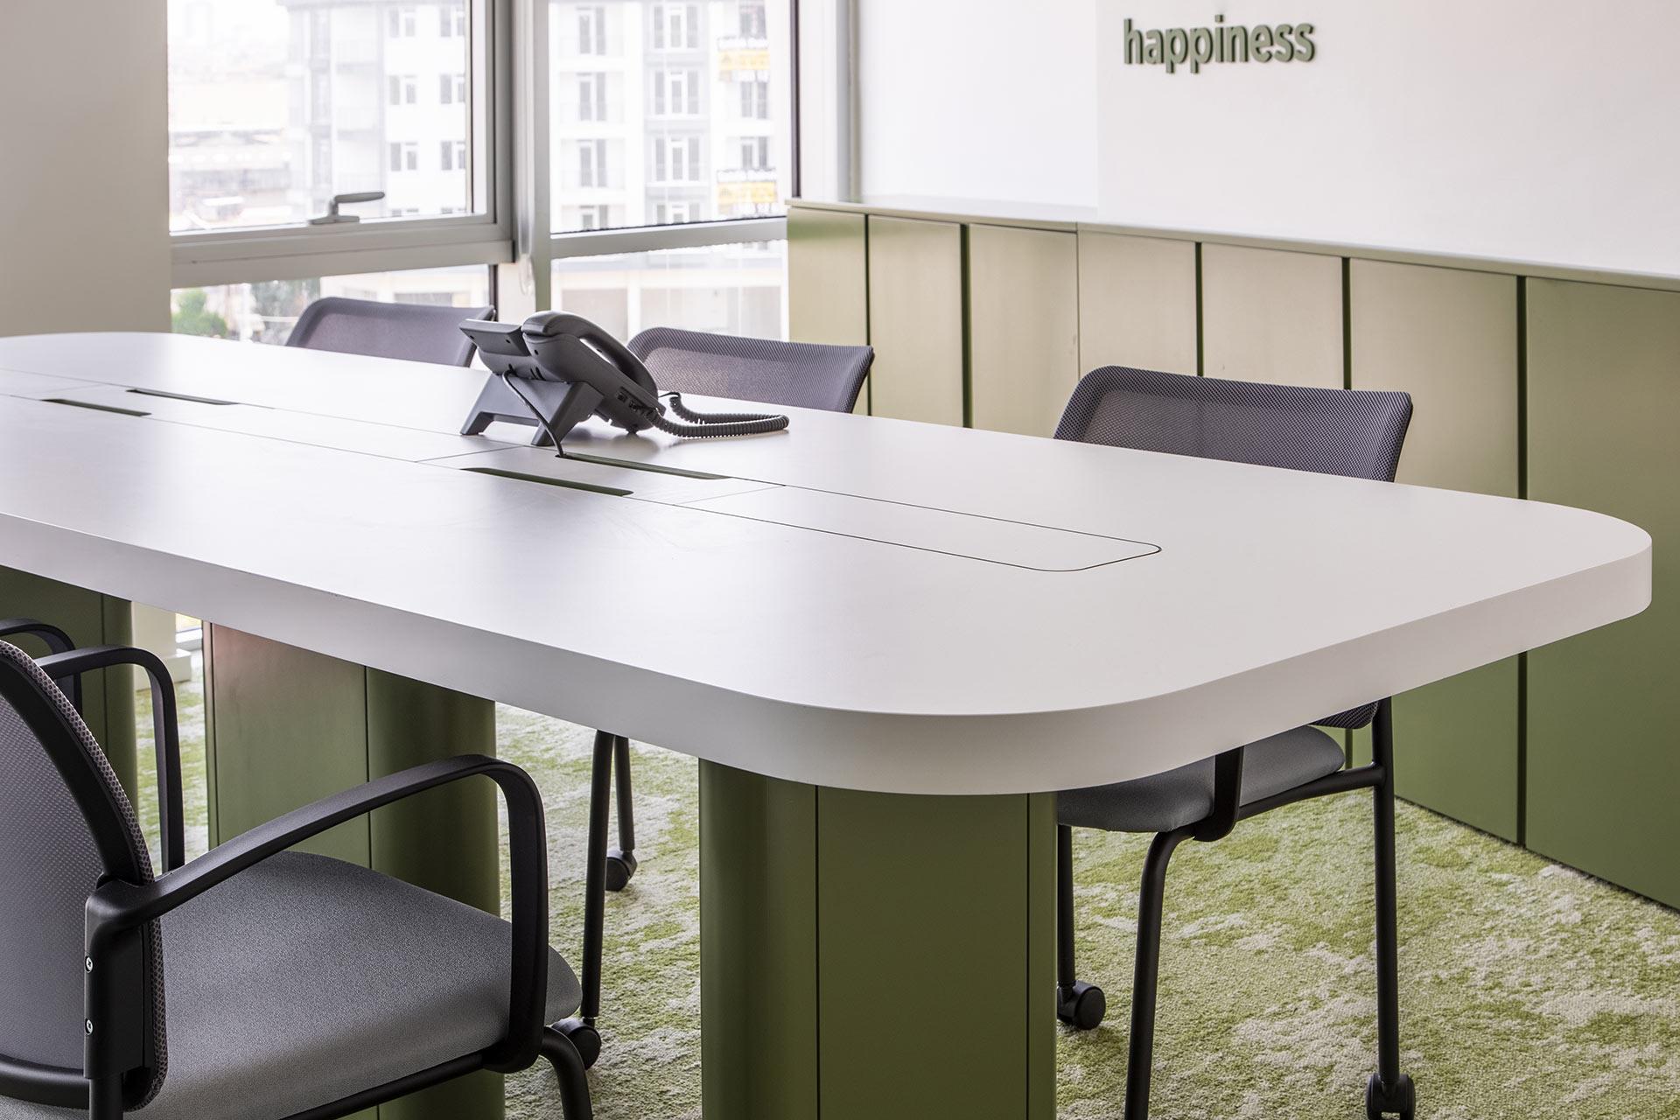
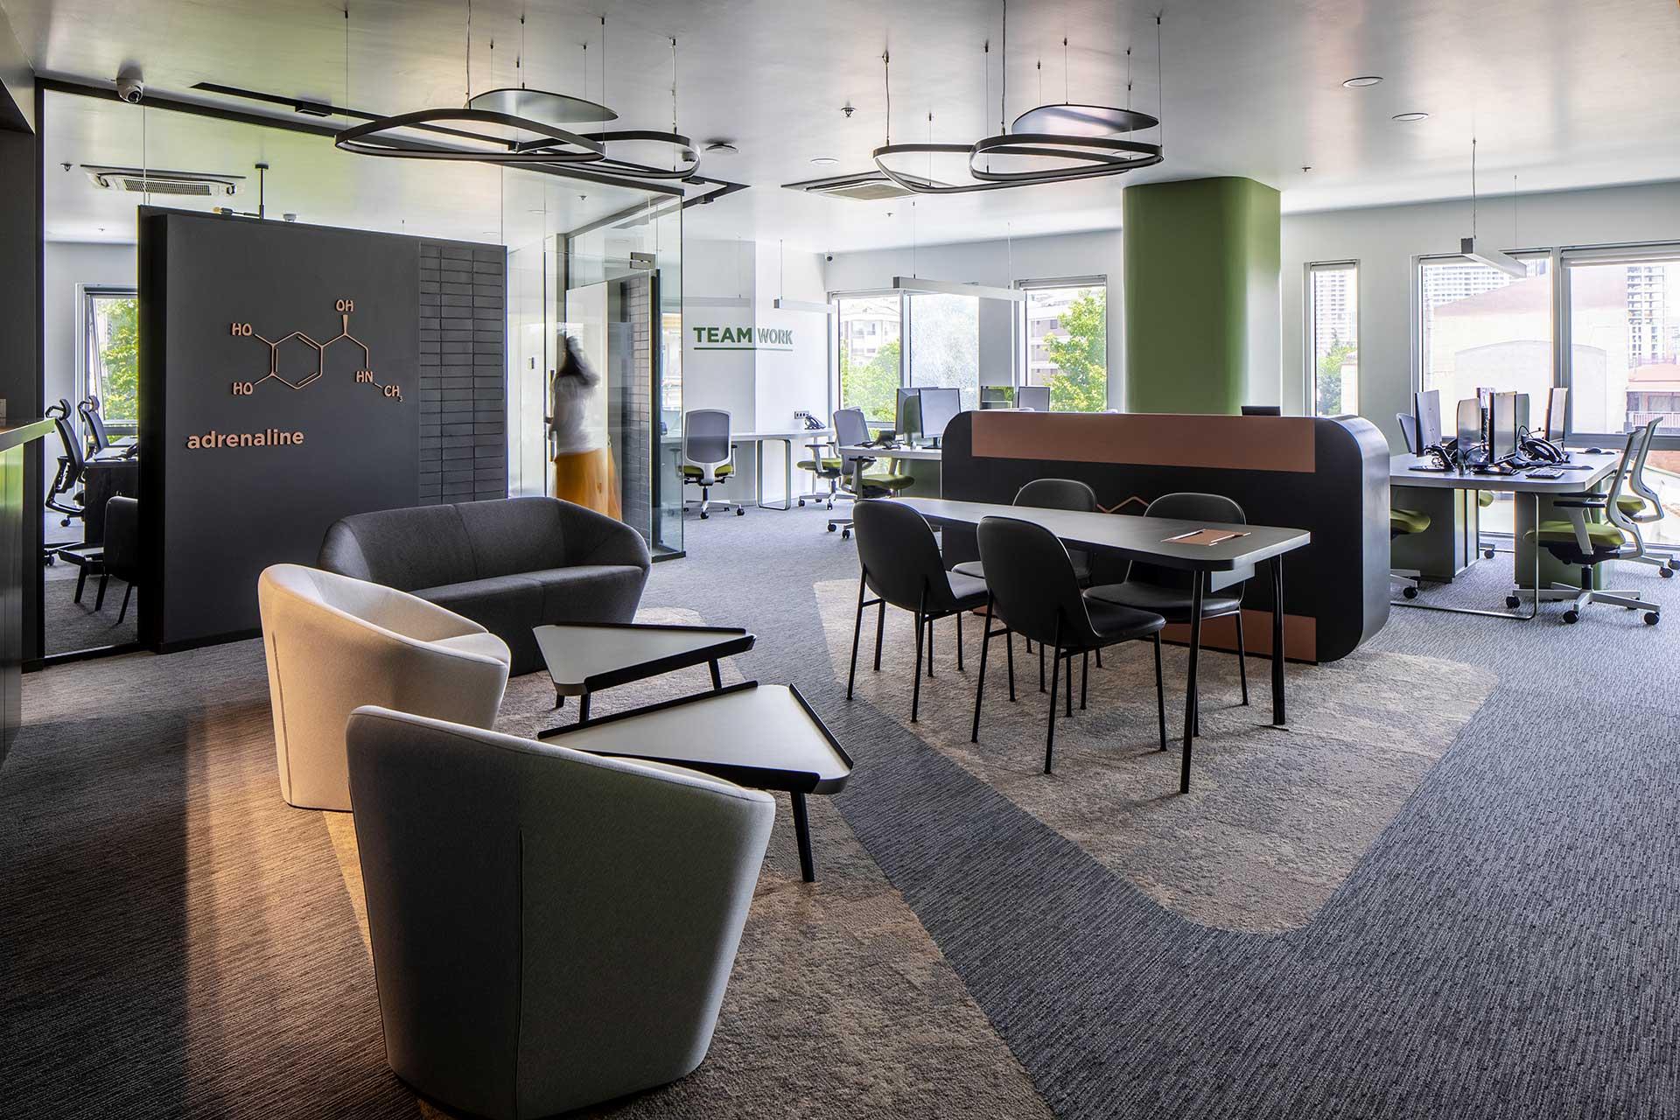
At the heart of the office, there is an open office space designed to accommodate 12 people, complemented by a welcoming waiting area for 6 people at the entrance. A long table serves dual purposes, facilitating both dining and collaborative work within the lounge area, enhancing its versatility and functionality. This layout not only supports efficient workflow but also fosters a dynamic and interactive environment for the office occupants.
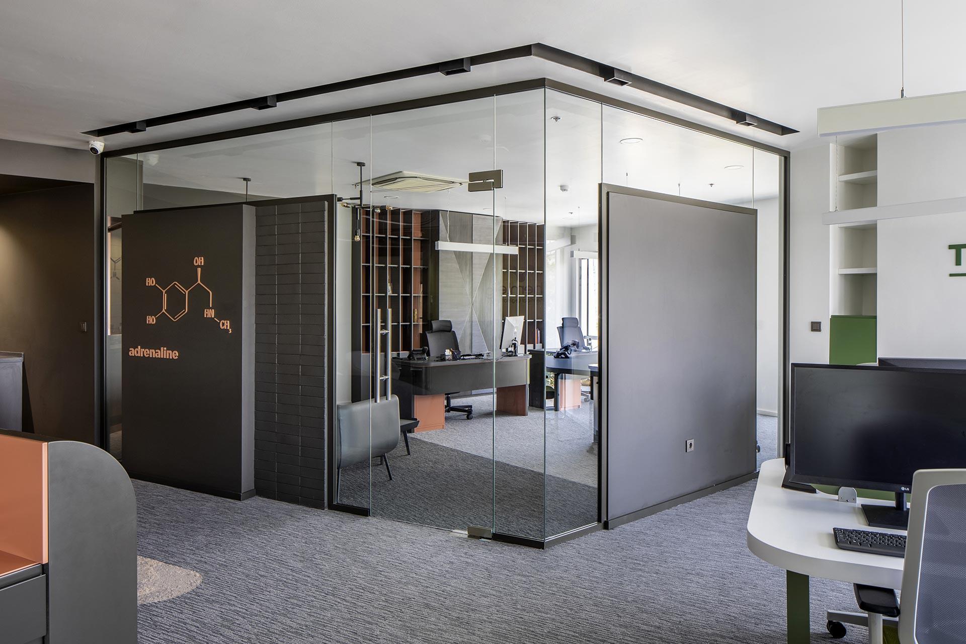
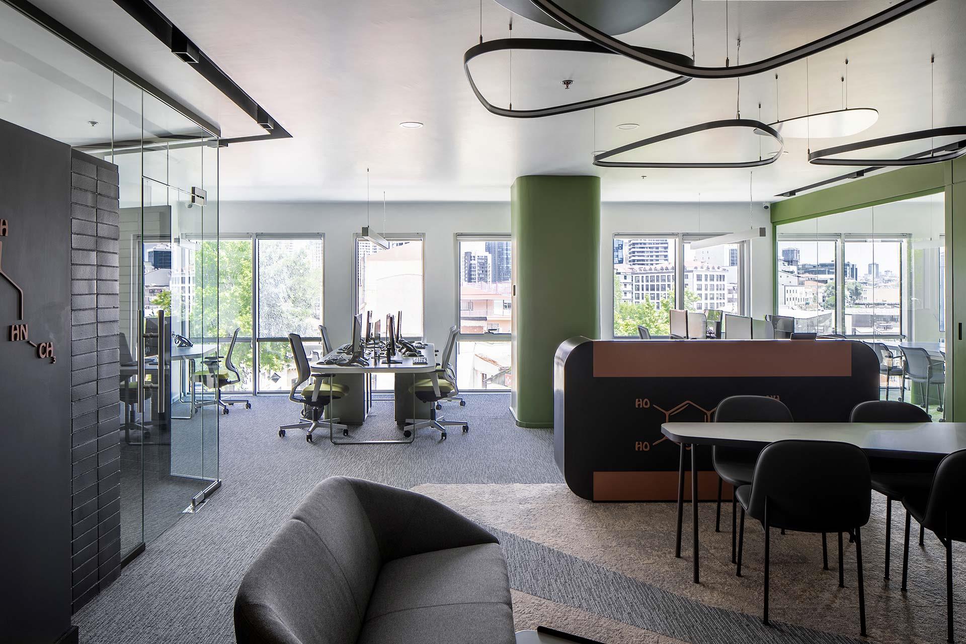
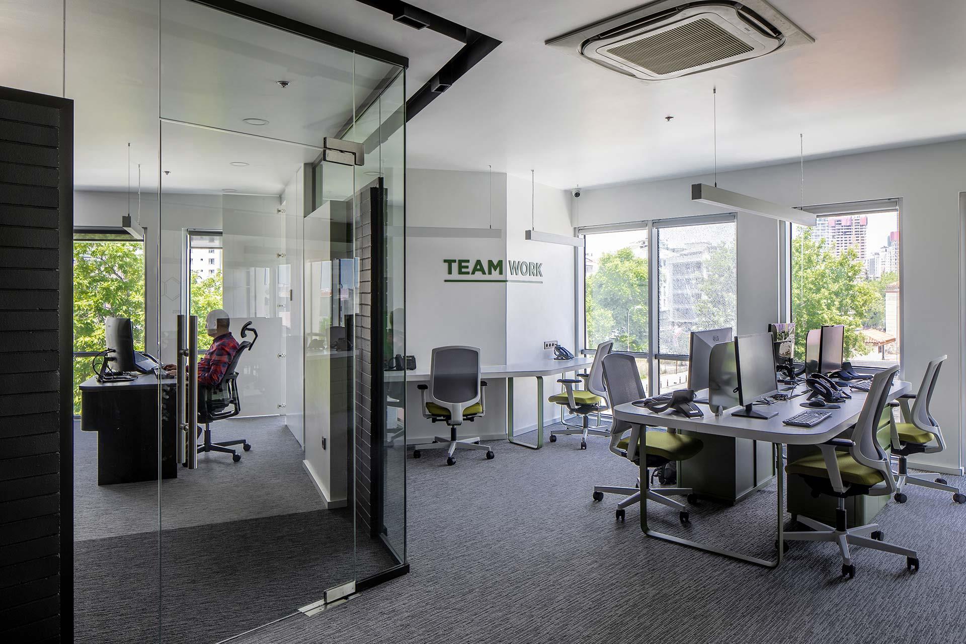
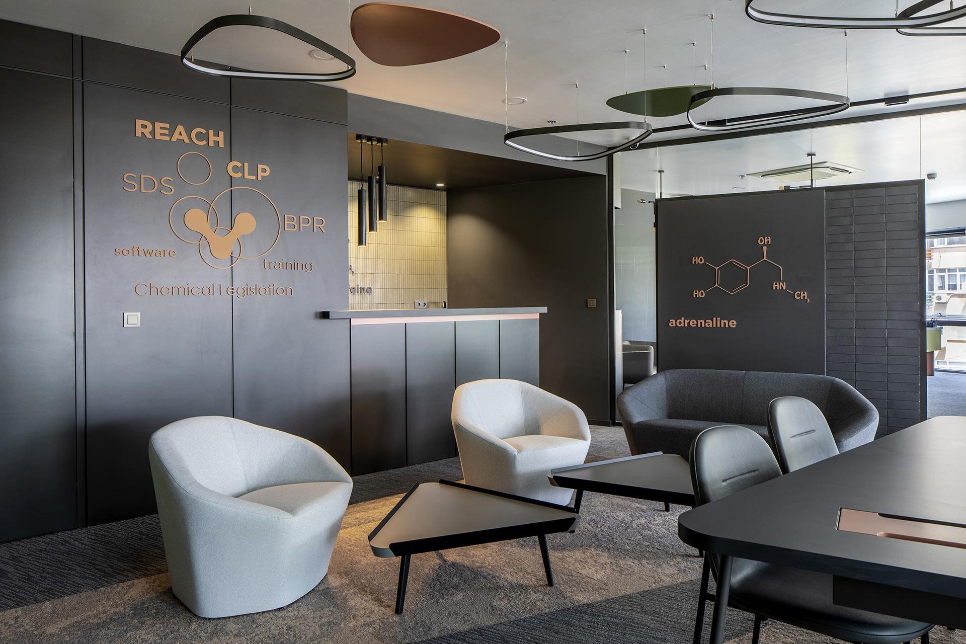
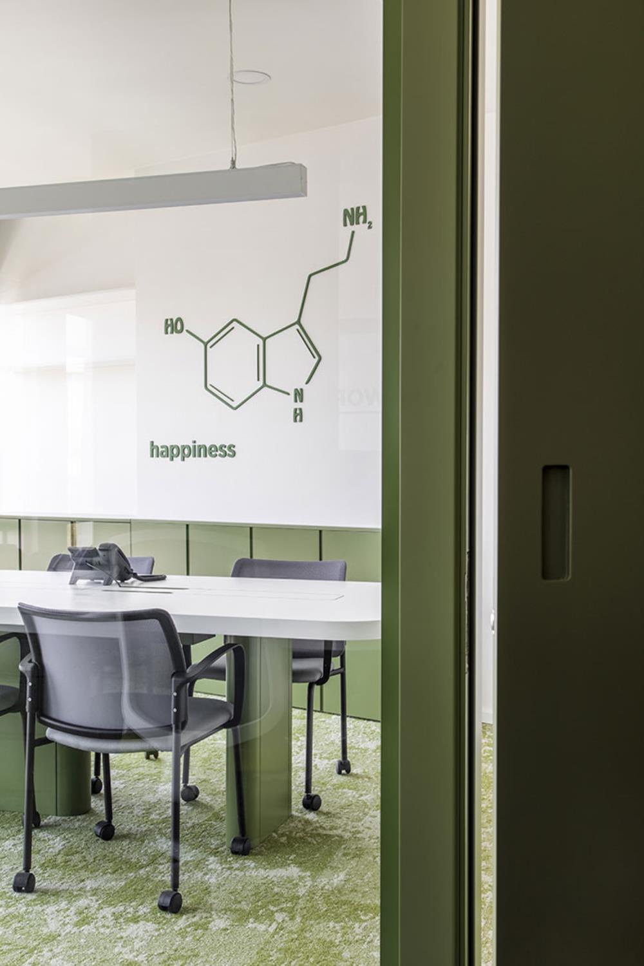
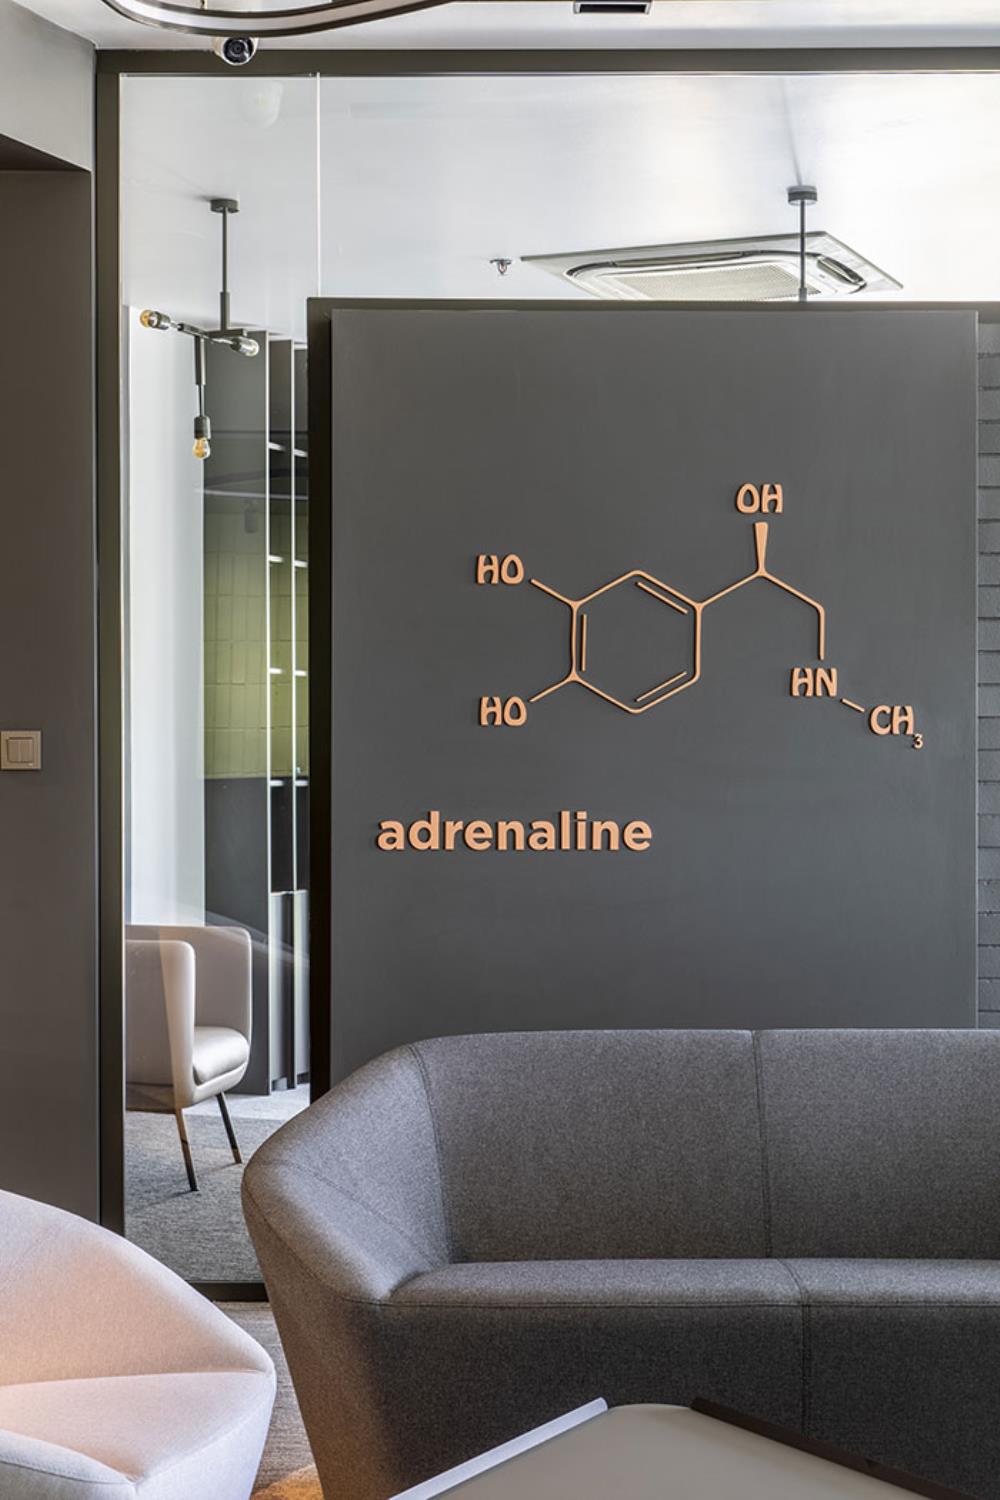
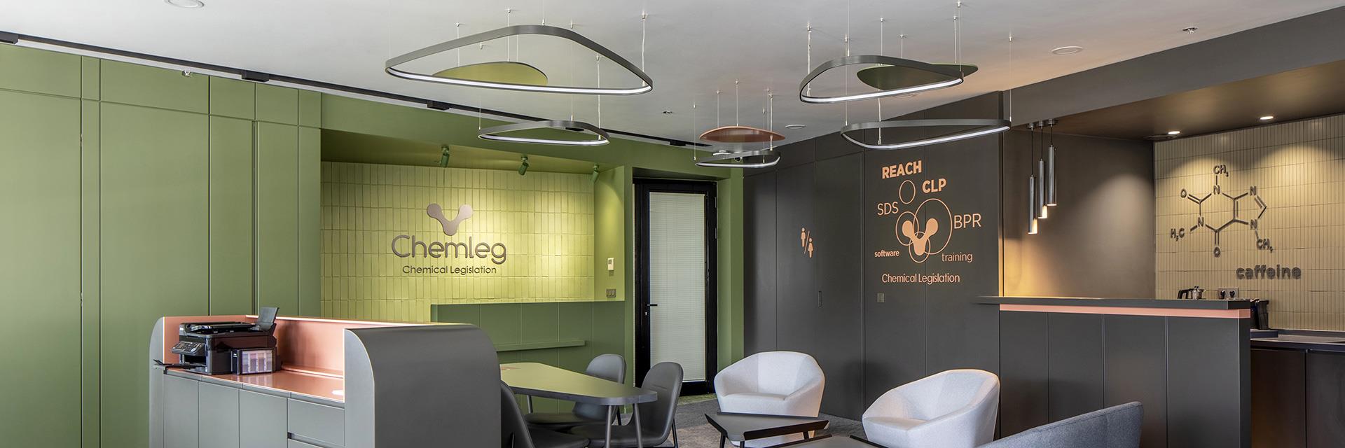
The design concept for the Chemleg Legislation Office emphasizes a dynamic and vibrant atmosphere, anchored by a bold and distinctive color palette. The combination of salmon and moss green, accented by a dark grey sub-tone, adds authenticity and character to the space. These colors are carefully integrated throughout, creating a cohesive and engaging environment.
In the design of the glass separators, fragmented walls, occasional claddings, and painted bricks serve as a backdrop for the prominent use of graphics. This approach enhances the lively and humorous identity of the office, reflecting the company's modern and solution-oriented ethos. The juxtaposition of textures and materials further enriches the visual appeal, contributing to a stimulating and creative workspace.