Program : Dental Polyclinic, 360 sqm
Location : Samsun, Turkey
Design : İpek Baycan
Category : Clinic
Year : 2023
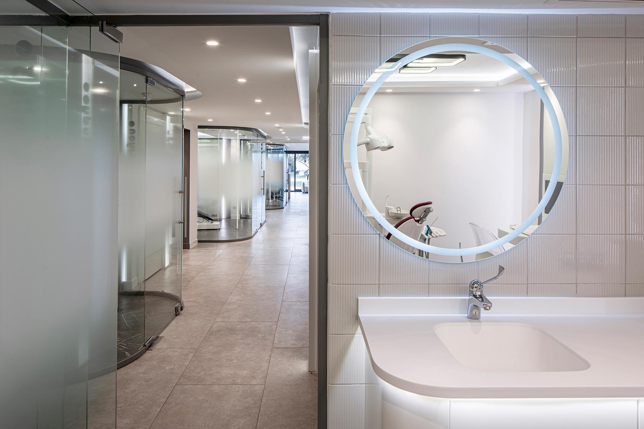
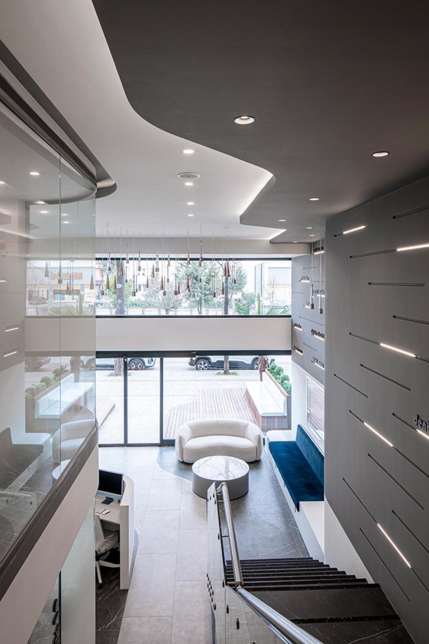
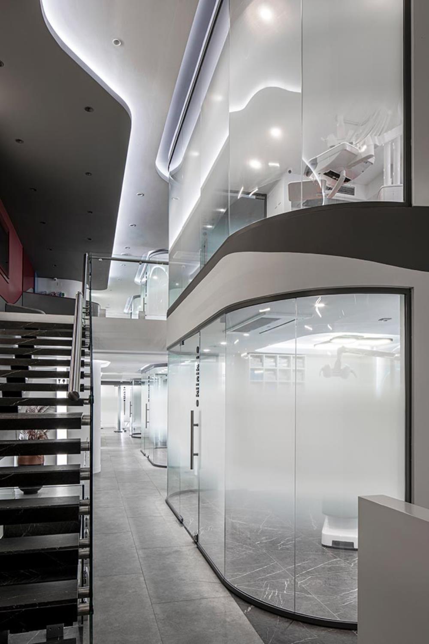
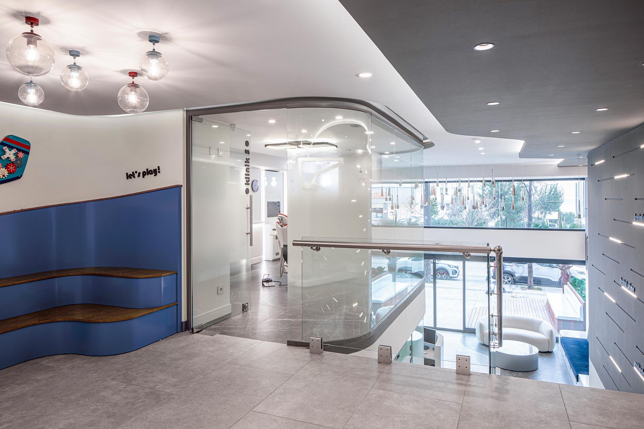
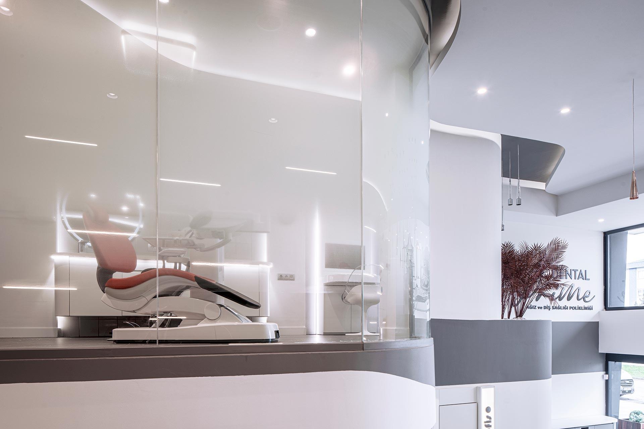
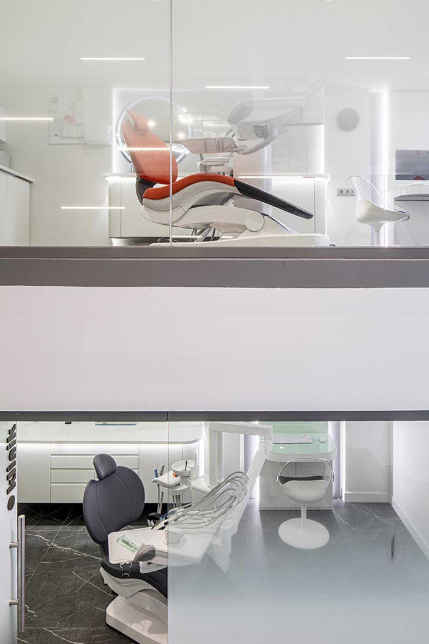
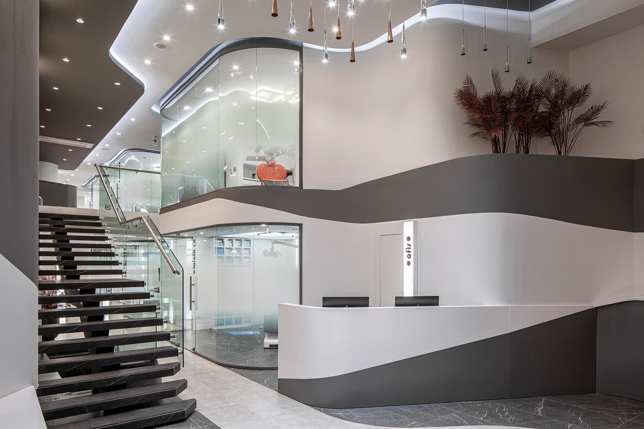
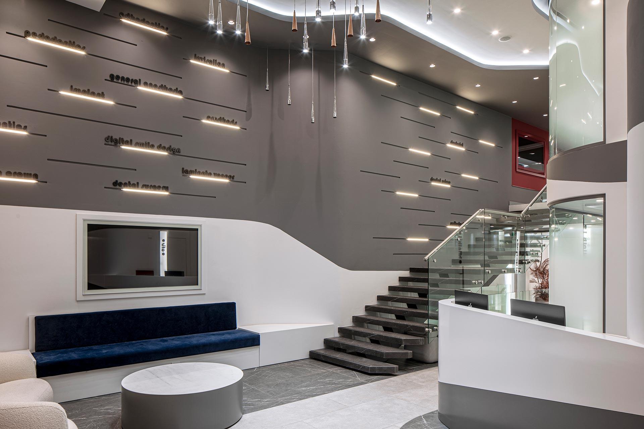
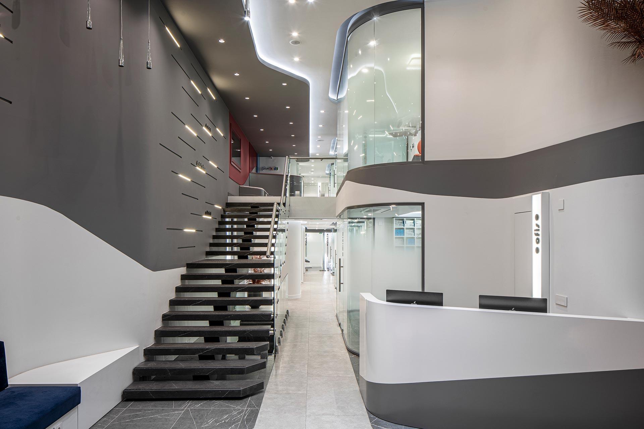
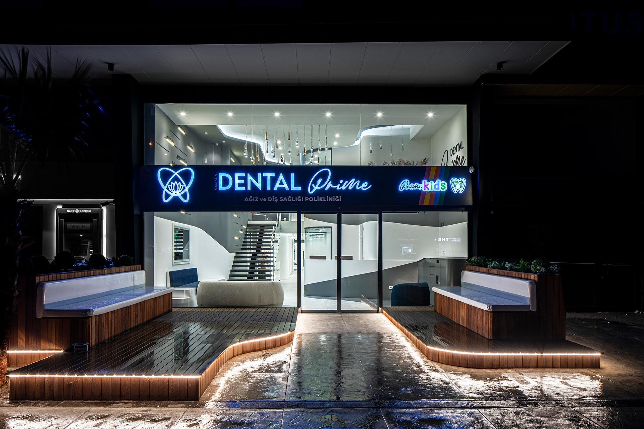
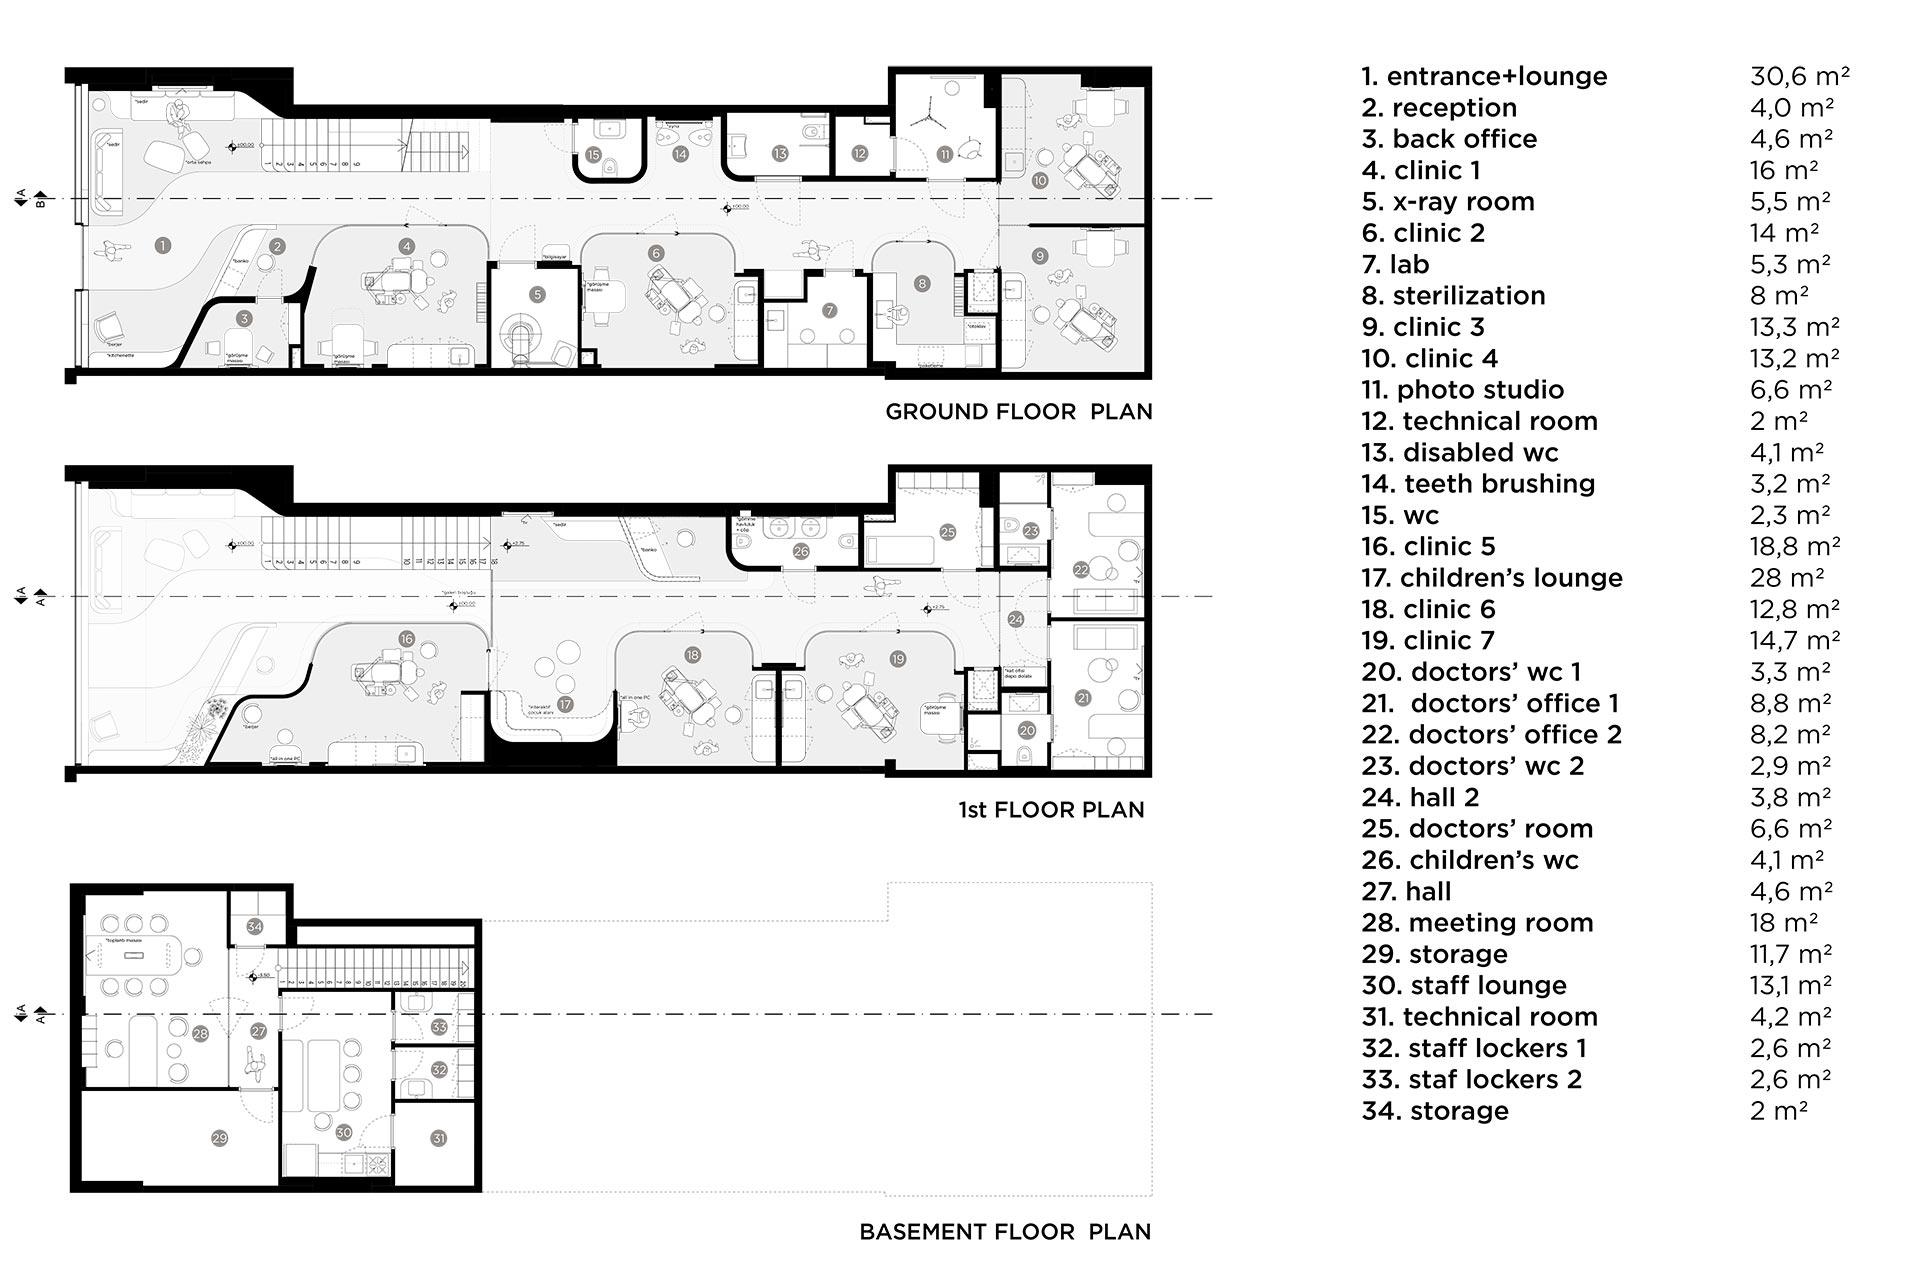
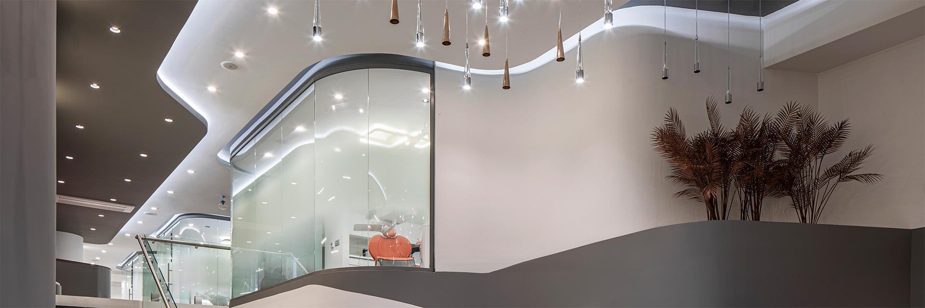
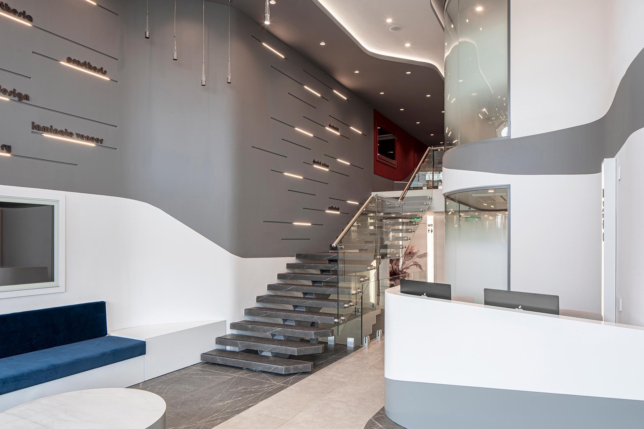
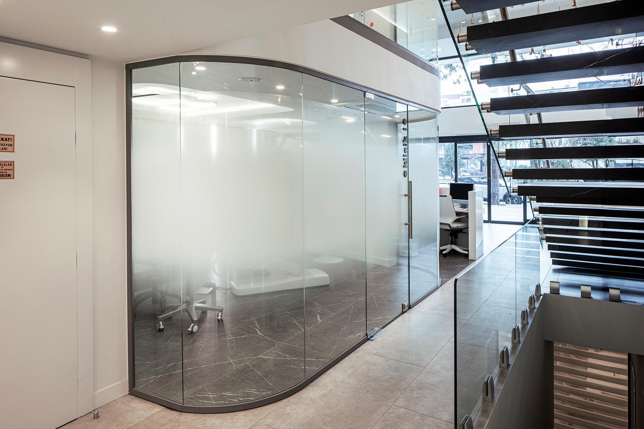
The 360 sqm polyclinic in Samsun, Turkey offers a visually striking design featuring a two-storey high space that enhances the clinic's graphic appeal. The transparency of clinic rooms throughout the layout ensures a cohesive and open atmosphere, facilitating straightforward circulation for visitors to explore the entire facility.
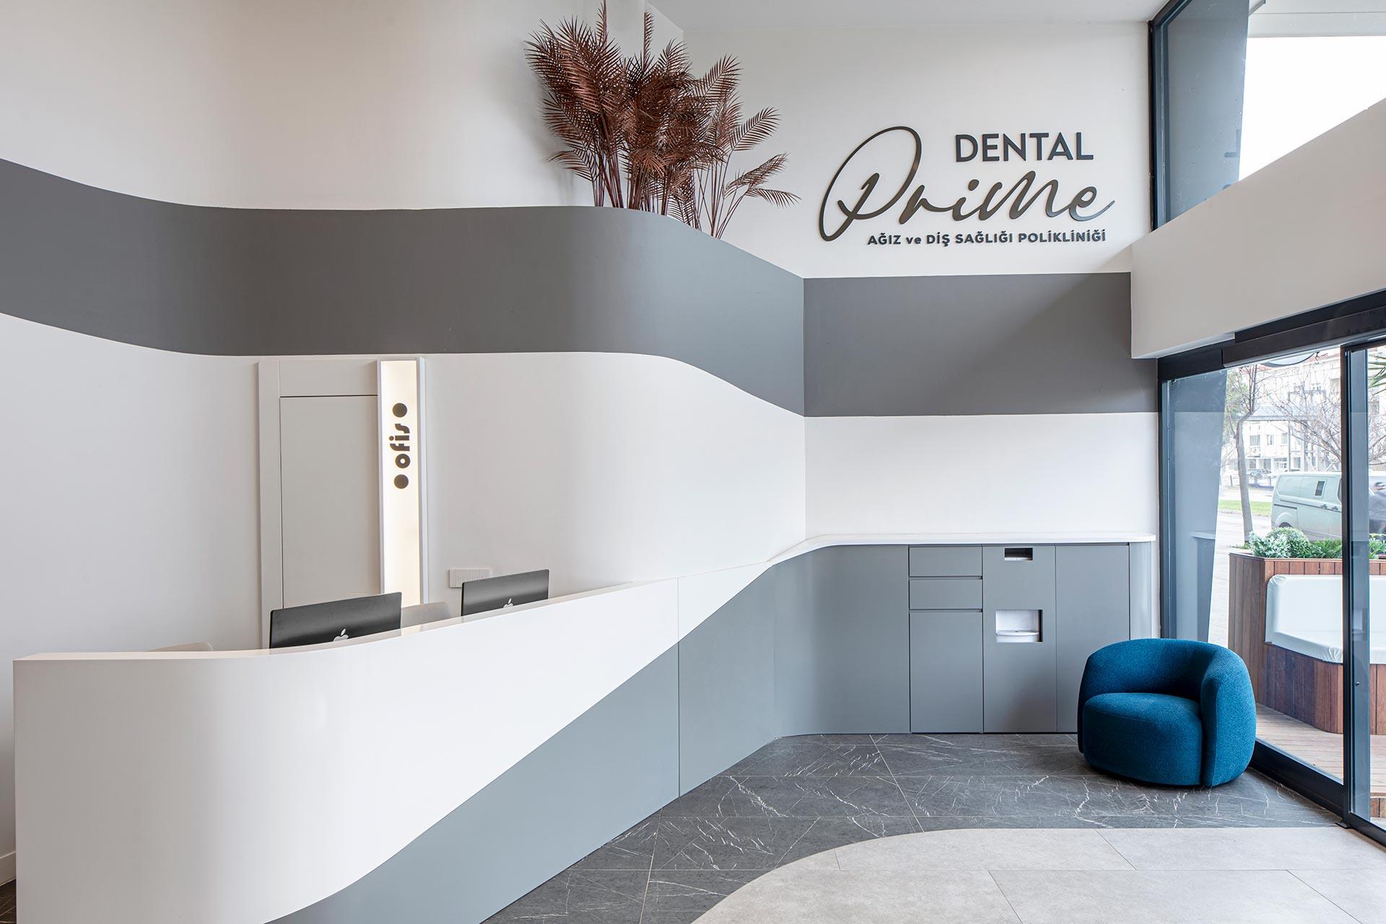
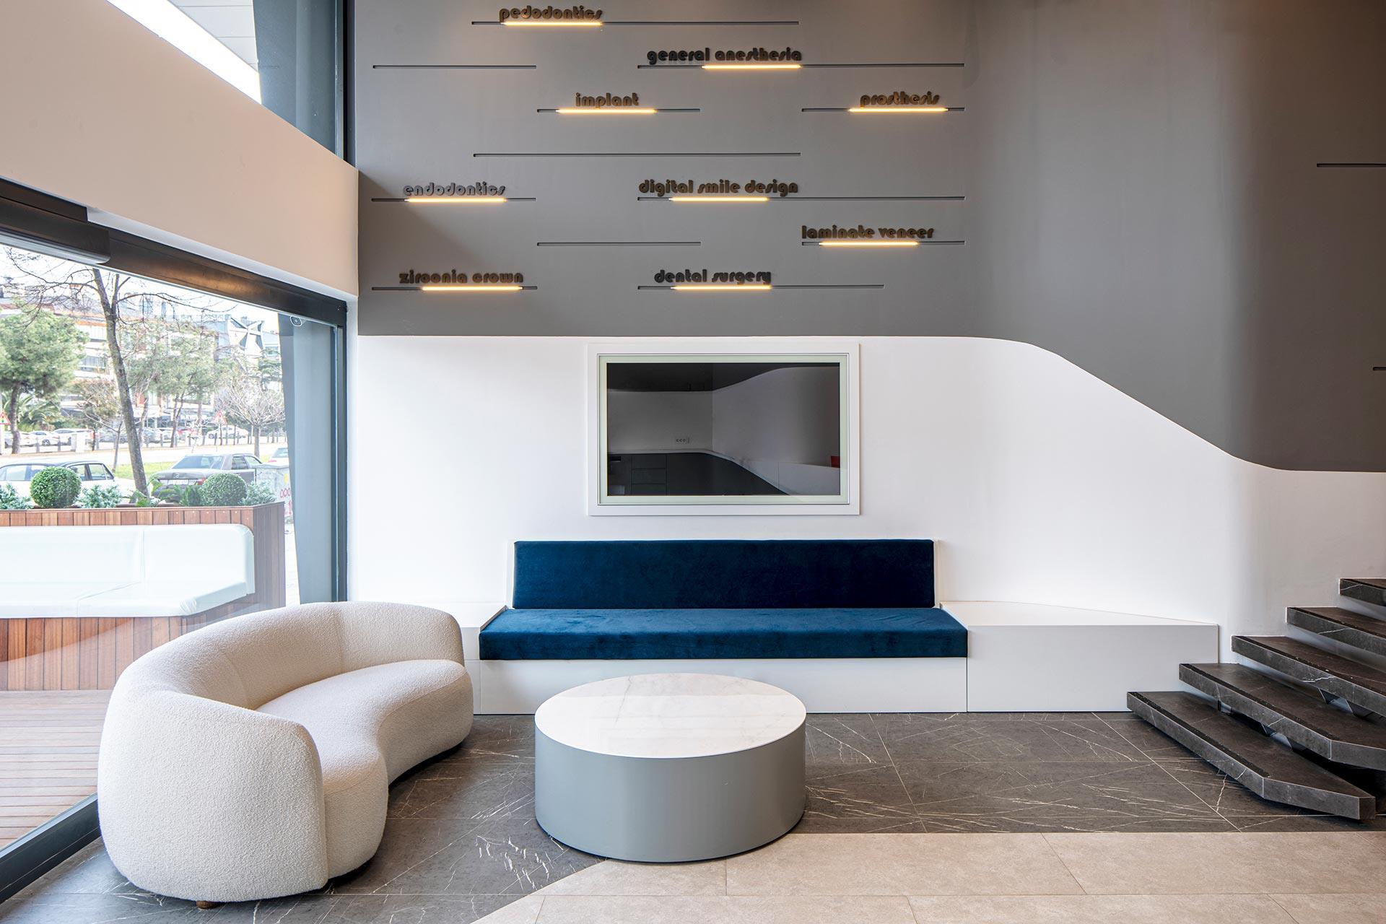
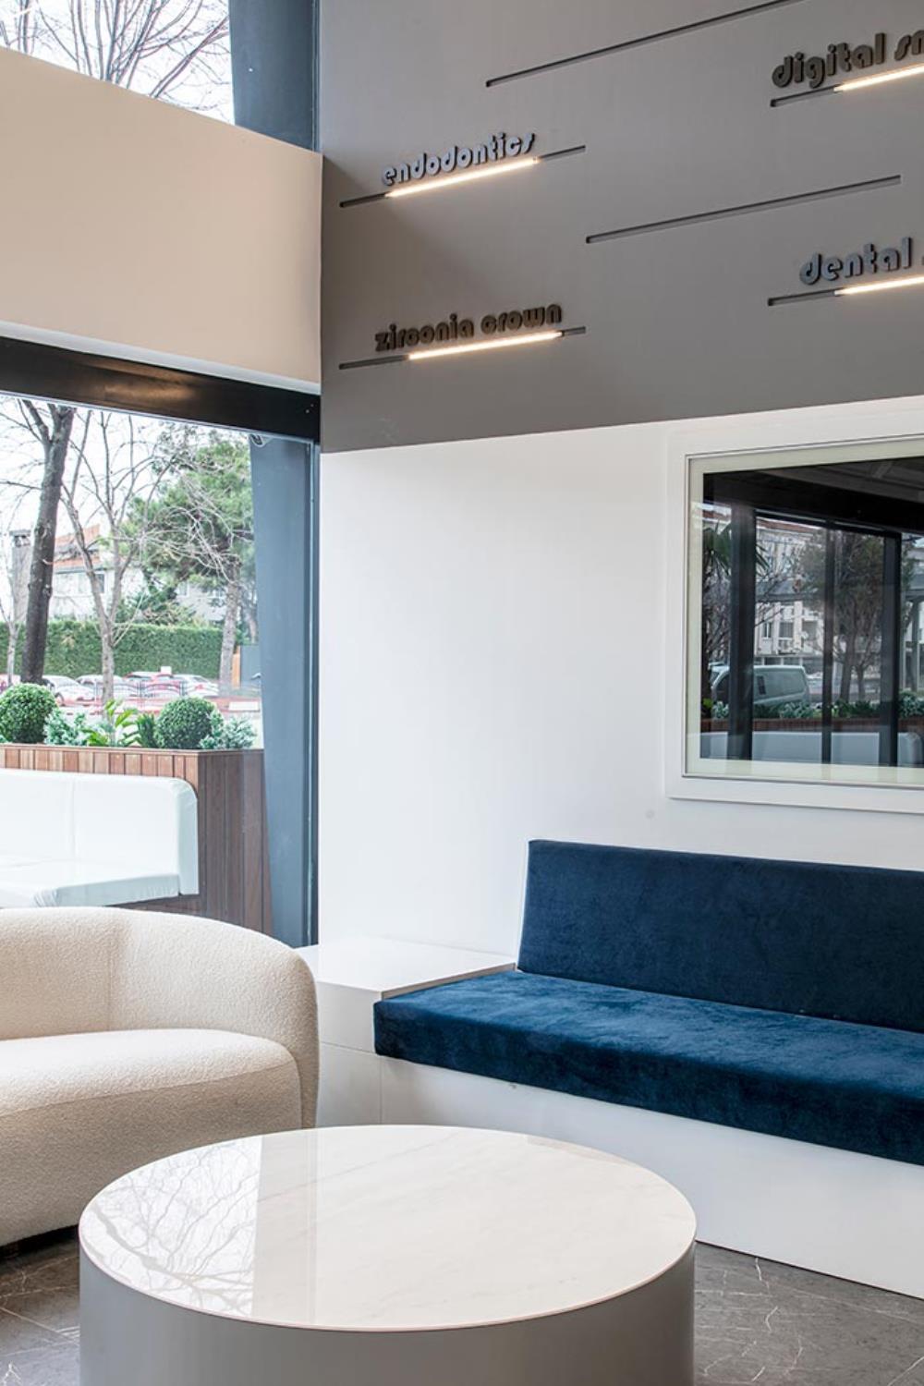
Efficiency is key in the clinic's layout, with the two storeys utilized to their fullest potential. The ground floor begins with a spacious waiting lounge designed to welcome visitors in a generous manner, setting a positive tone upon arrival.
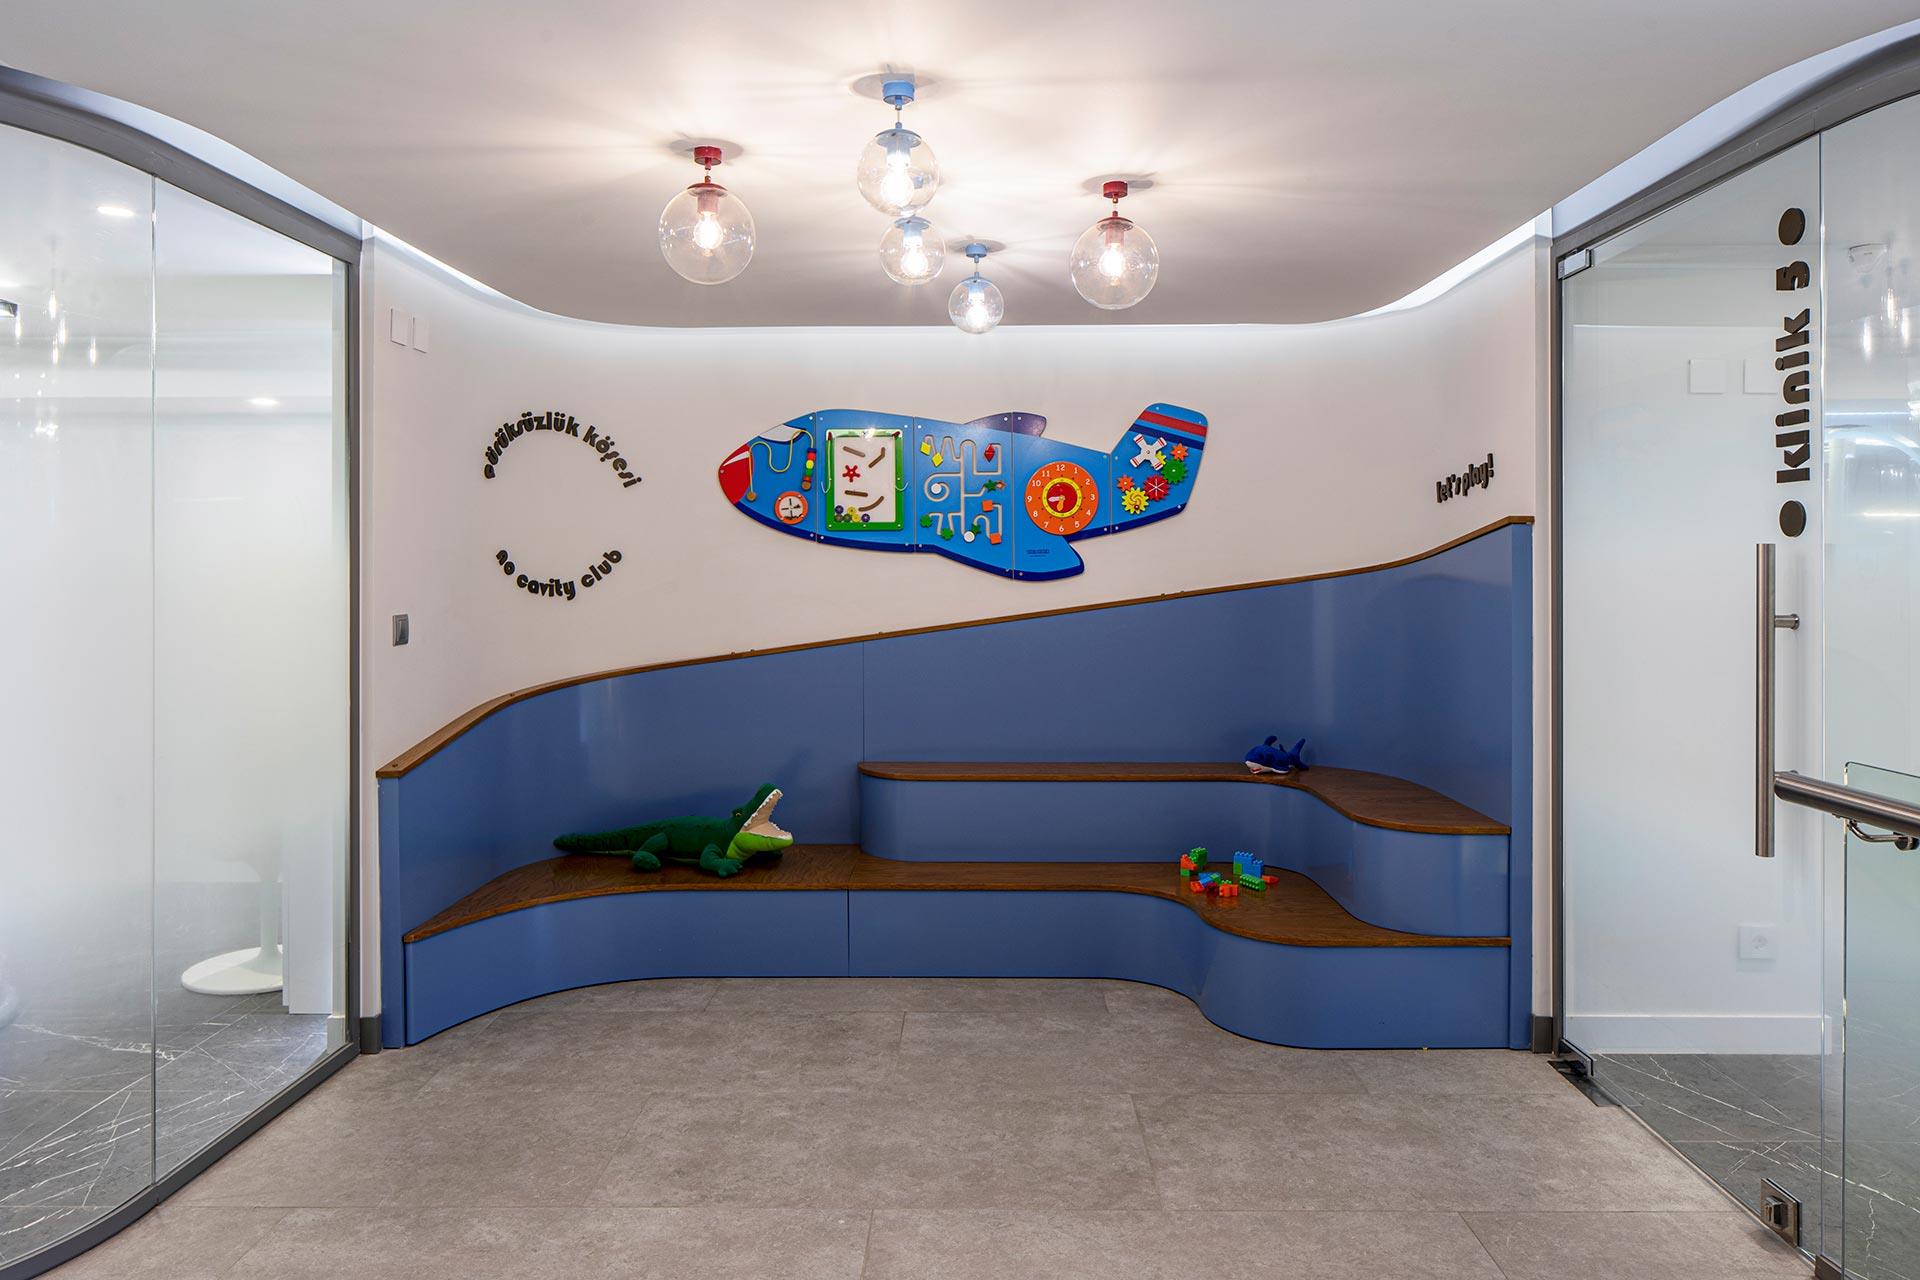
A notable feature of the polyclinic is its second reception desk on the second floor, specifically dedicated to pedodontics. This setup allows the clinic to operate almost independently on each floor, optimizing workflow and enhancing the patient experience by catering to different needs efficiently.
Overall, the design of the polyclinic in Samsun combines functionality with a modern aesthetic, leveraging transparency and efficient space utilization to create a dynamic and inviting healthcare environment.
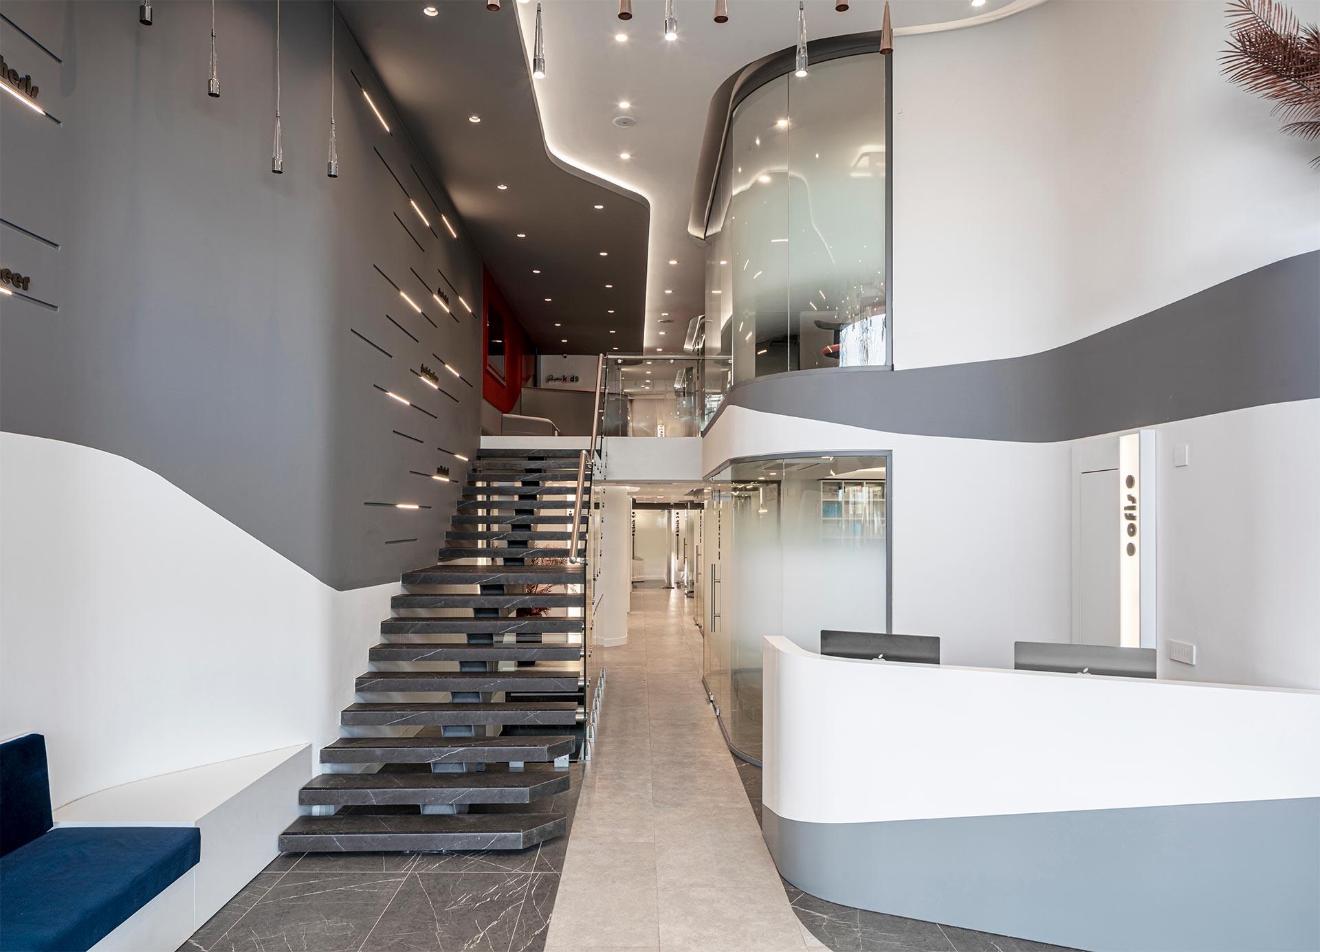
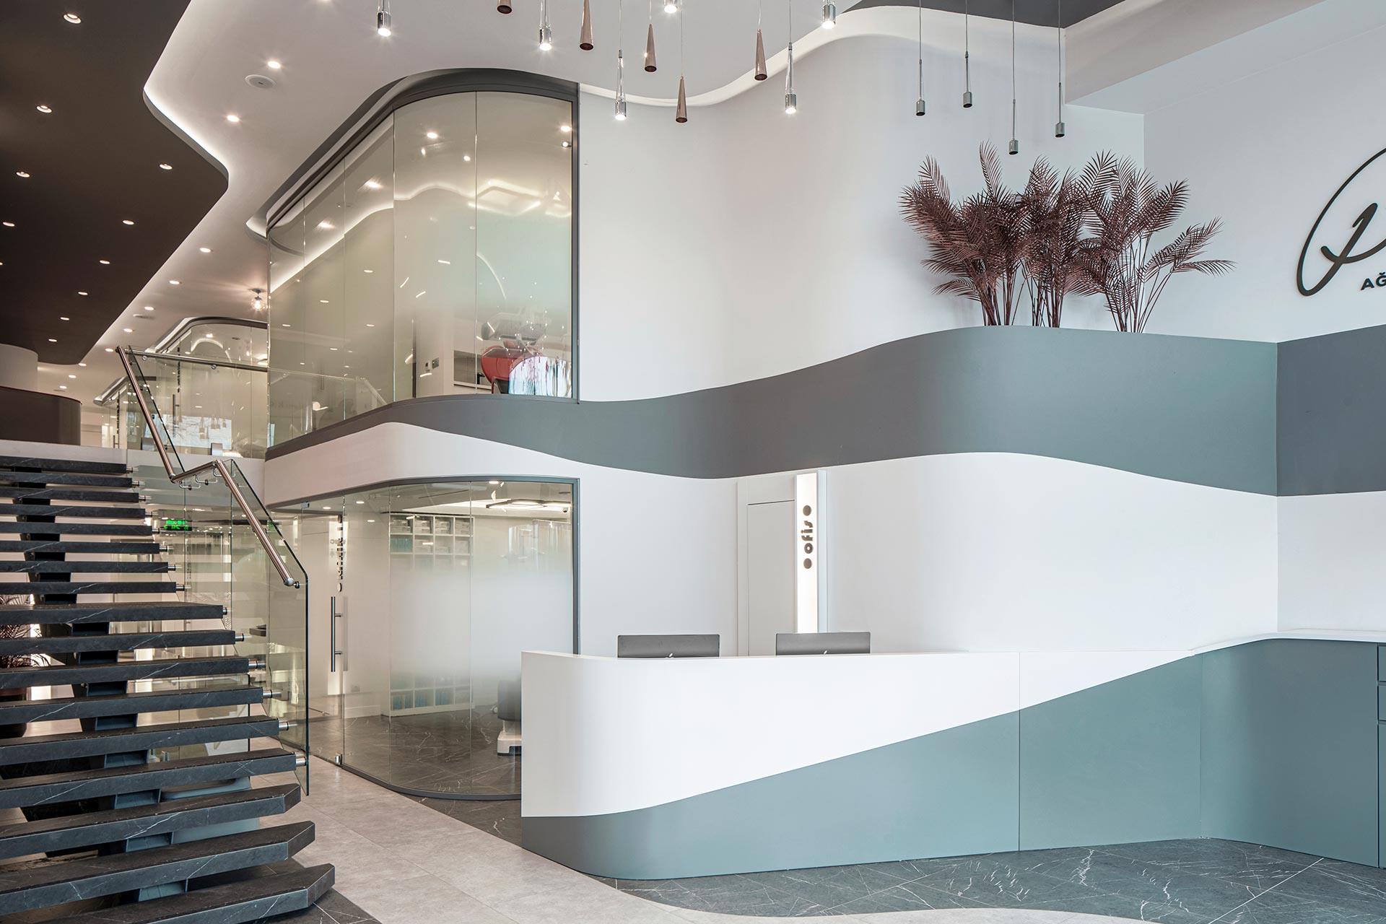
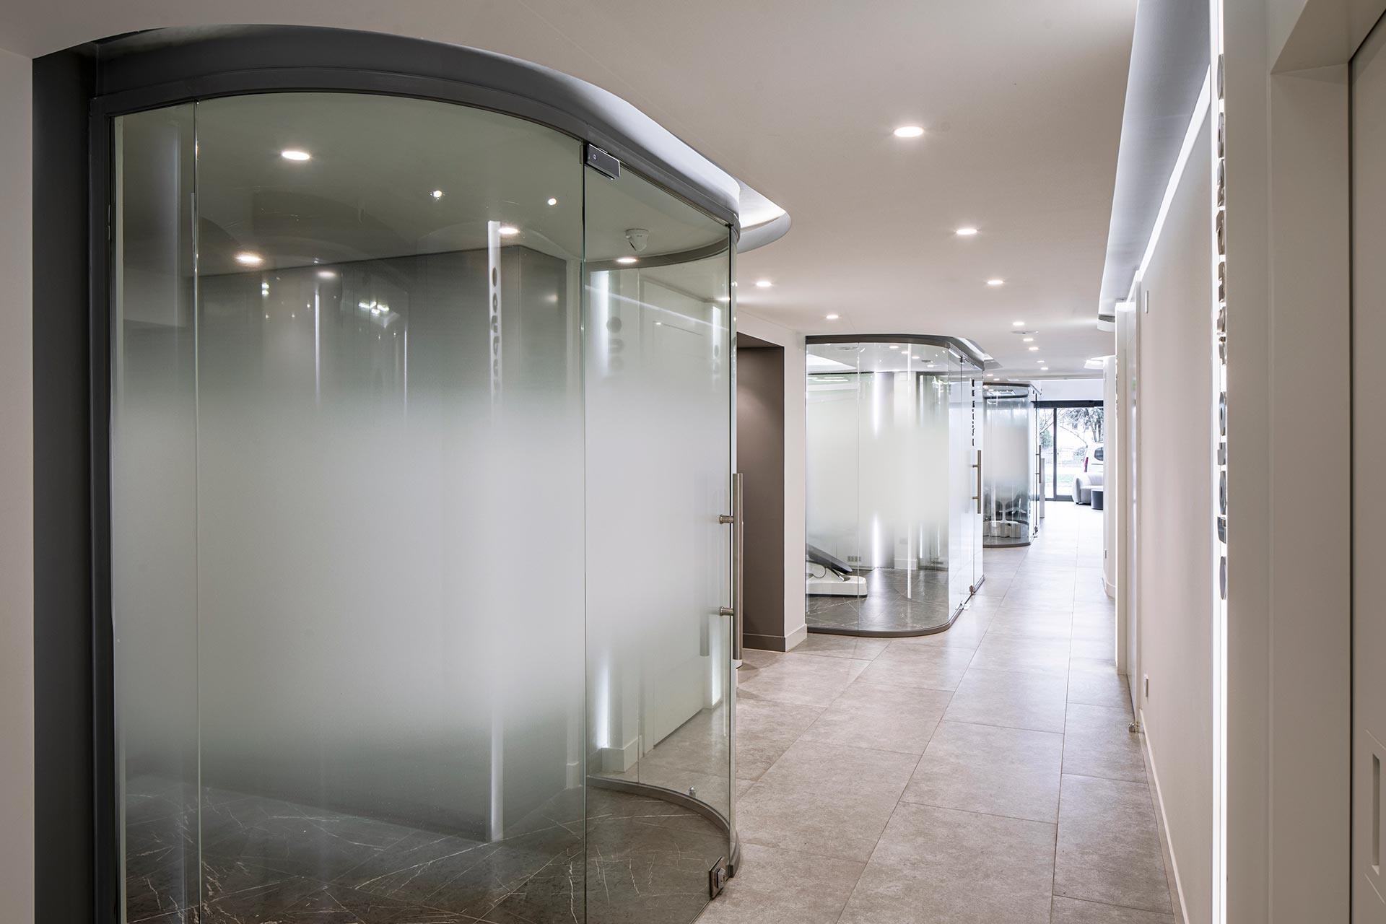
The architectural tectonics of the polyclinic are designed with a sense of fluidity, where clinic boxes strategically placed along the circulation paths transform the perception of the corridor space. This deliberate arrangement not only enhances the visual interest but also optimizes the functionality of the clinic.
Registrations and patient flow within the polyclinic are meticulously planned, ensuring ergonomic efficiency in clinic operations. The design prioritizes creating a spacious environment with optimal access to natural light, enhancing both the aesthetic appeal and the well-being of patients and staff.
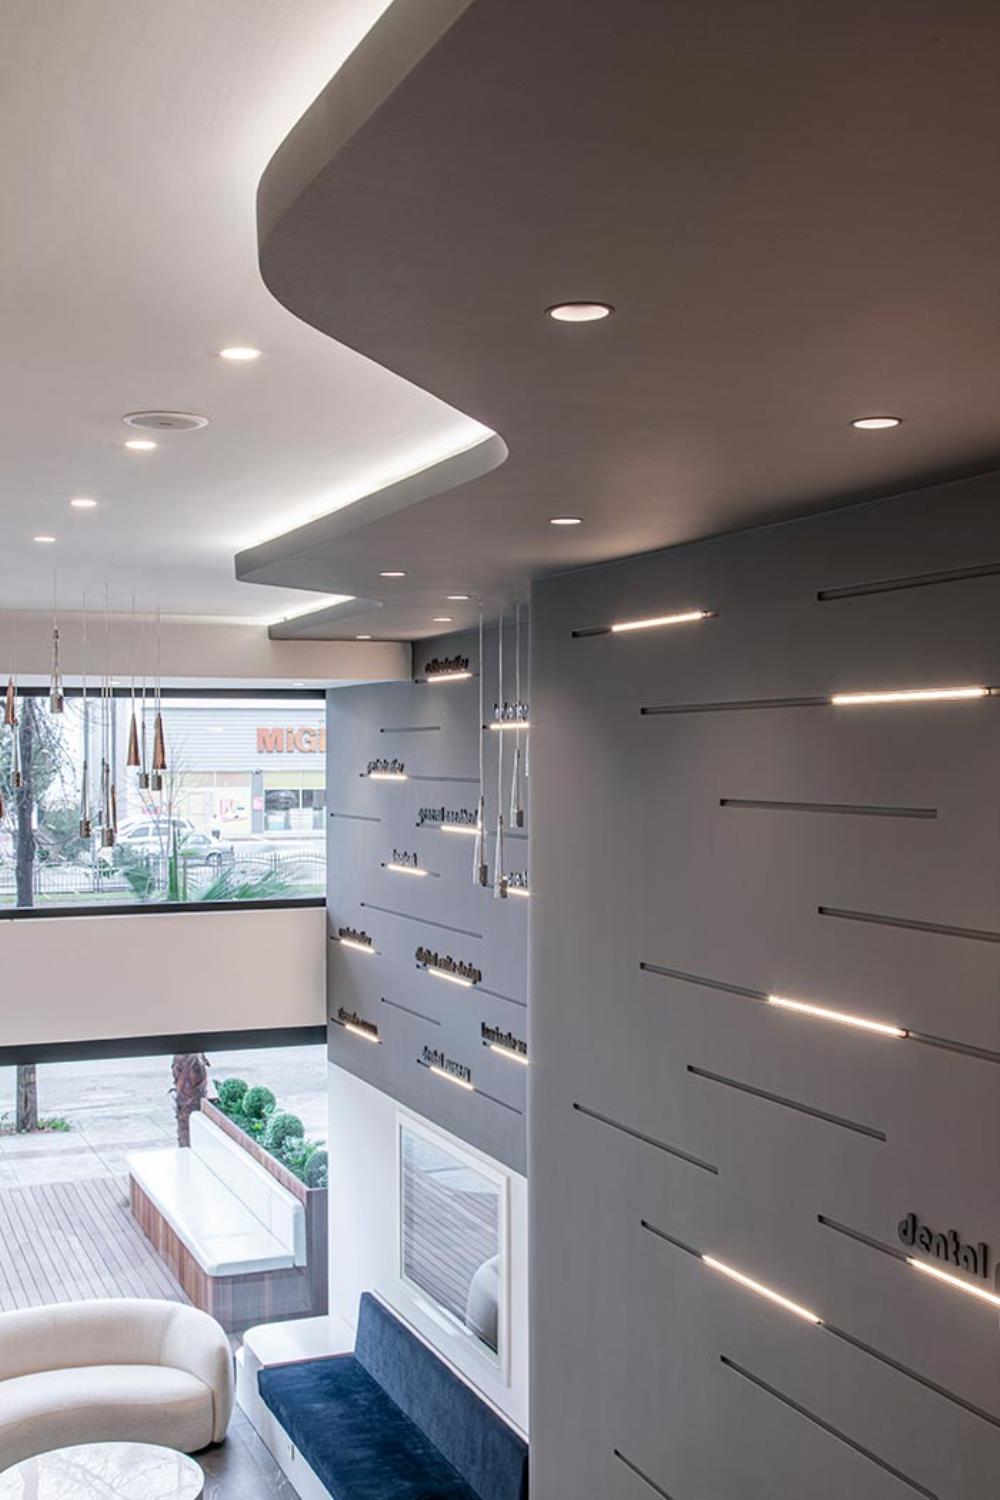
Lighting design throughout the clinic plays a pivotal role in emphasizing the clinic boxes and guiding circulation paths. Careful placement of lighting fixtures not only enhances visibility but also contributes to the overall ambiance, creating a cohesive and welcoming atmosphere.
Privacy considerations are addressed through the strategic placement of solid facades between clinic boxes, facilitating essential spatial transitions within the corridor design. This approach ensures that sensitive areas retain their privacy while maintaining seamless movement through the clinic.
In summary, the design of the polyclinic integrates architectural fluidity with functional efficiency, emphasizing natural light, thoughtful lighting design, and privacy considerations to enhance the overall experience for patients and staff alike.
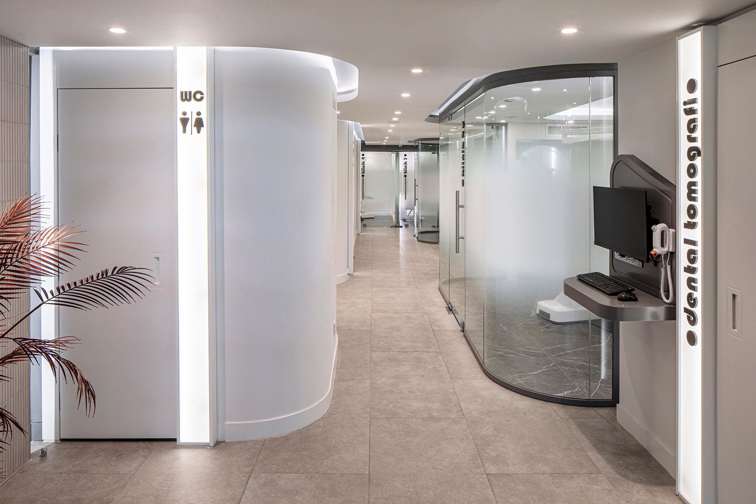
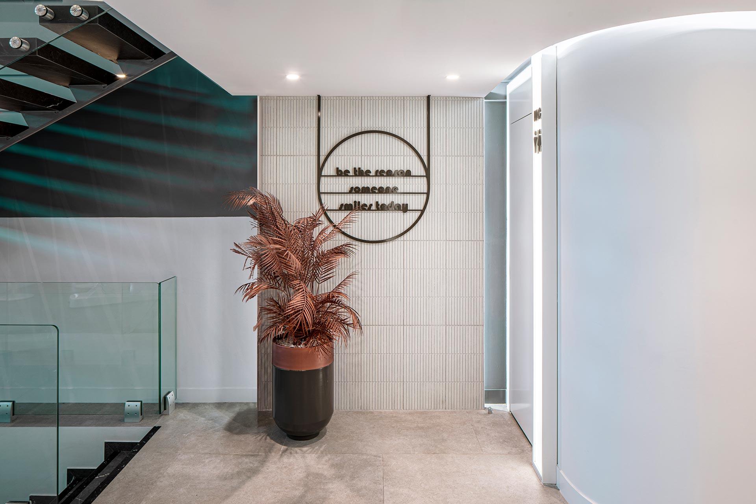
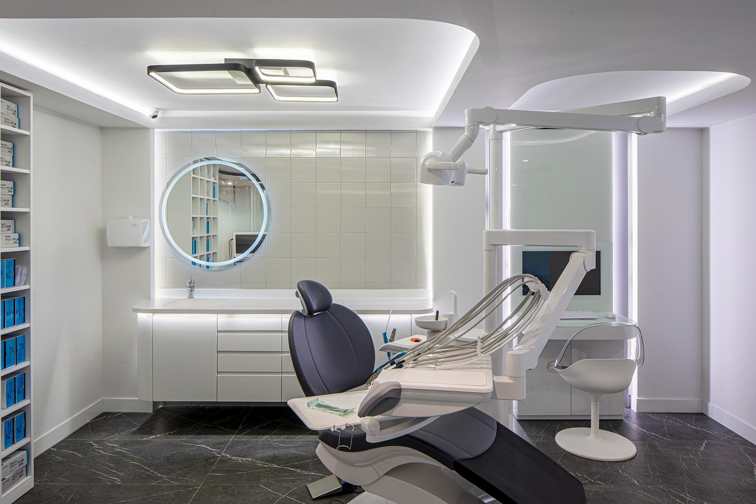
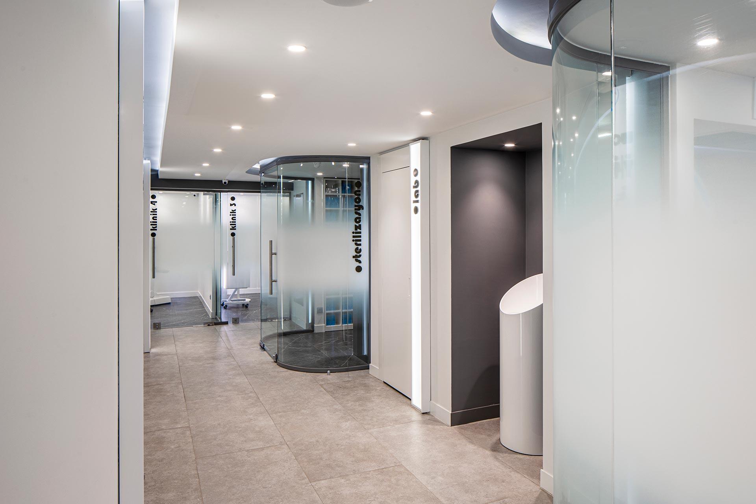
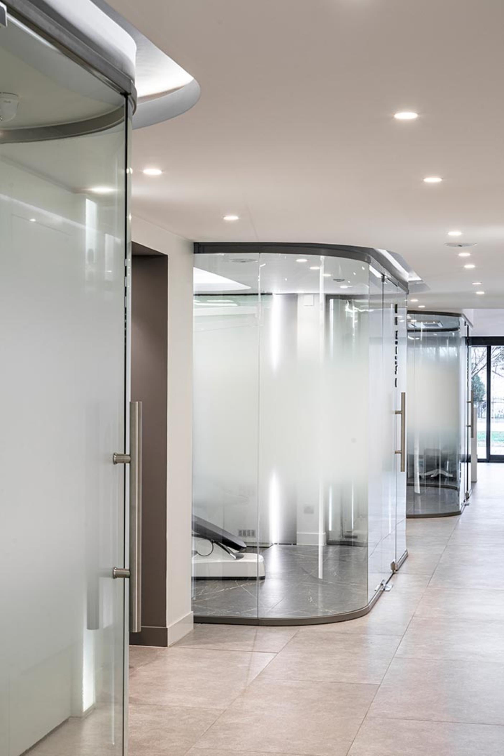
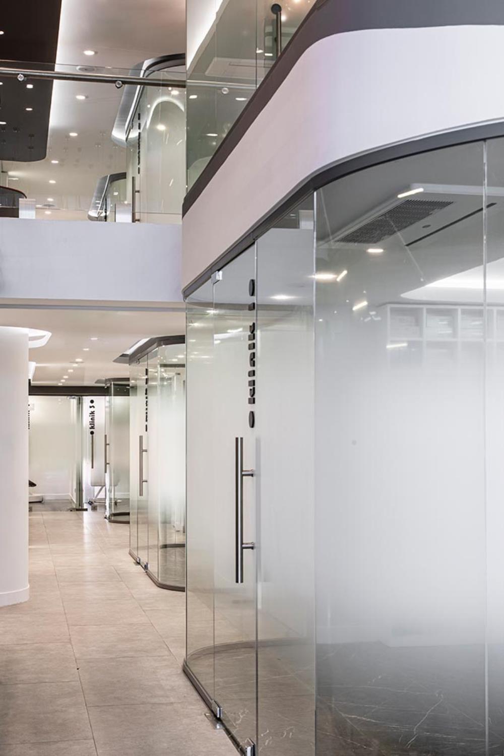
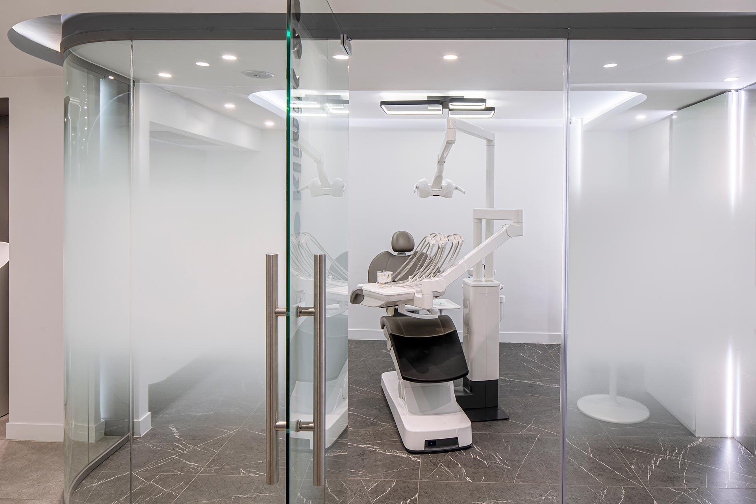
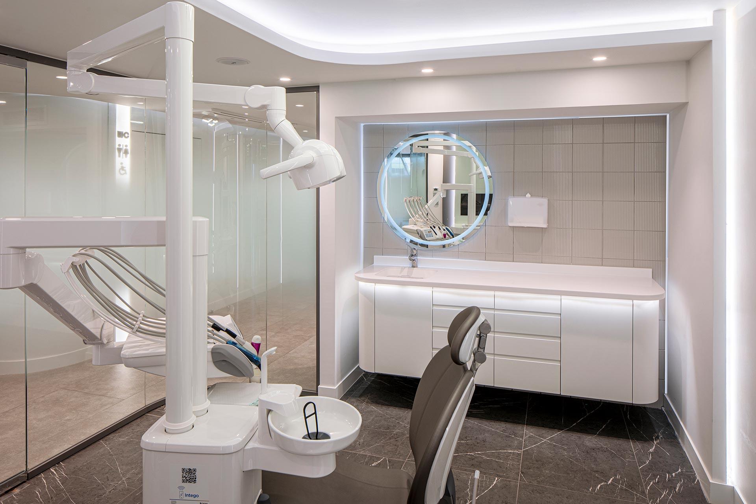
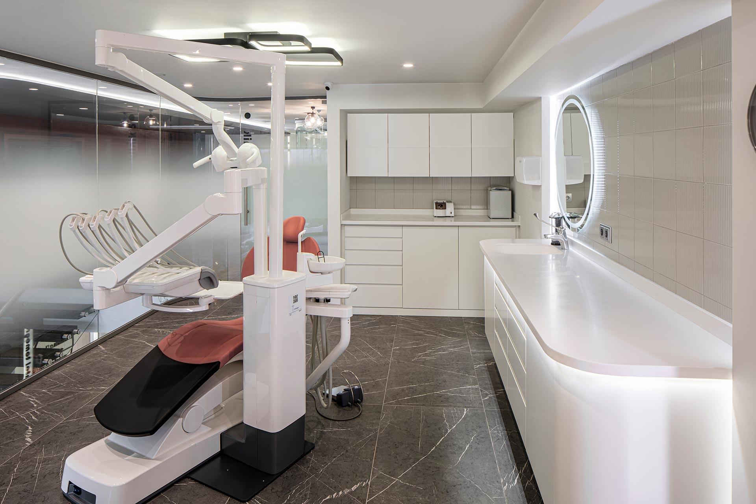
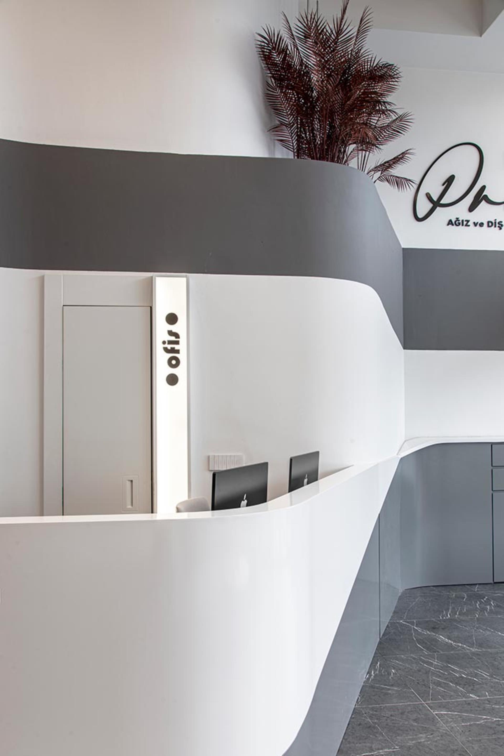
In designing the polyclinic, the specialization in pedodontics, endodontics, and orthodontics has provided architects with distinct programs for clinic spaces, each carefully dispatched throughout the facility. The clinic adopts a color scheme of shades of white and soft grey tones, enhancing the overall sterile aesthetic of the space.
Smooth walls and glass elements characterize the interior, inviting users into a clean and clinical environment. Lighting plays a crucial role in this design, emphasizing both functionality and ambiance. Carefully integrated lighting fixtures enhance visibility in clinical areas while also contributing to the overall atmosphere of calm and professionalism.
Overall, the use of color, materials, and lighting in the polyclinic's design not only supports its functional requirements but also creates a soothing and efficient space for patients and staff alike.