Program : Dental Polyclinic, ADSP, 520 sqm
Location : Ankara, Turkey
Design : İpek Baycan
Category : Clinic
Year : 2019
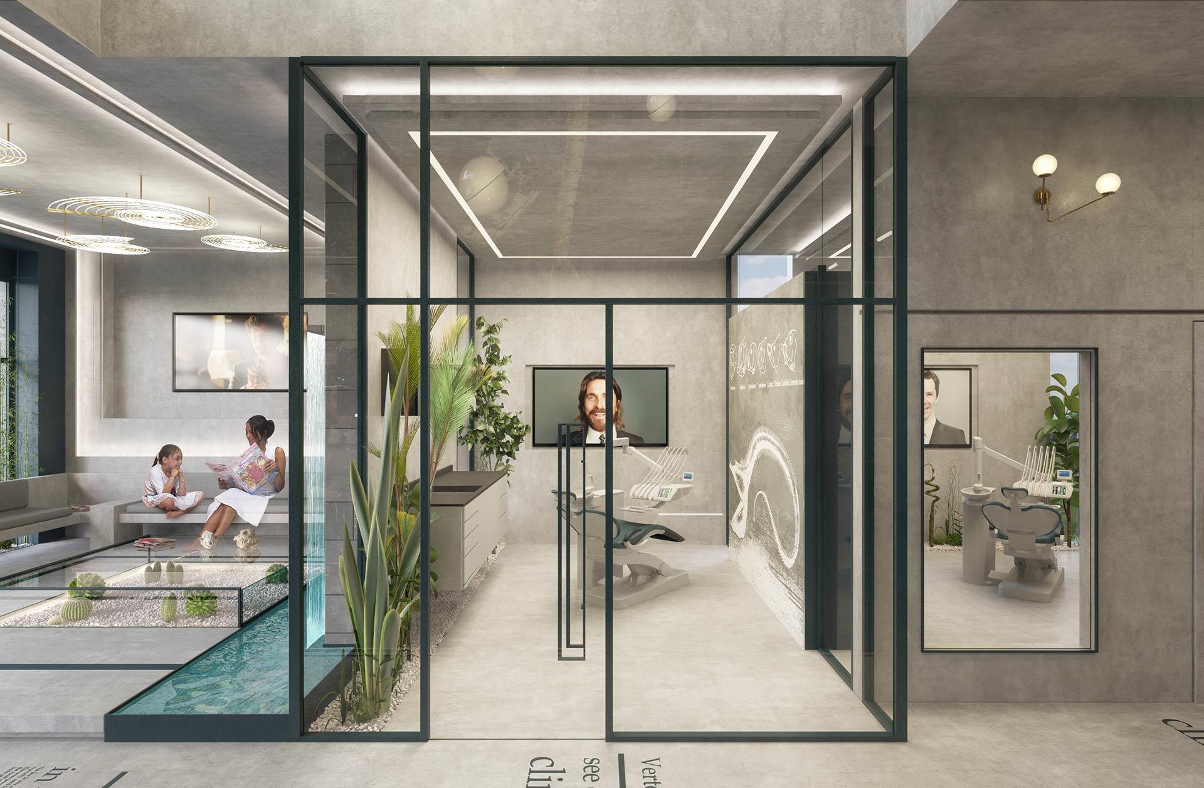
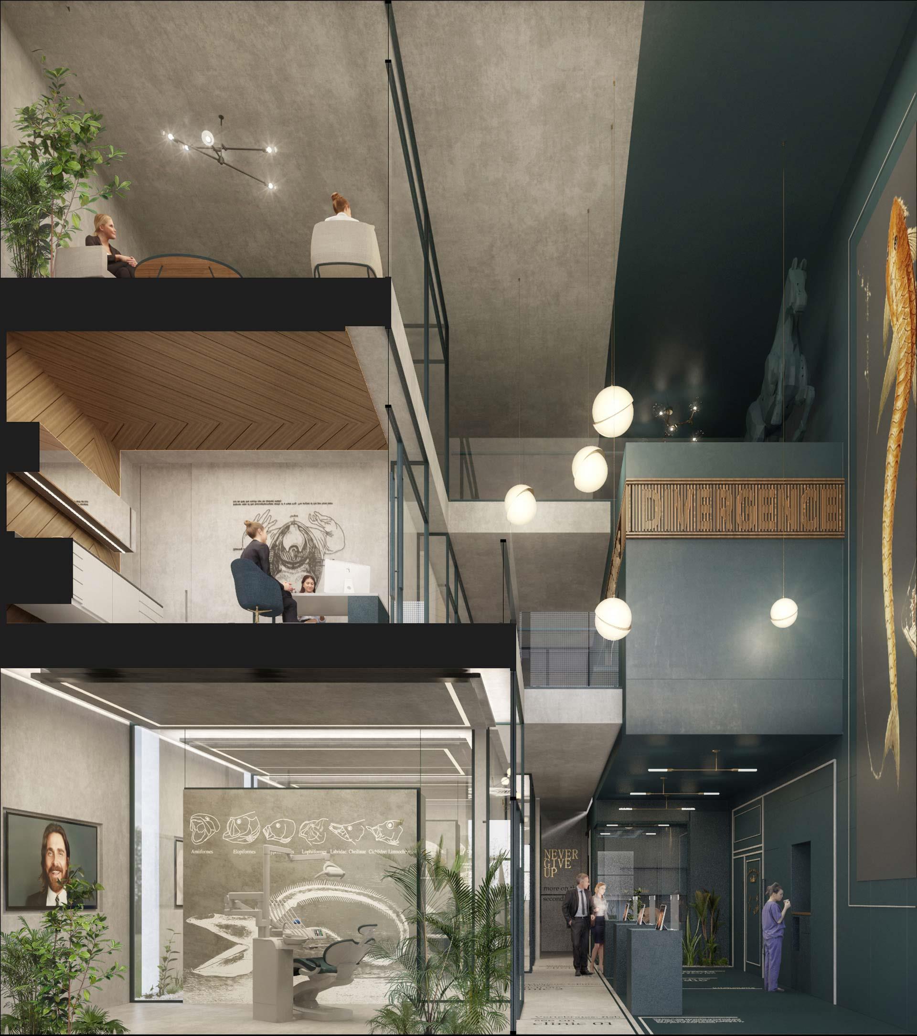
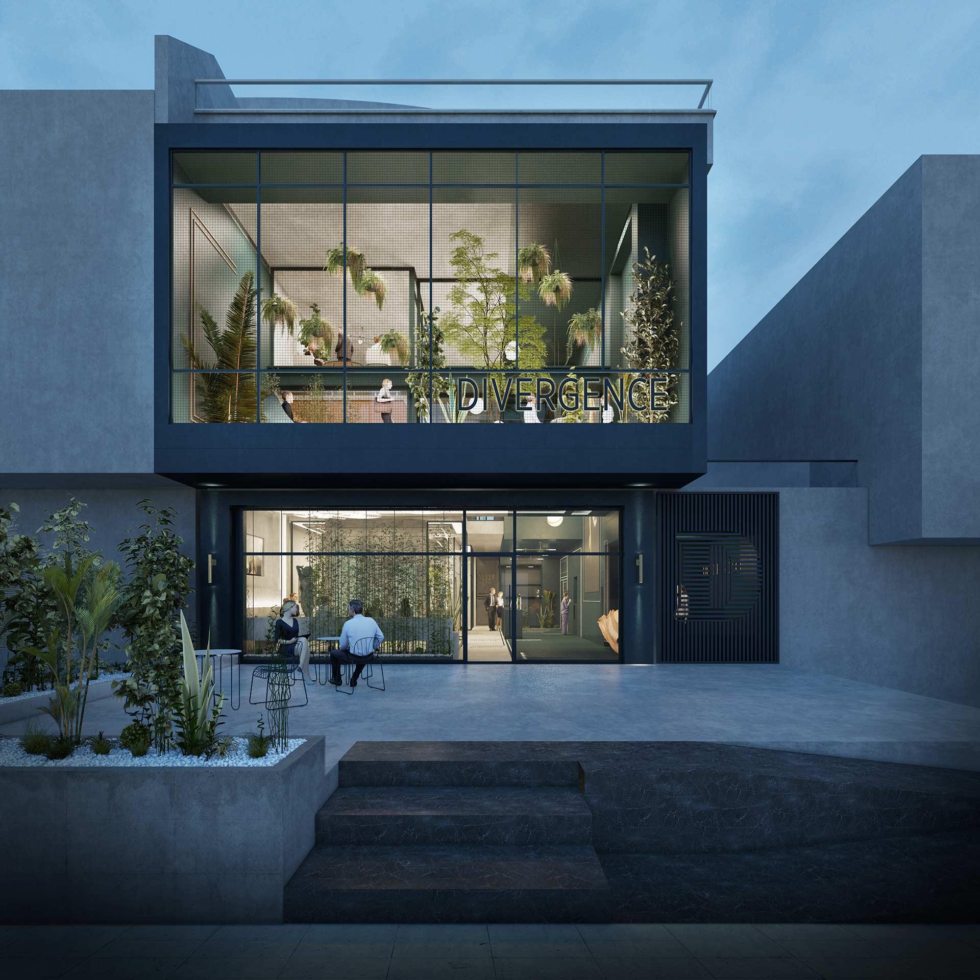
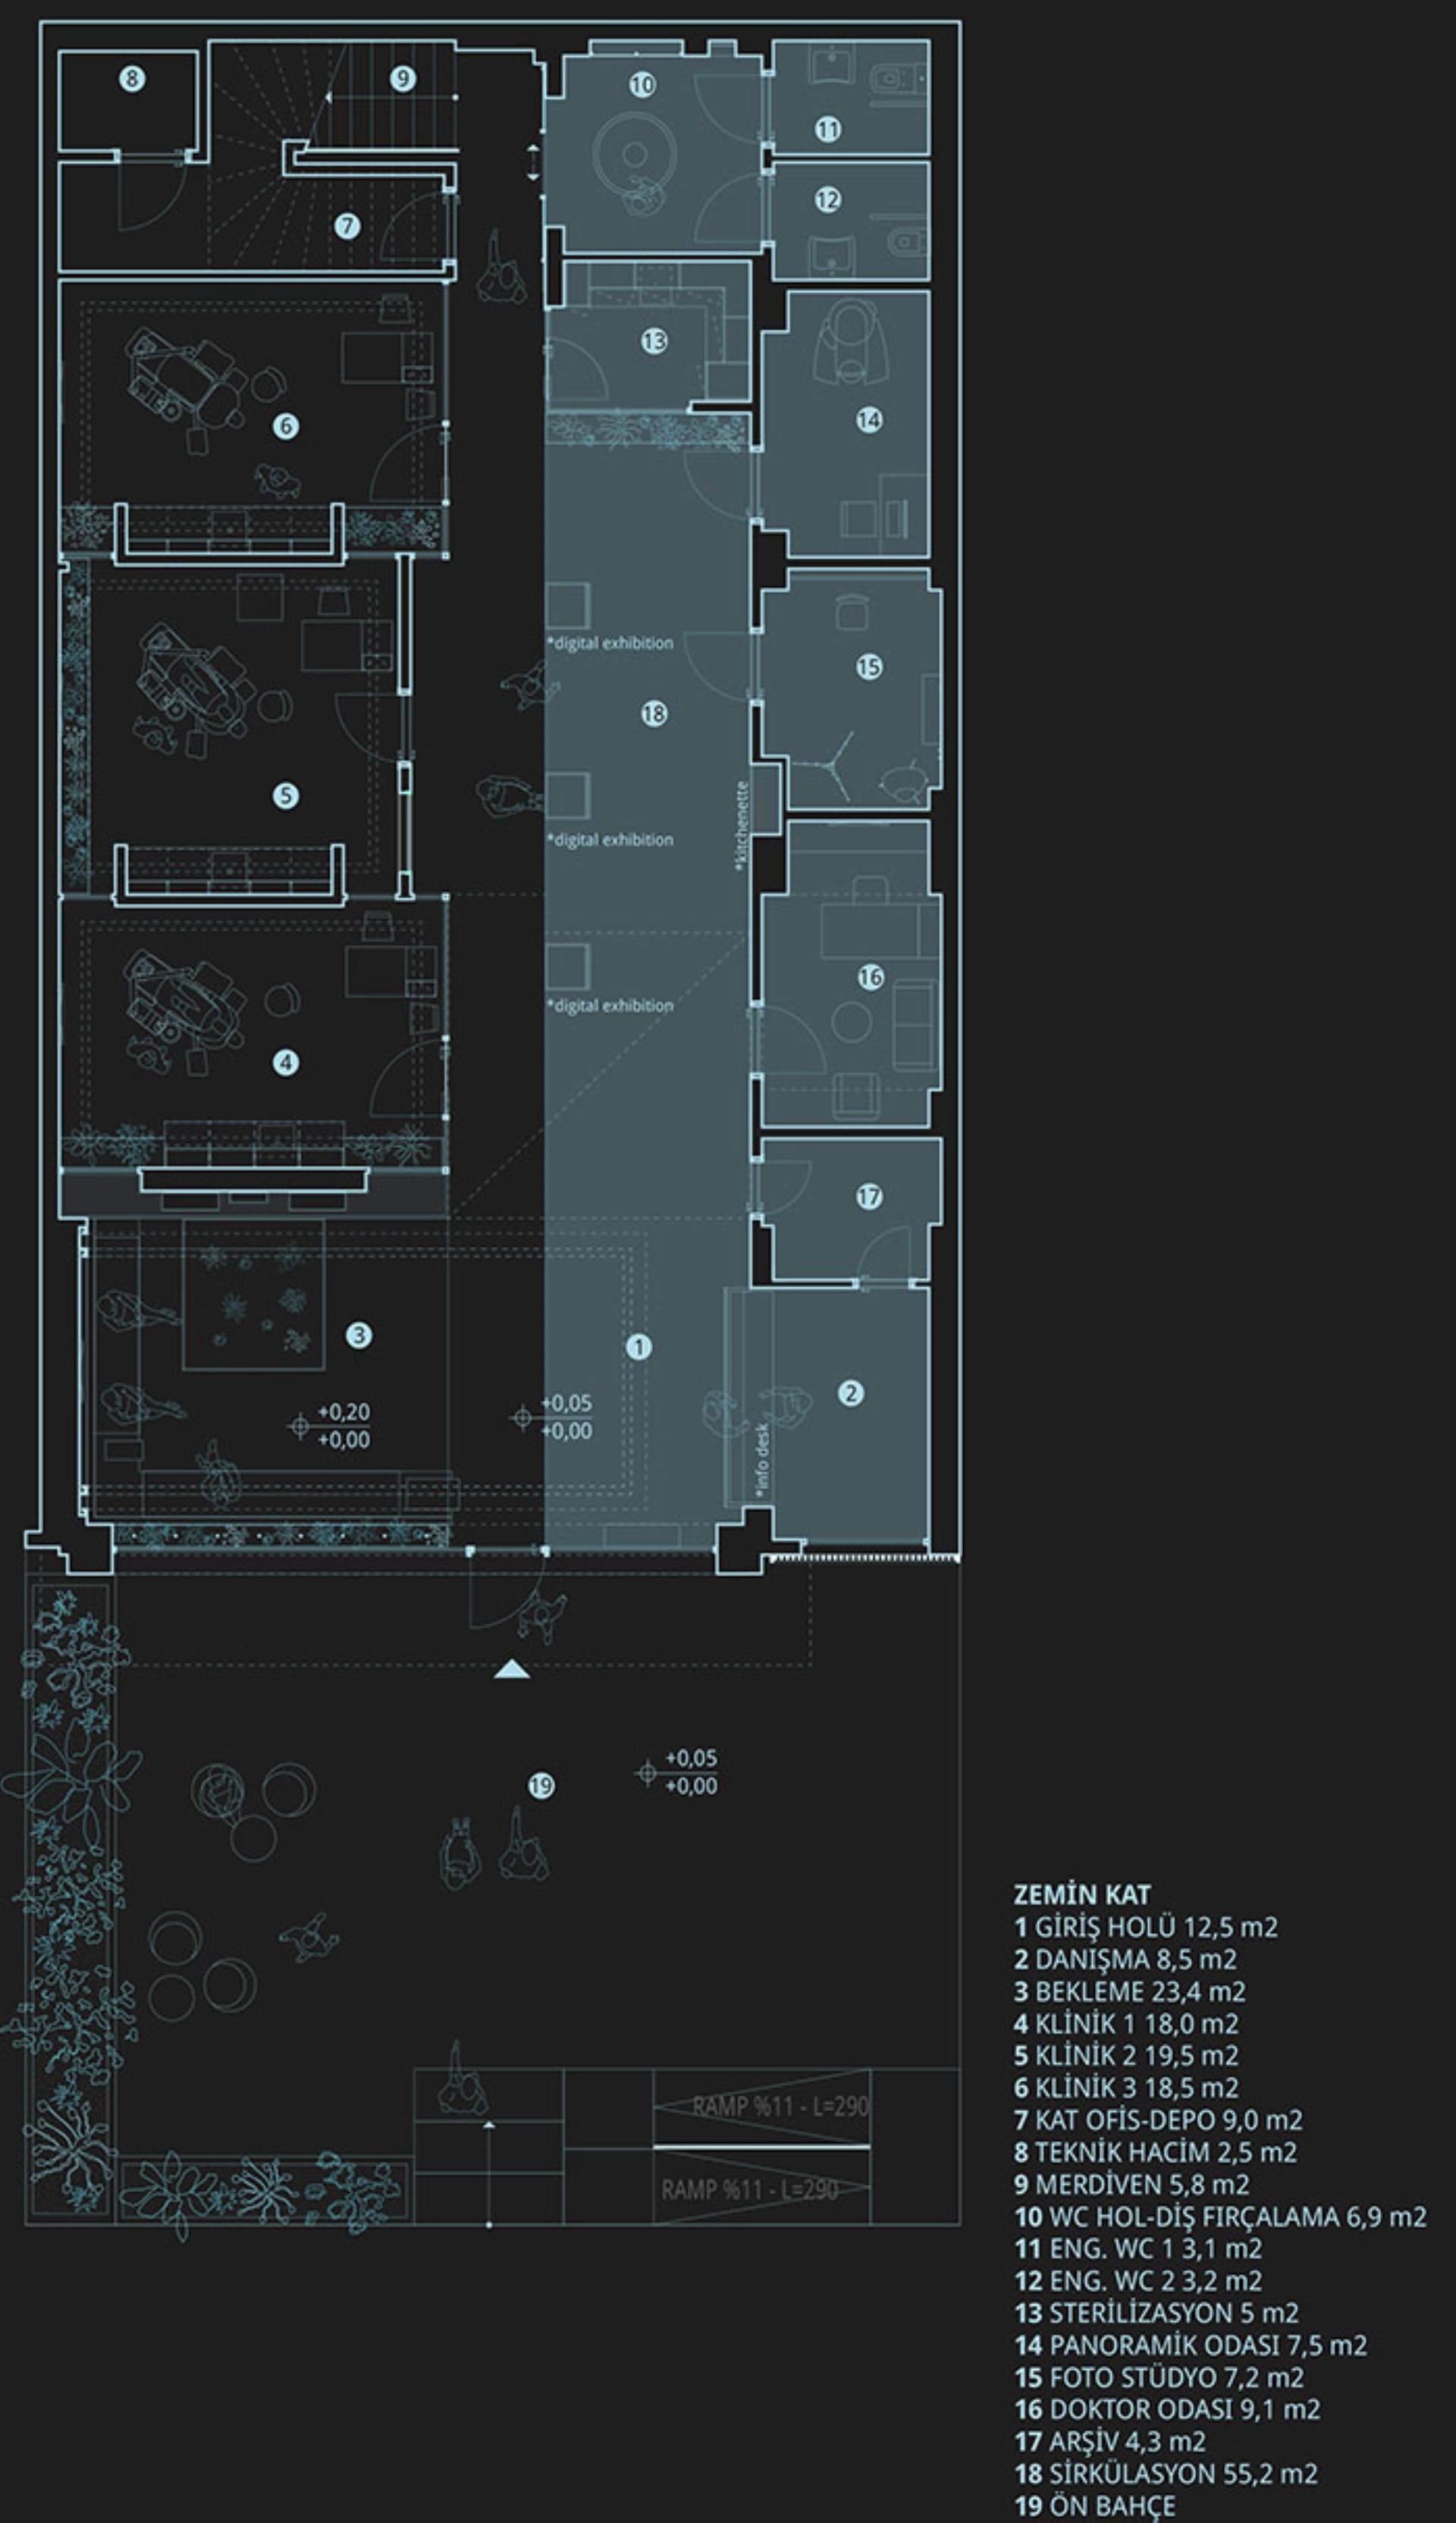
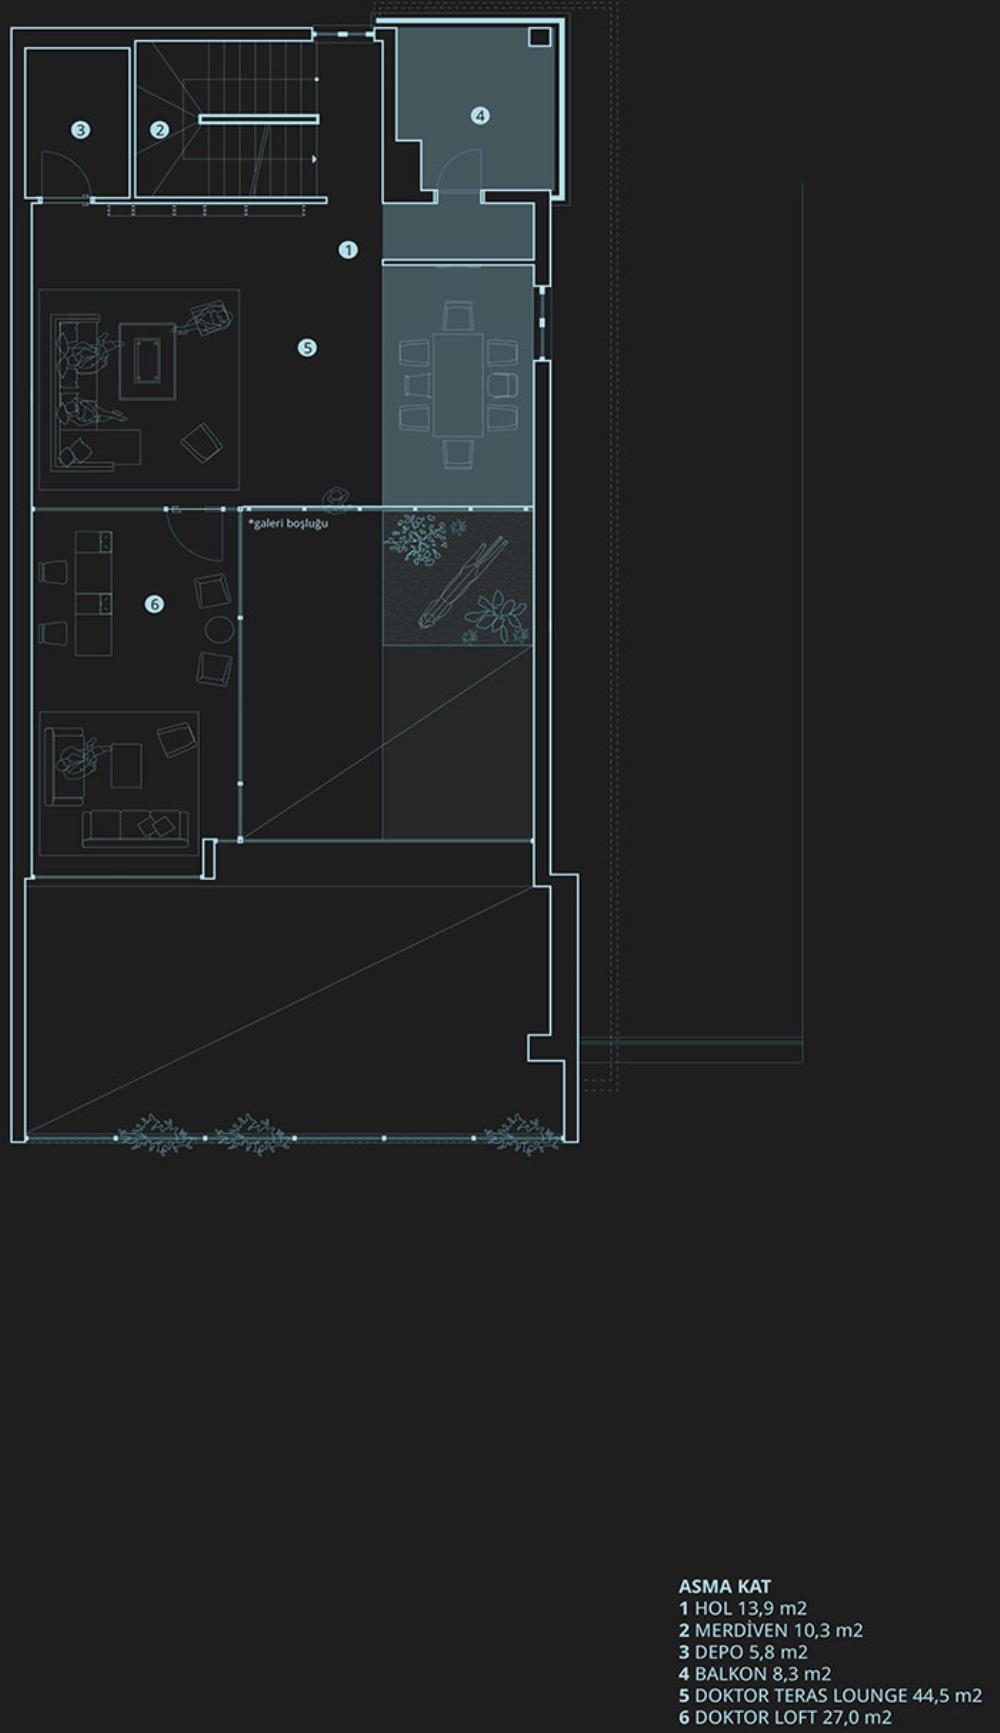
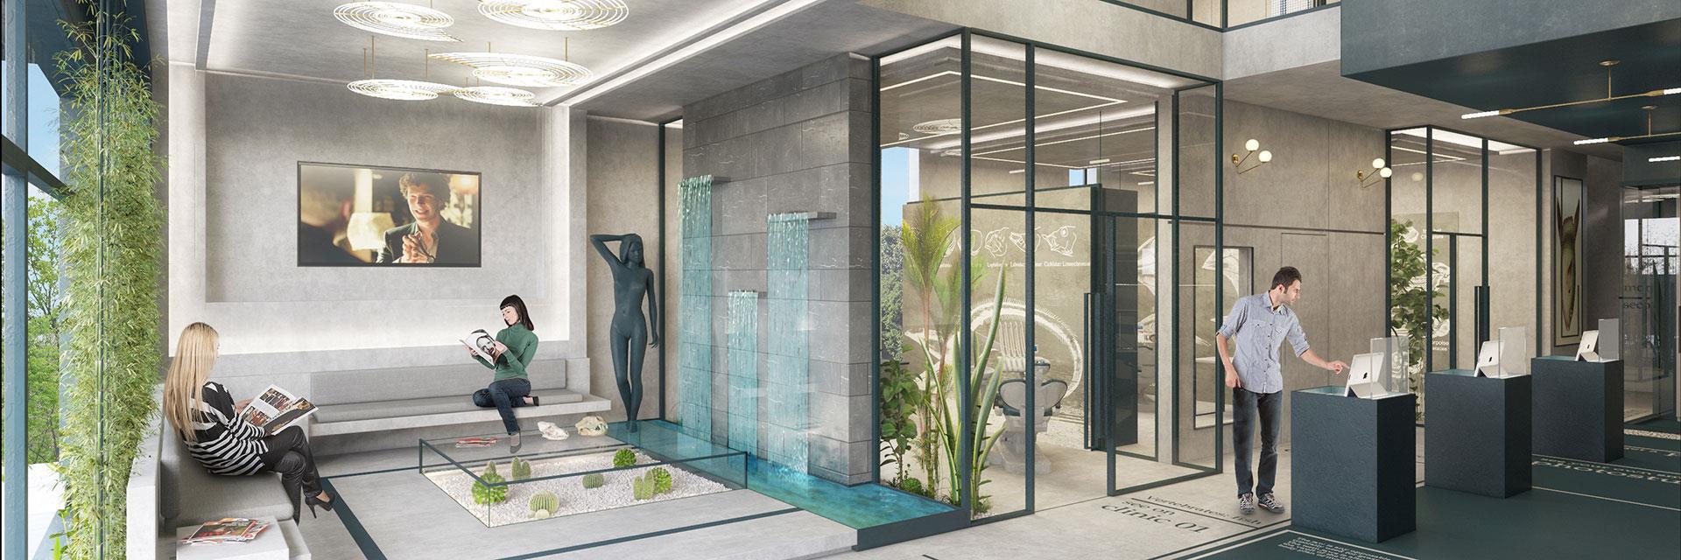
Located in a developing area of Ankara, Divergence Polyclinic spans 520 square meters and occupies a three-story footprint. The clinic is designed to be built in stages, with the first floor constructed initially. As designers, we prioritized creating spacious public areas, focusing on incorporating useful atriums within the constraints of the existing building.
The first stage involved establishing a polyclinic that meets essential requirements. A key element of our design is the clear division between service spaces and clinic rooms. This radical separation shapes the overall layout and ensures functional efficiency.
By emphasizing the openness of the public spaces and strategically placing atriums, we aimed to create a welcoming and airy environment. This approach not only enhances the patient experience but also maximizes the usability of the space within the existing architectural framework.