Program : Apartment Building, 5800 sqm
Location : Yenişehir, Mersin, Turkey
Design : İpek Baycan
Category : Architecture
Year : 2020
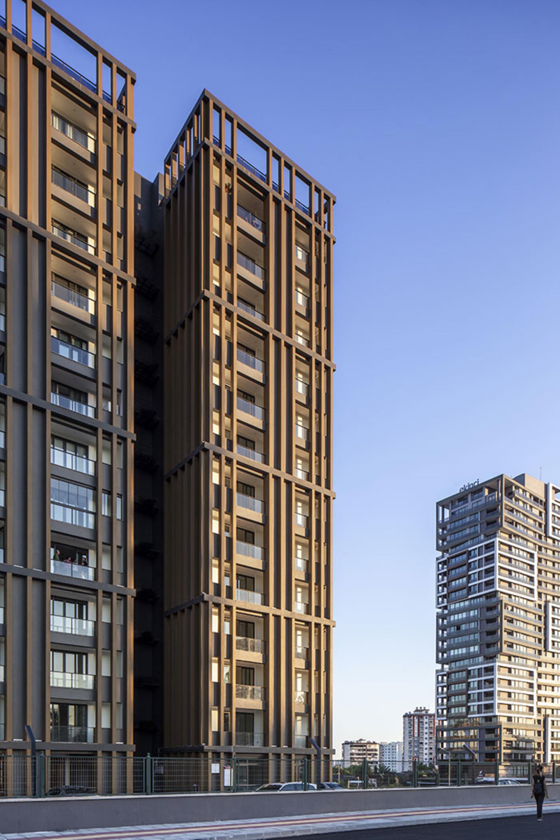
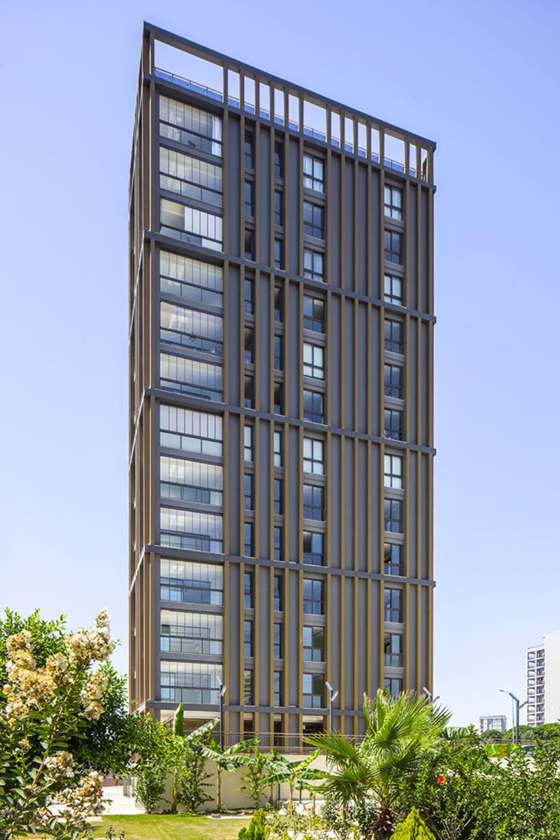
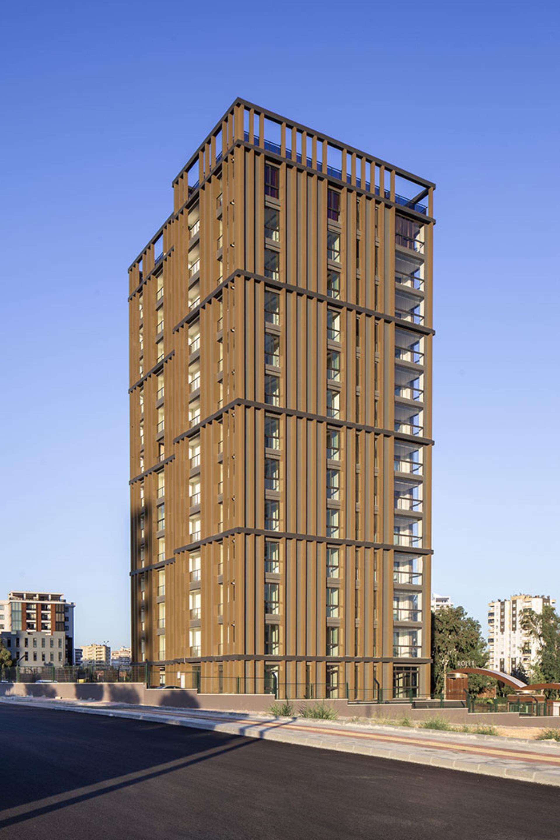
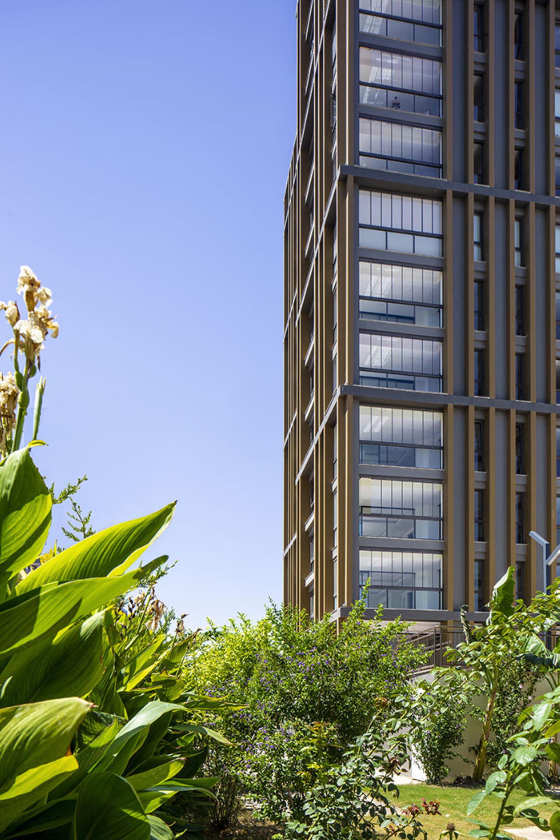
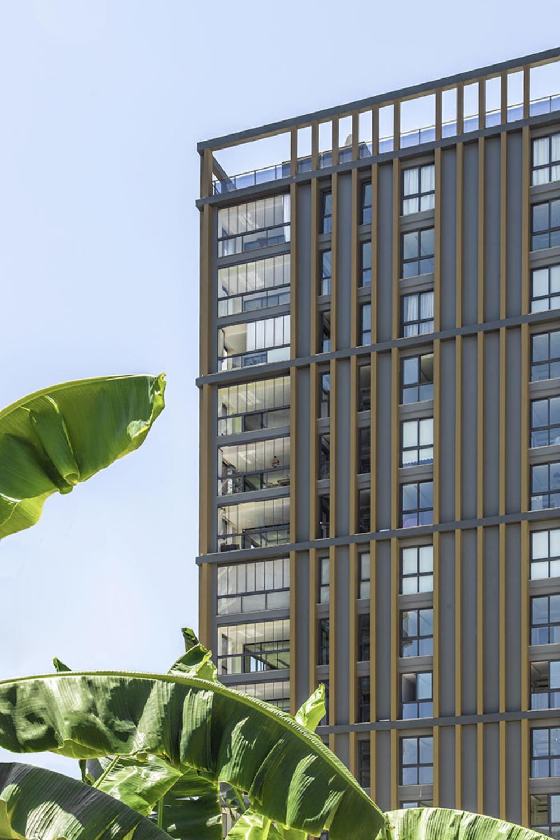
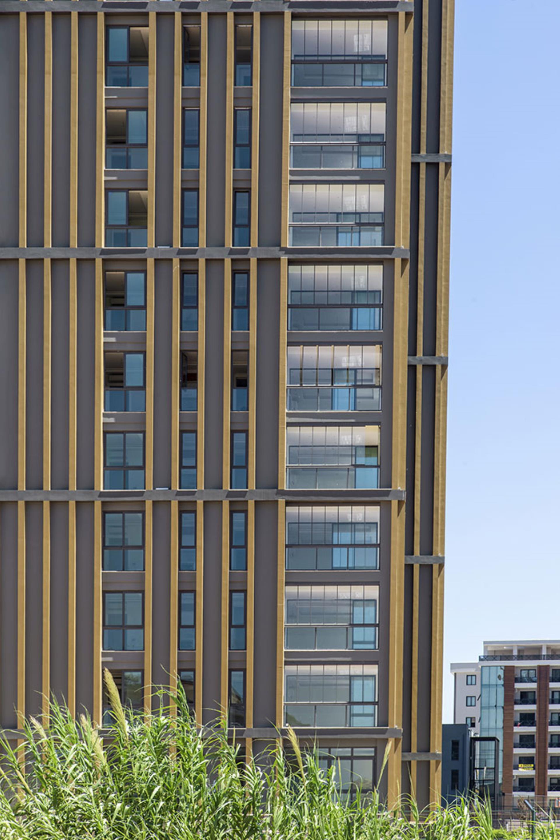
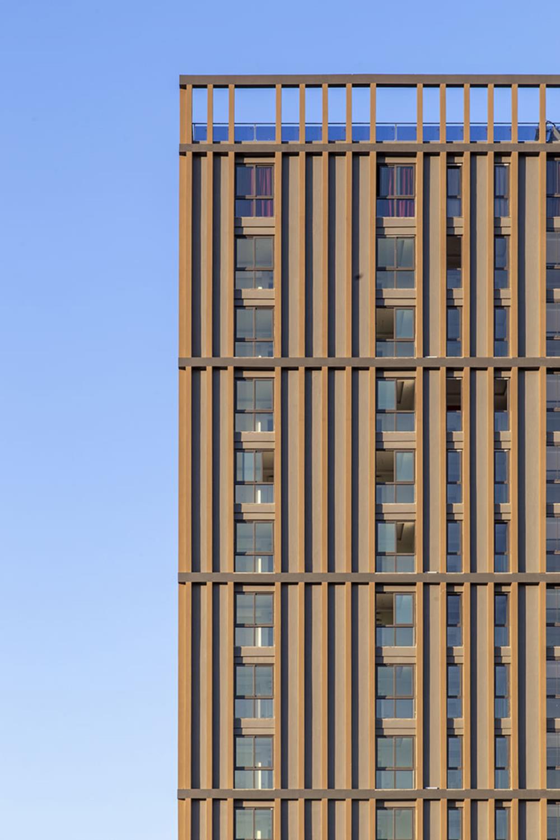
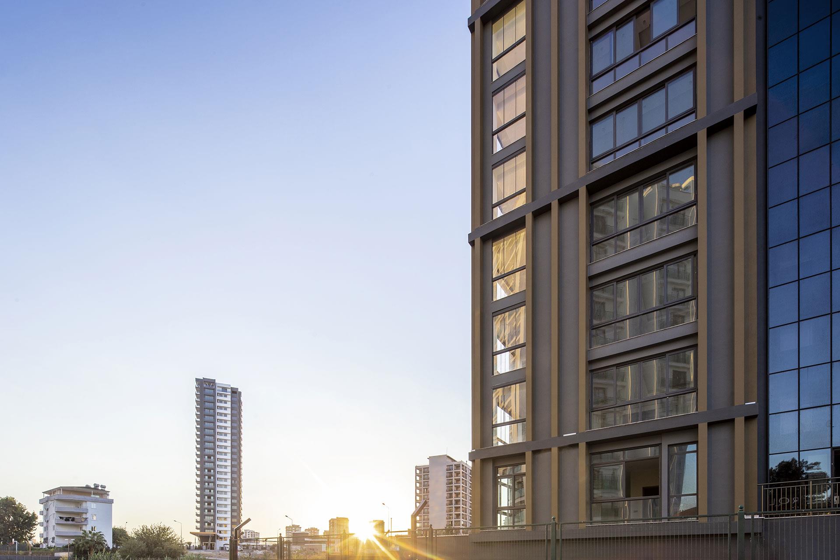
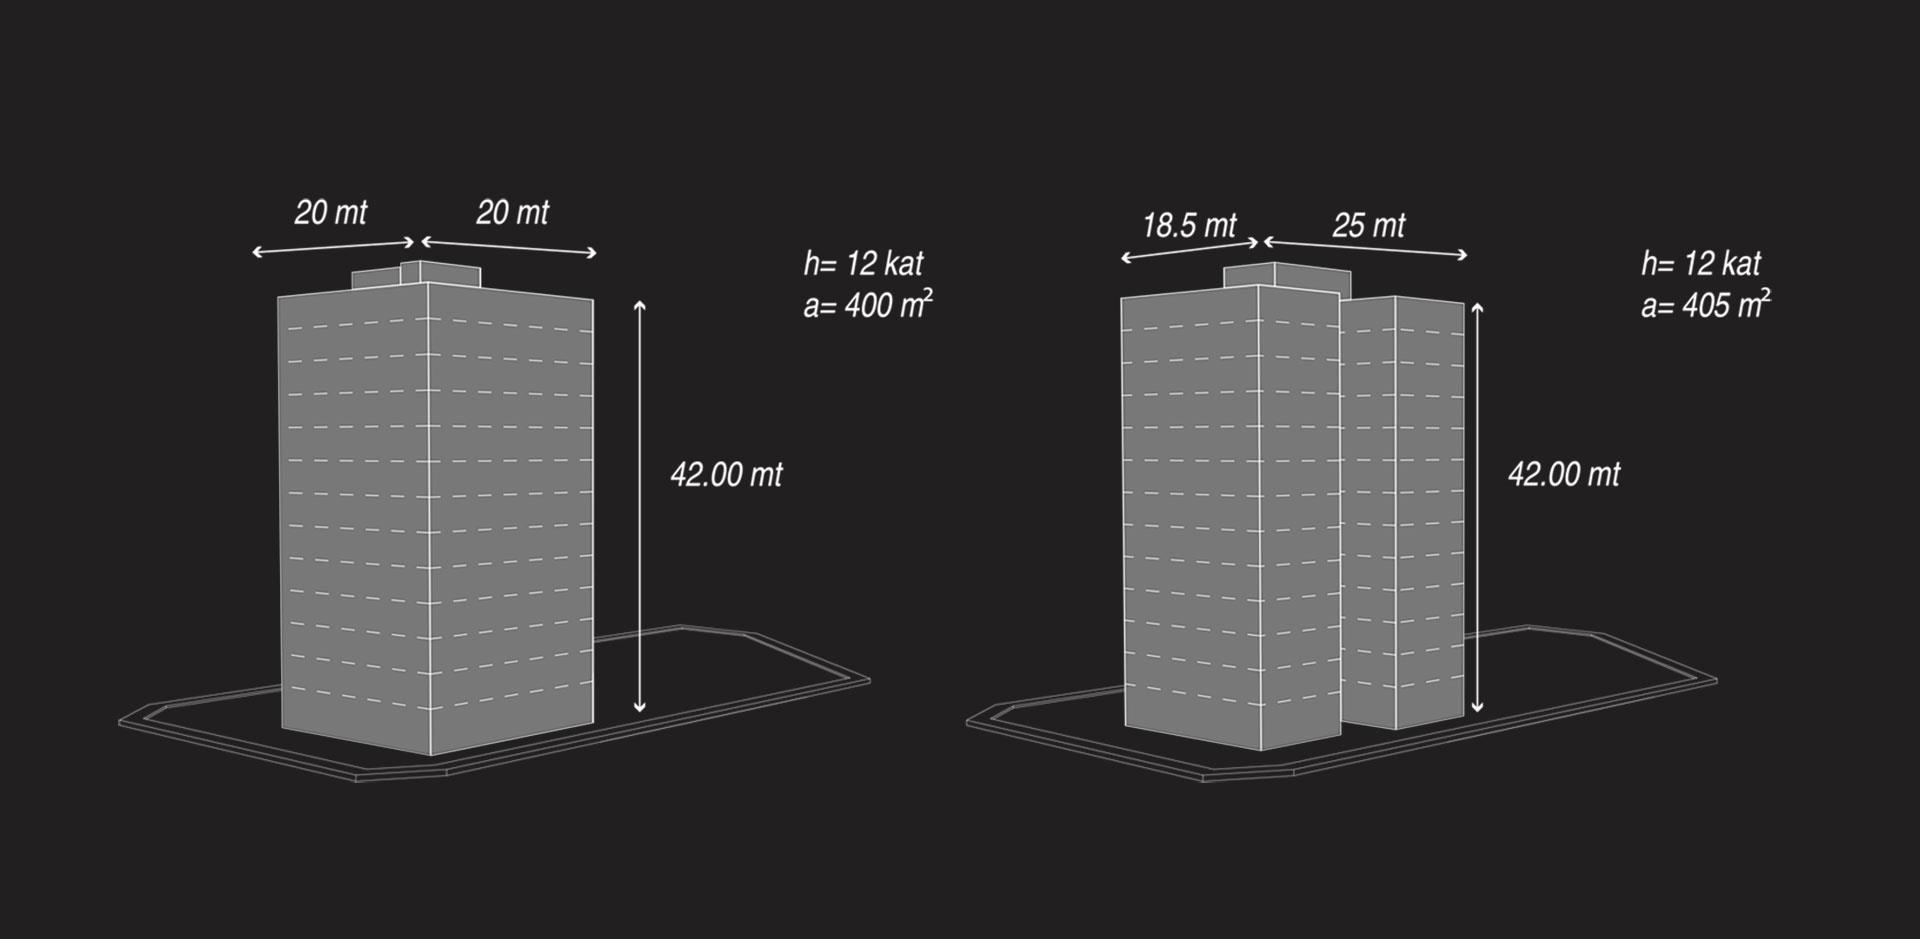
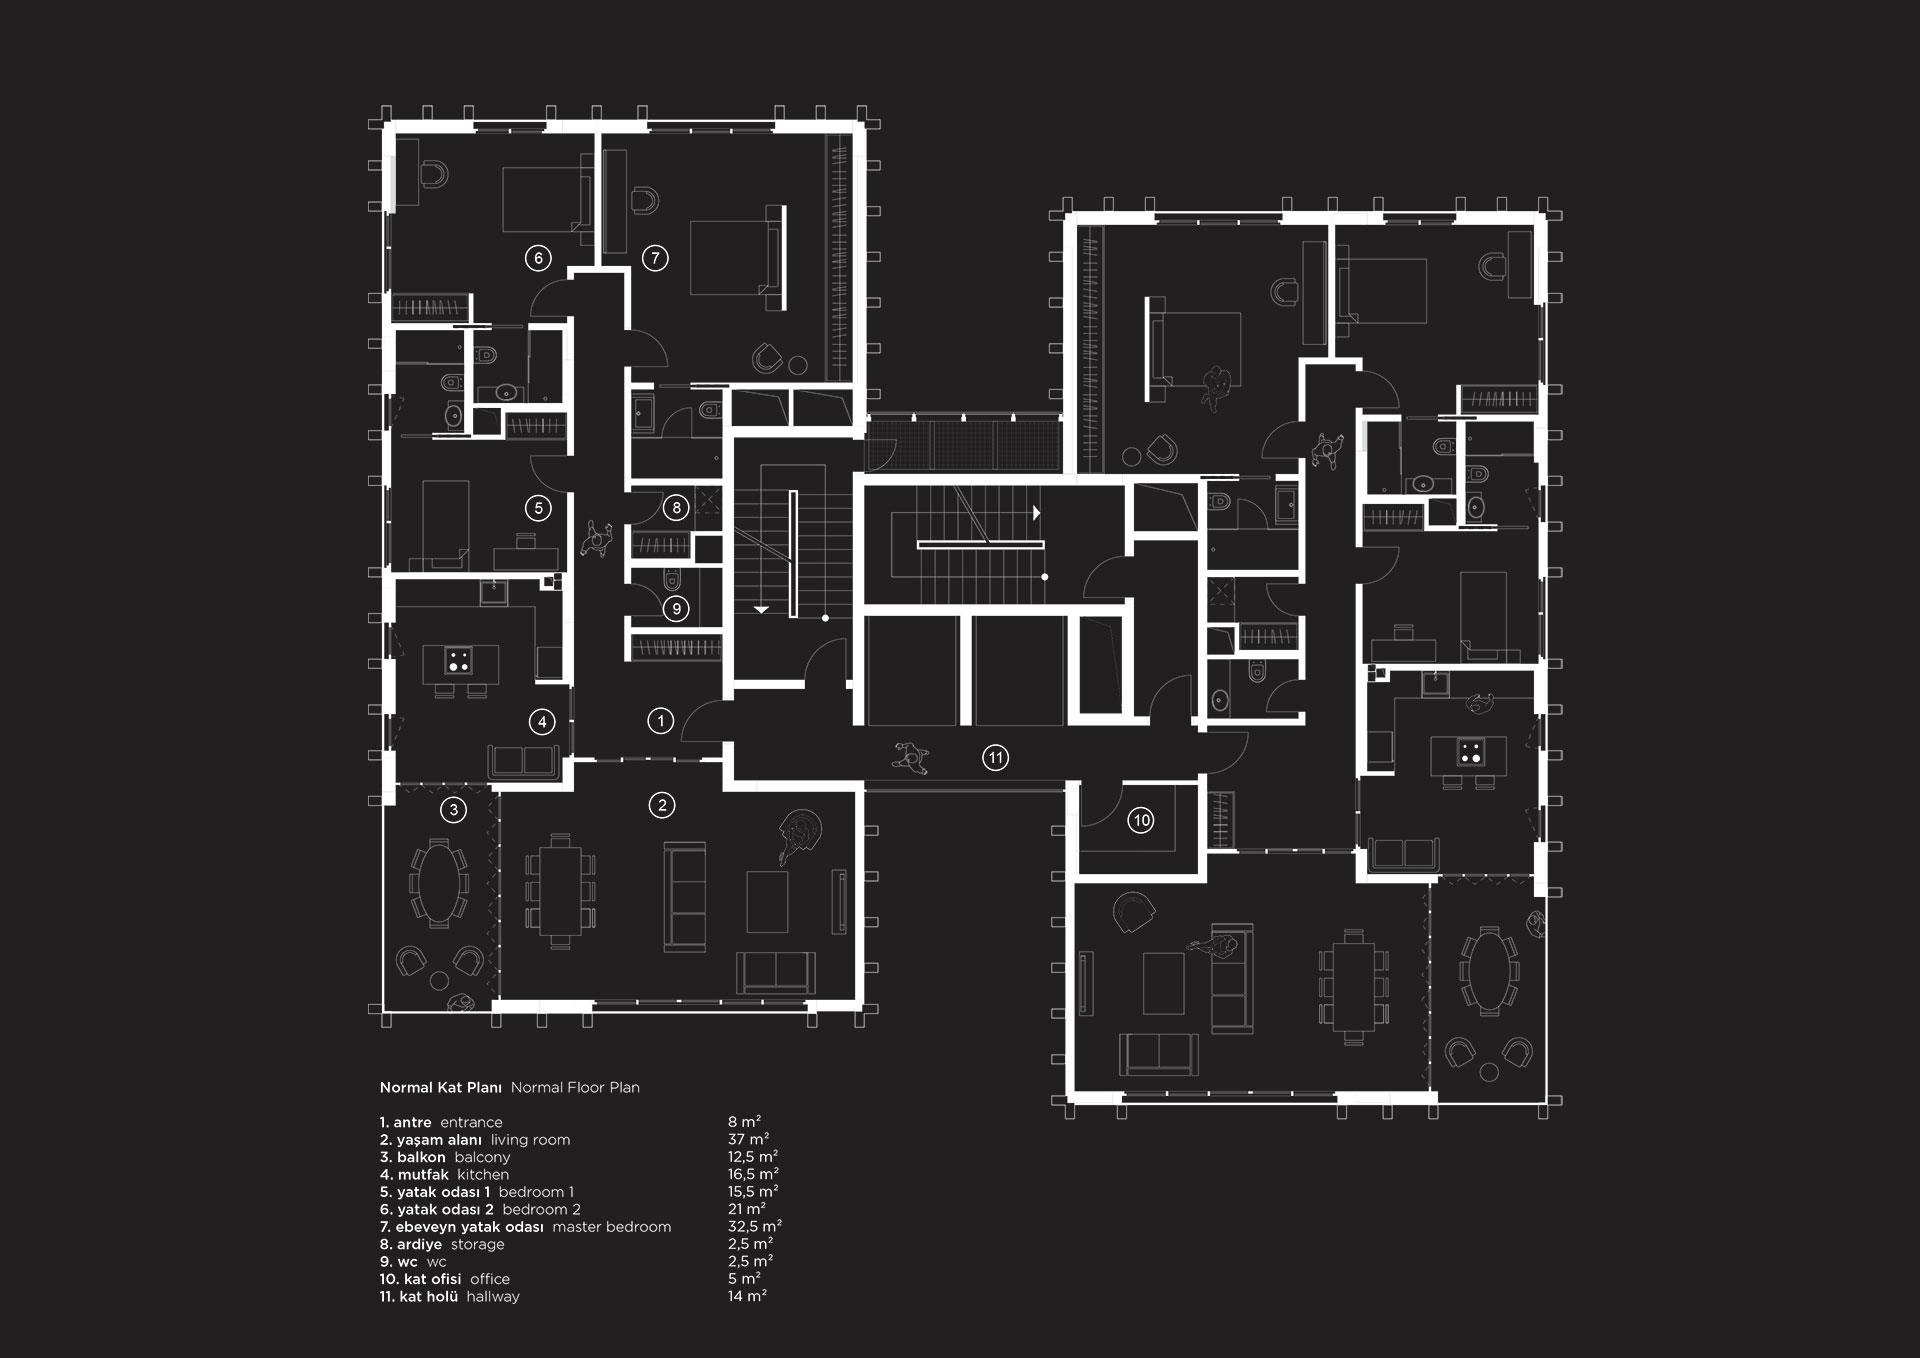
Duo Suites is a dynamic lifestyle project located in the new Mersin development district, featuring an open space layout spread across a relatively large plot in proportion to its mass. The building comprises two apartments per floor, divided into two separate masses. With the core positioned centrally, the separated masses are interconnected by permeable circulation, a panoramic elevator, and floor hall systems. The sliding prisms on the plot create intimacy within each apartment and give the building a more vertical and slender appearance. Vertical systems and elements on the facade balance the alignment of dense openings, forming a grid pattern.
Each apartment is designed as an independent unit, adhering to the planning. The entrance hall and the first floor are linked by reflective pools surrounding the building, emphasizing the permeability between interior and exterior spaces. Bridges connecting the entrance to these reflective pools enhance the transparency of the circulation section, ensuring bright upper floor halls and maintaining the building’s connection to the landscape. A niche houses the outdoor units of each apartment, seamlessly integrating technical requirements into the design without disrupting the building's aesthetic.

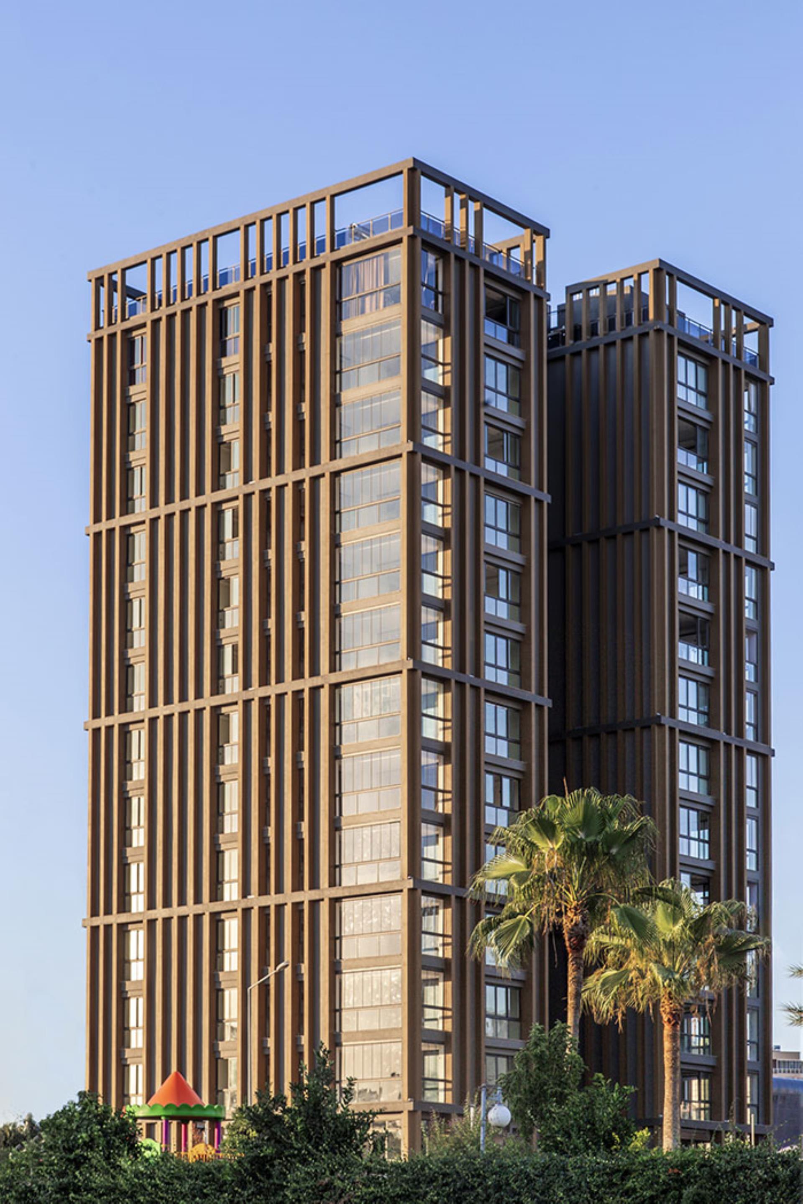
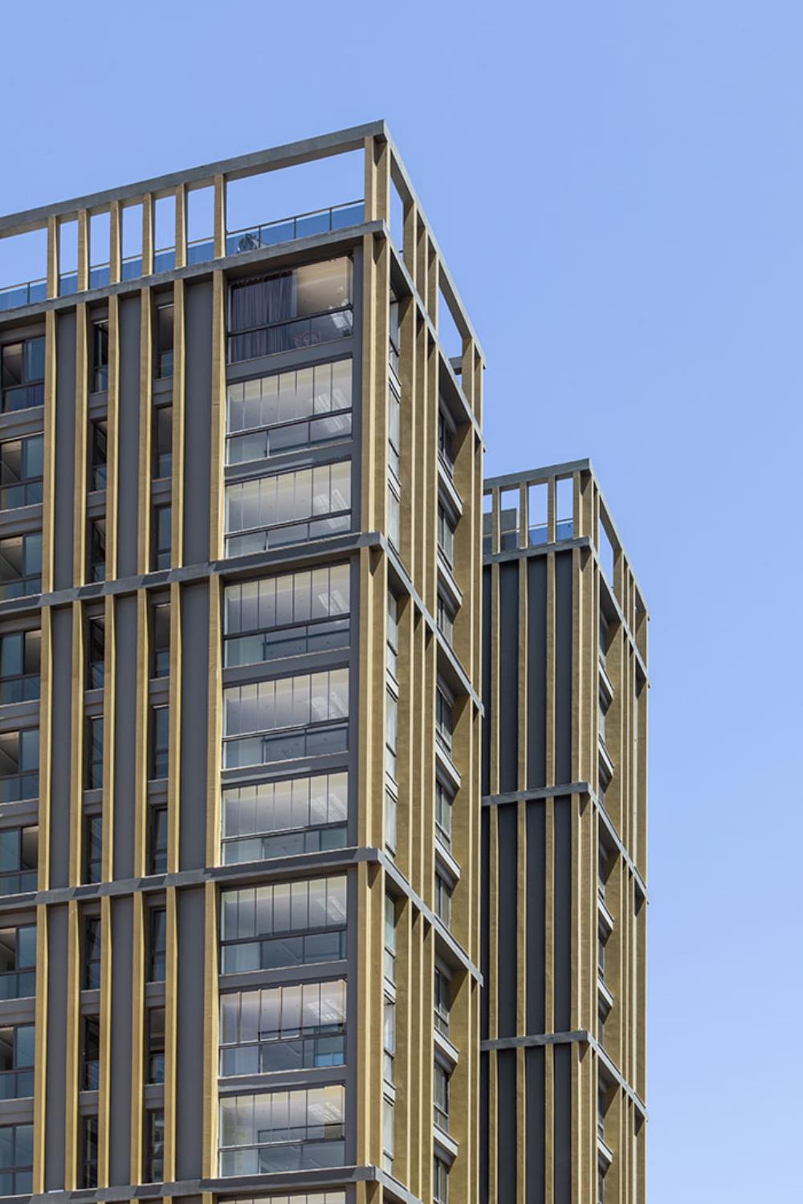
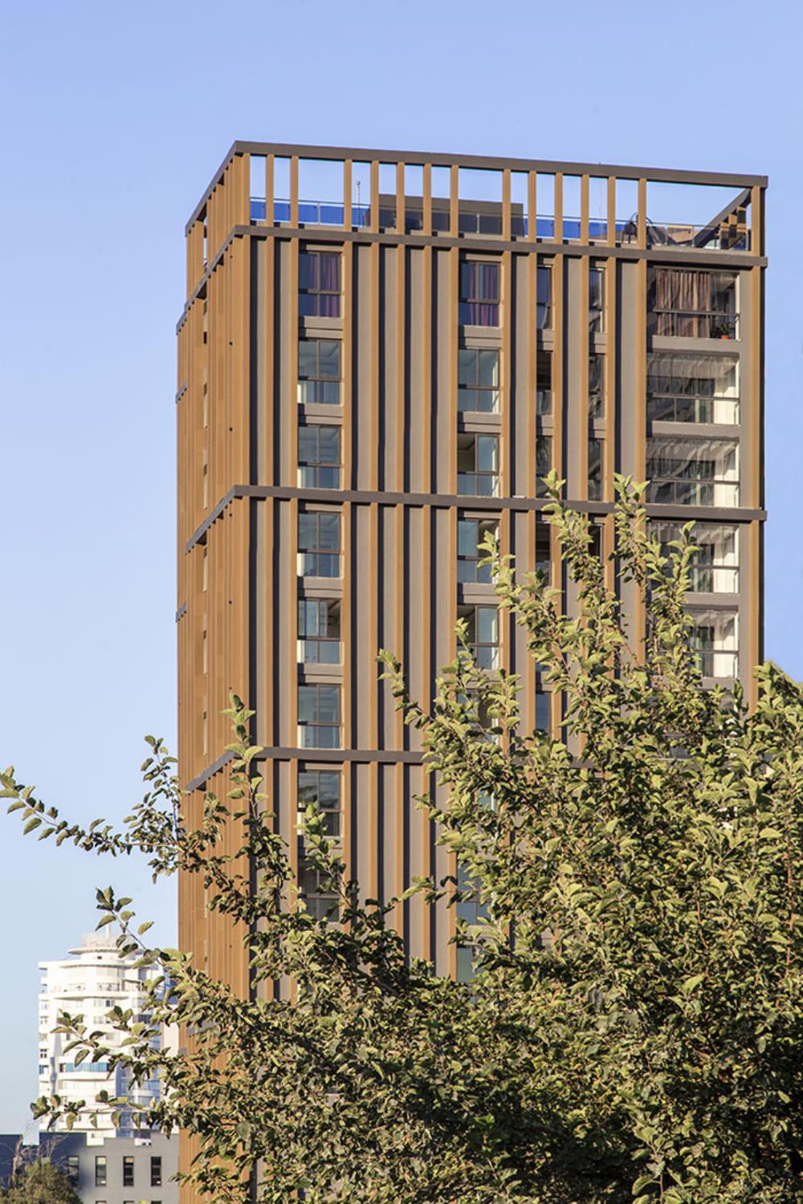
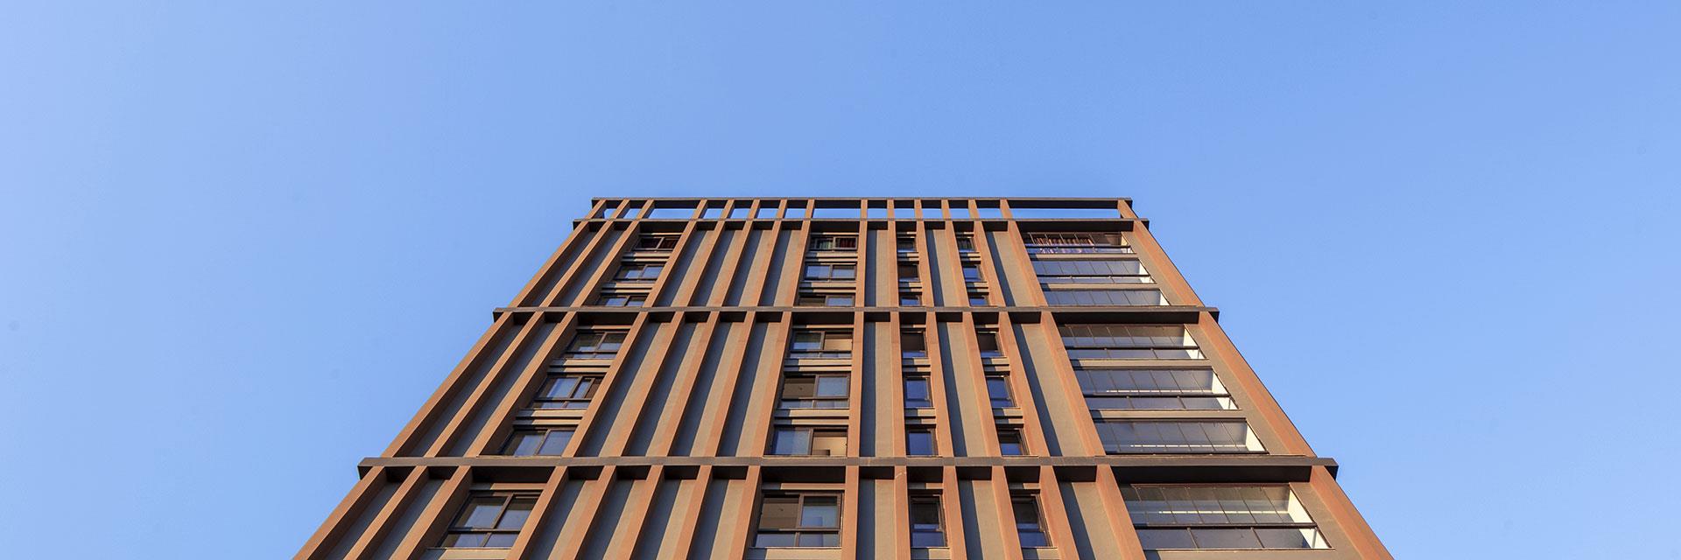
Although the façade openings are regular, the vertical façade walls that maintain the building’s overall identity are highlighted in a distinctive color. The crown, extending to the height of the roof terrace floor, creates an illusion that makes the building appear larger than it is. The openings, located behind these vertical walls and mounted with a sharp, sword-like precision, form the main character of the façade and reinforce the perception of the mass. Balconies and terraces are situated behind these vertical facades, preserving the building’s structural integrity. The rational divisions of the façade create a grid-like rhythm on the elevation.
Internally, the transitional connections between the kitchen and living room ensure spatial unity and offer flexibility in the layout. These spaces can be combined without the need to remove partition walls, if desired by the owner.