Program : Dental Polyclinic, 470 sqm
Location : Istanbul, Turkey
Design : İpek Baycan
Category : Clinic
Year : 2021
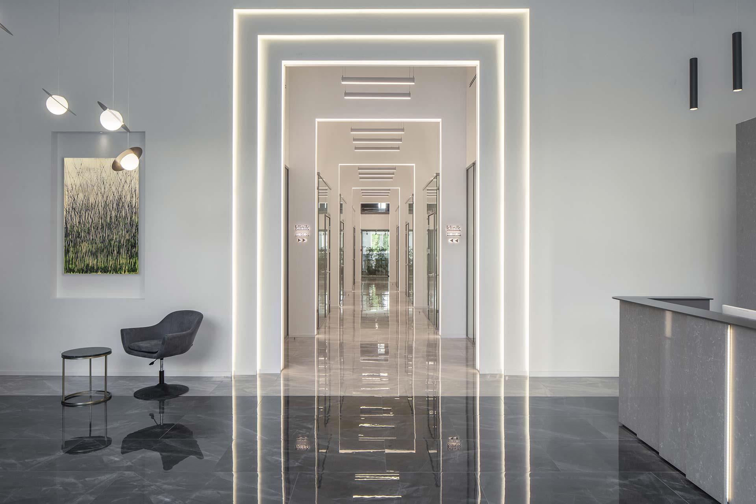
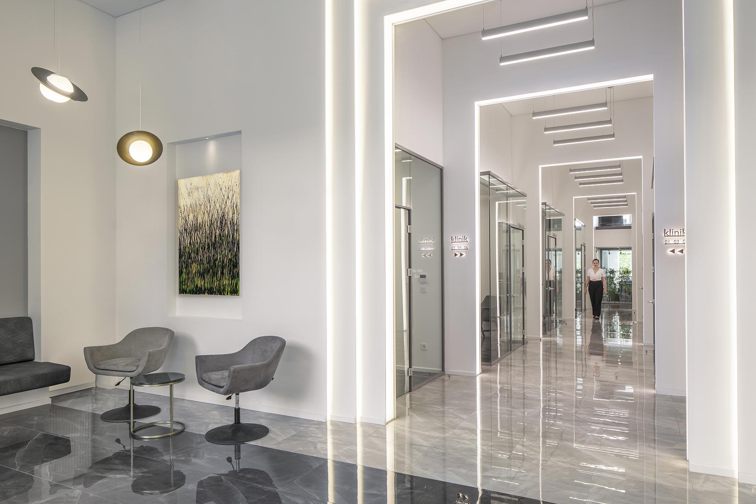
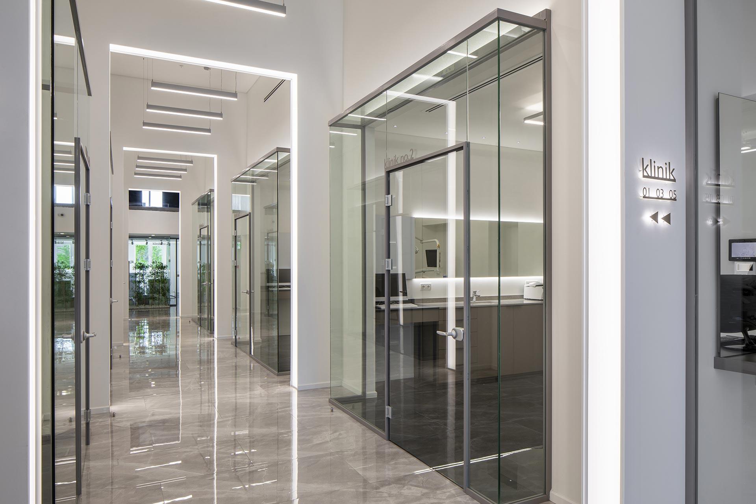
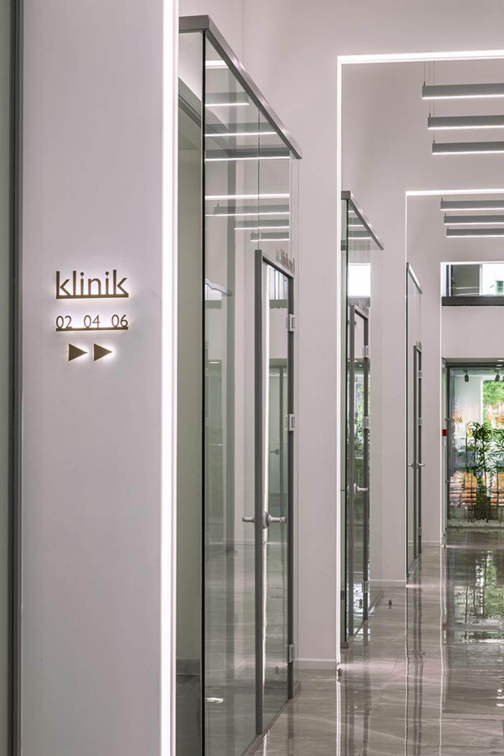
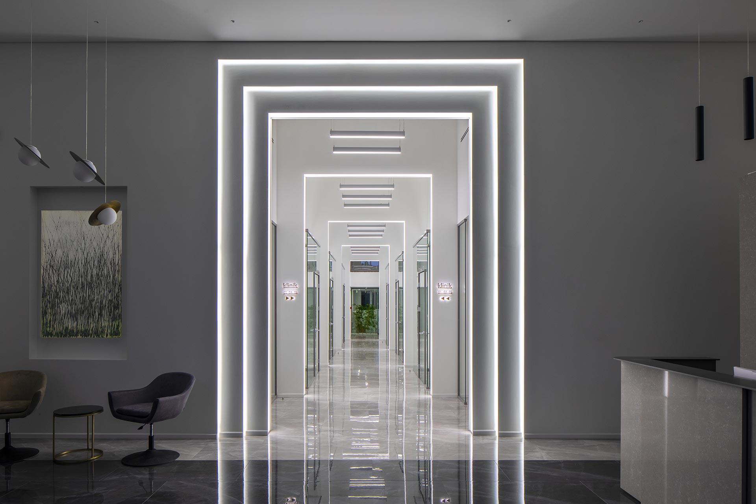
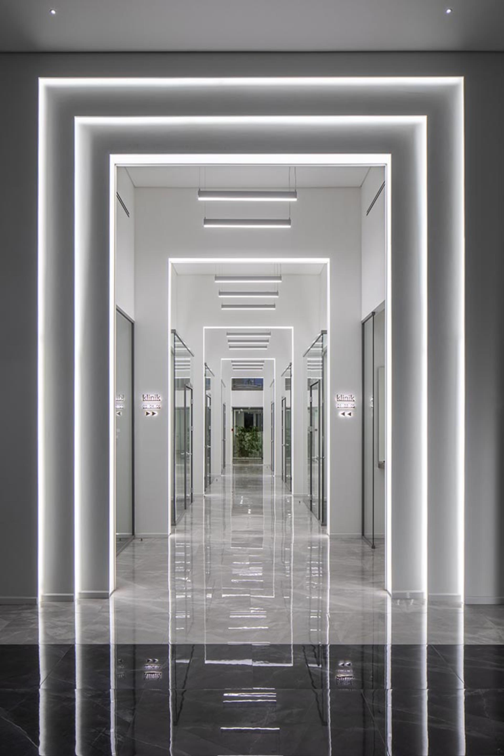
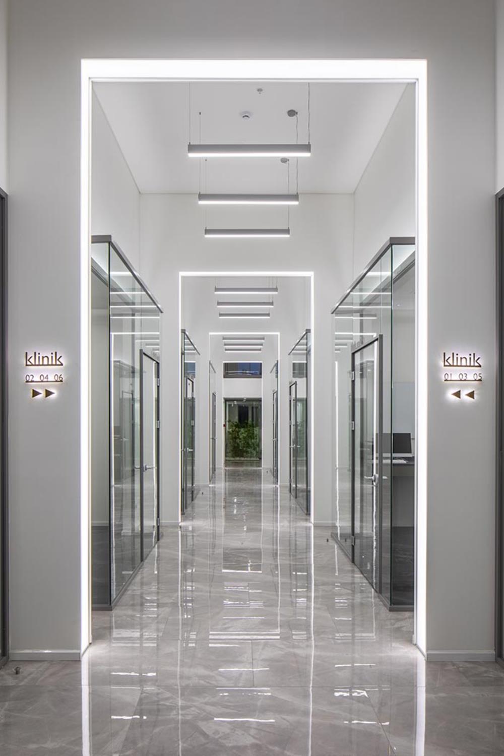
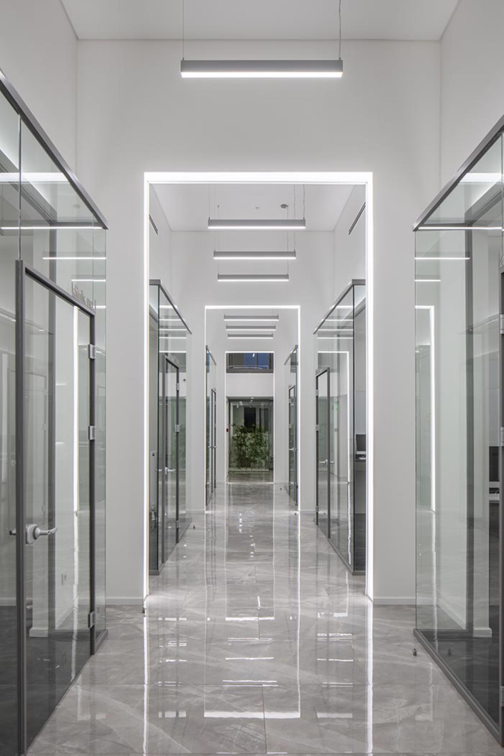
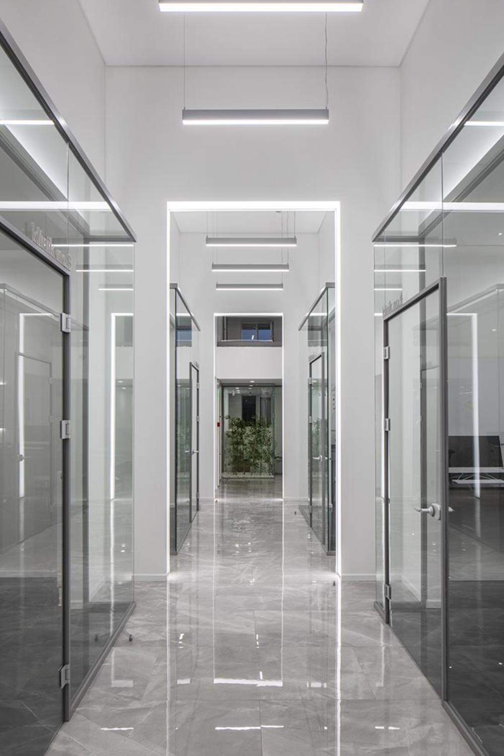
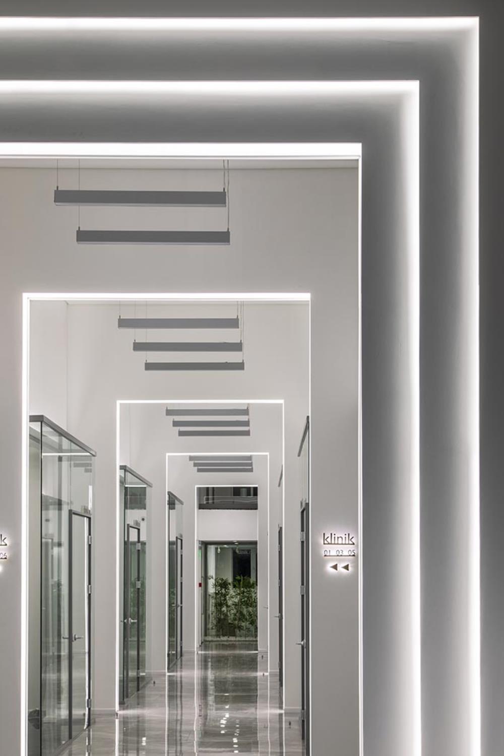
In the design layout of The Smile Academy, the emphasis on high ceilings and spatial depth creates a sense of perspective and openness throughout the clinic. Upon entering, visitors are immediately drawn to framed views along the corridors, guiding them towards a serene green garden at the end, offering a peaceful retreat.
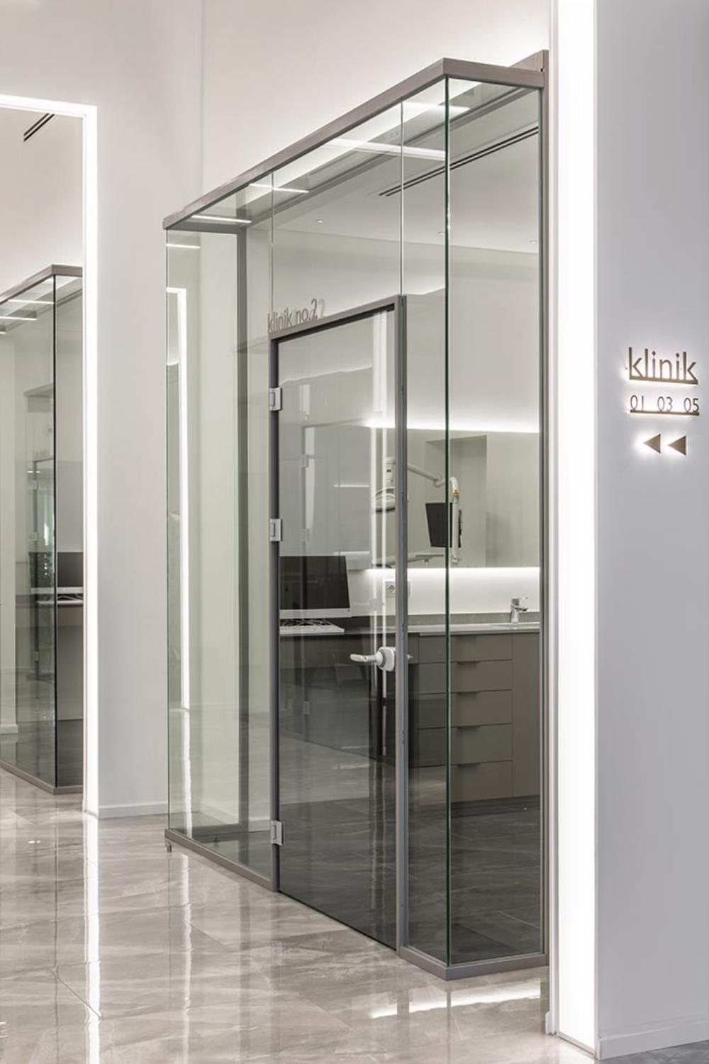
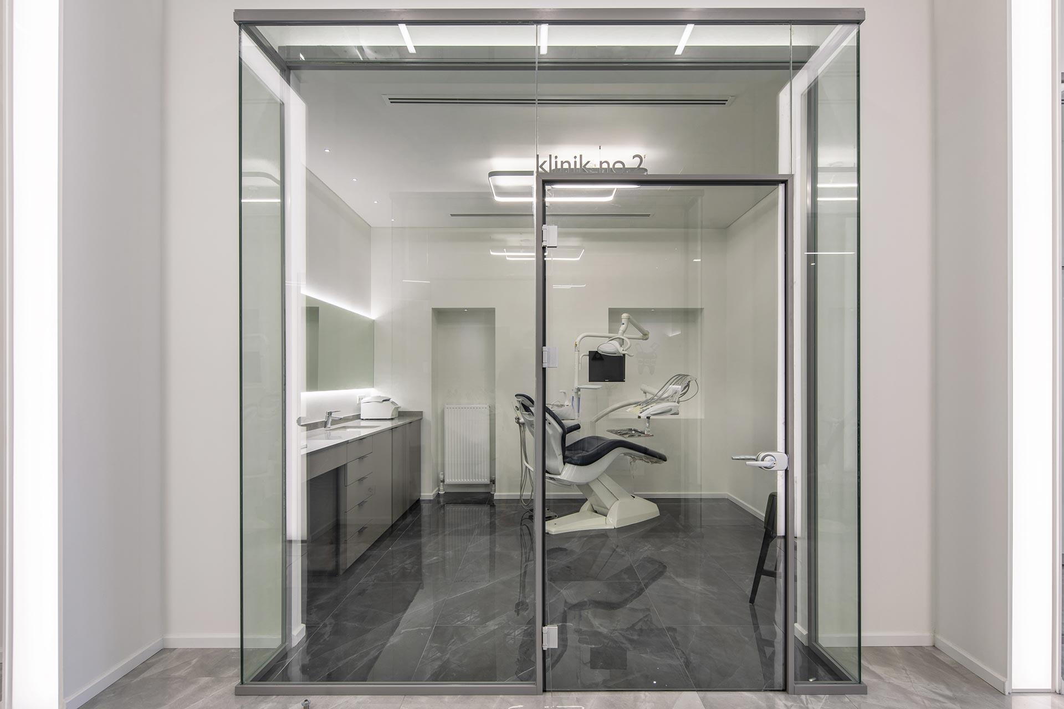
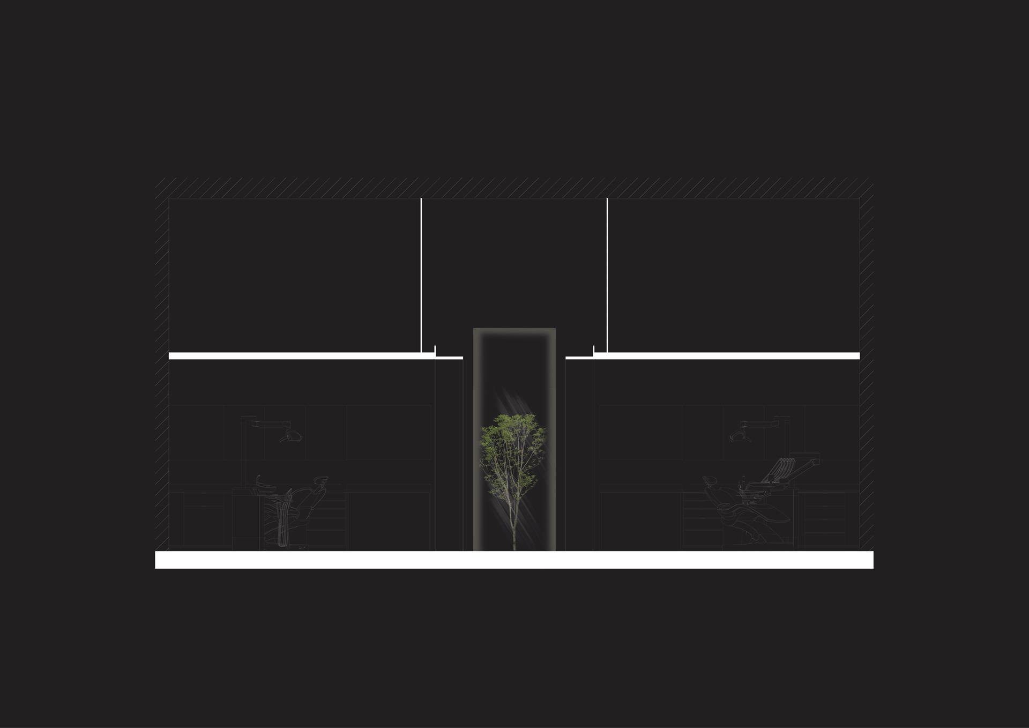
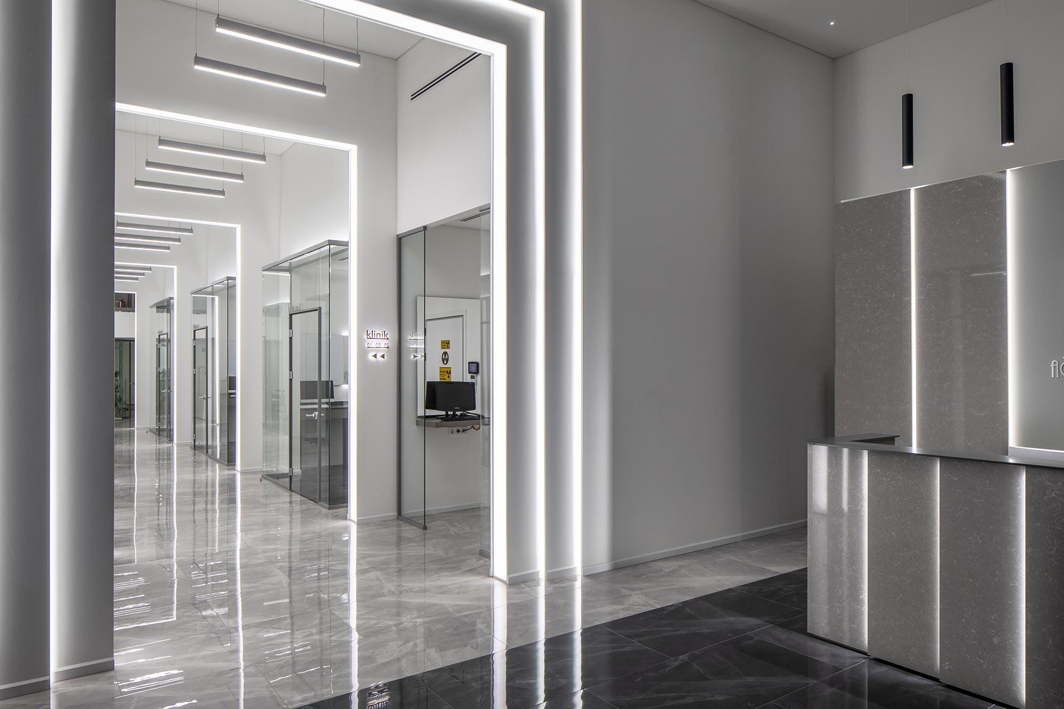
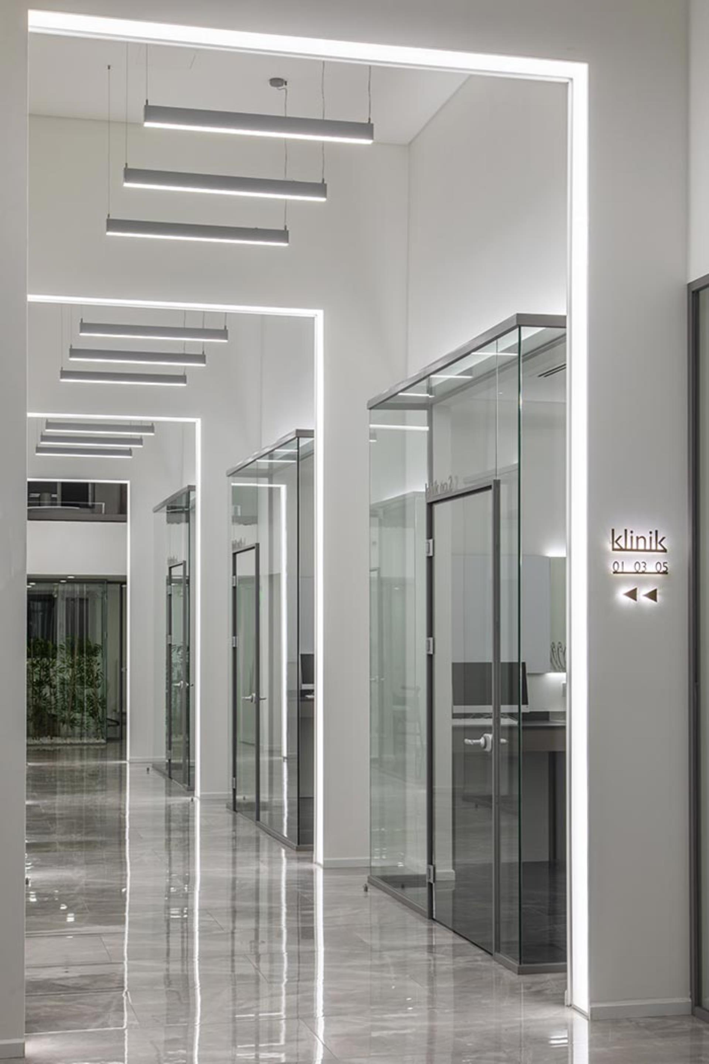
Inside, the spatial division follows a rhythmic sequence that enhances the clinic's linear perspective. Dental examination rooms are strategically positioned as transparent glass boxes along this sequence, promoting a sense of trust and sterility. This transparency not only reinforces the clinic's commitment to openness but also creates a visually reassuring environment for patients.
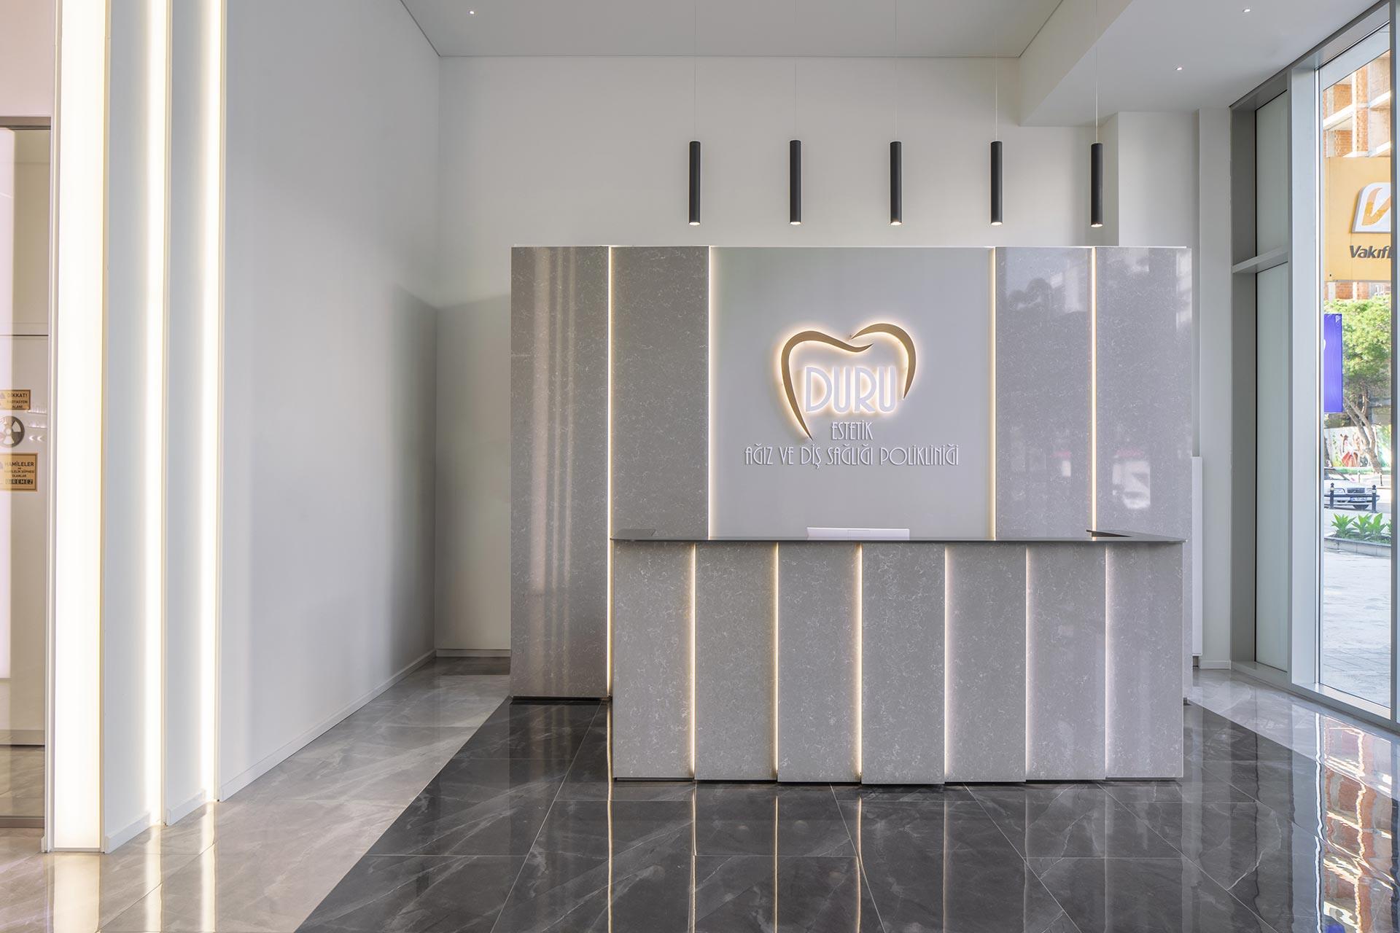
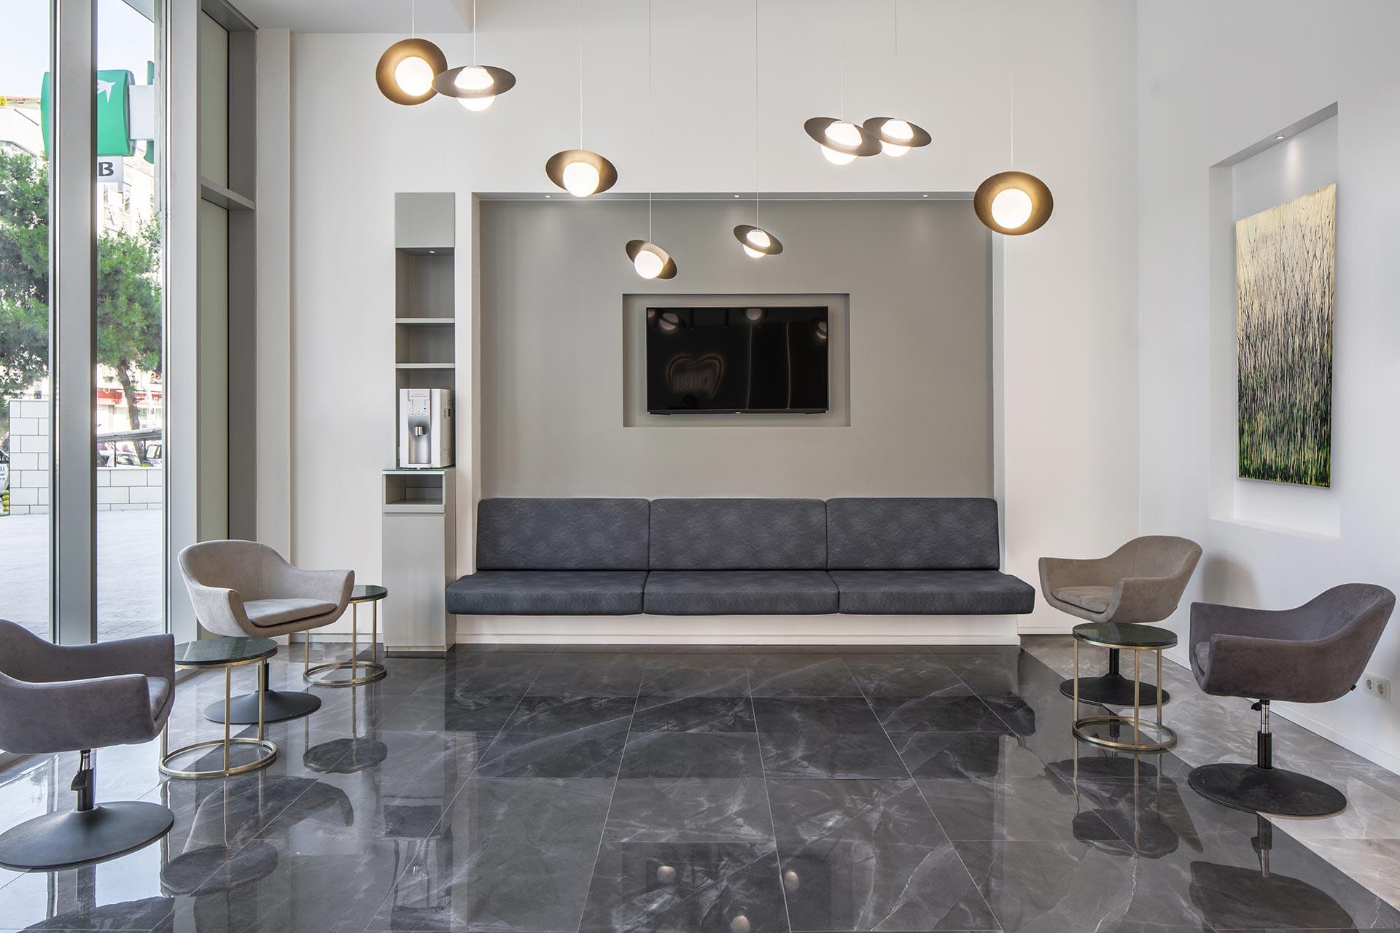
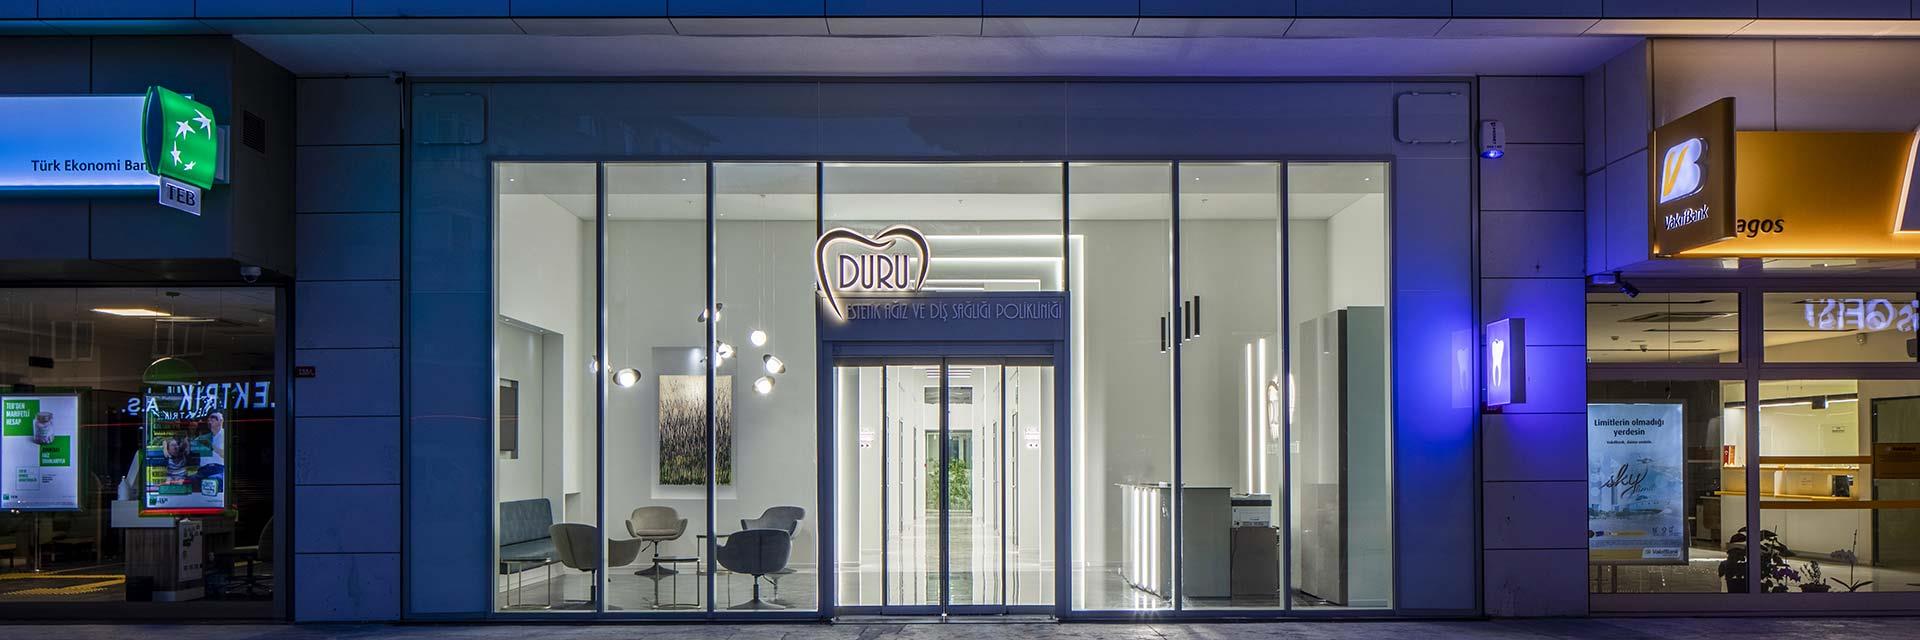
Natural light plays a pivotal role, facilitated by openings at both ends of the clinic that maximize sunlight in public circulation areas. The entrance, delineated by a spacious glass facade, houses the waiting area and reception in a horizontal layout. Services like consultation rooms and panoramic facilities are strategically placed near the waiting area, ensuring doctors' privacy while minimizing public circulation within the clinic.
Overall, The Smile Academy's design blends functionality with a focus on spatial depth and perspective, creating a welcoming and trustworthy environment that prioritizes both patient comfort and clinical efficiency.