Program : Dental Healthcare Center - ADSM, 1800 sqm
Location : Elazığ, Turkey
Design : İpek Baycan
Category : Clinic, Architecture
Year : 2021
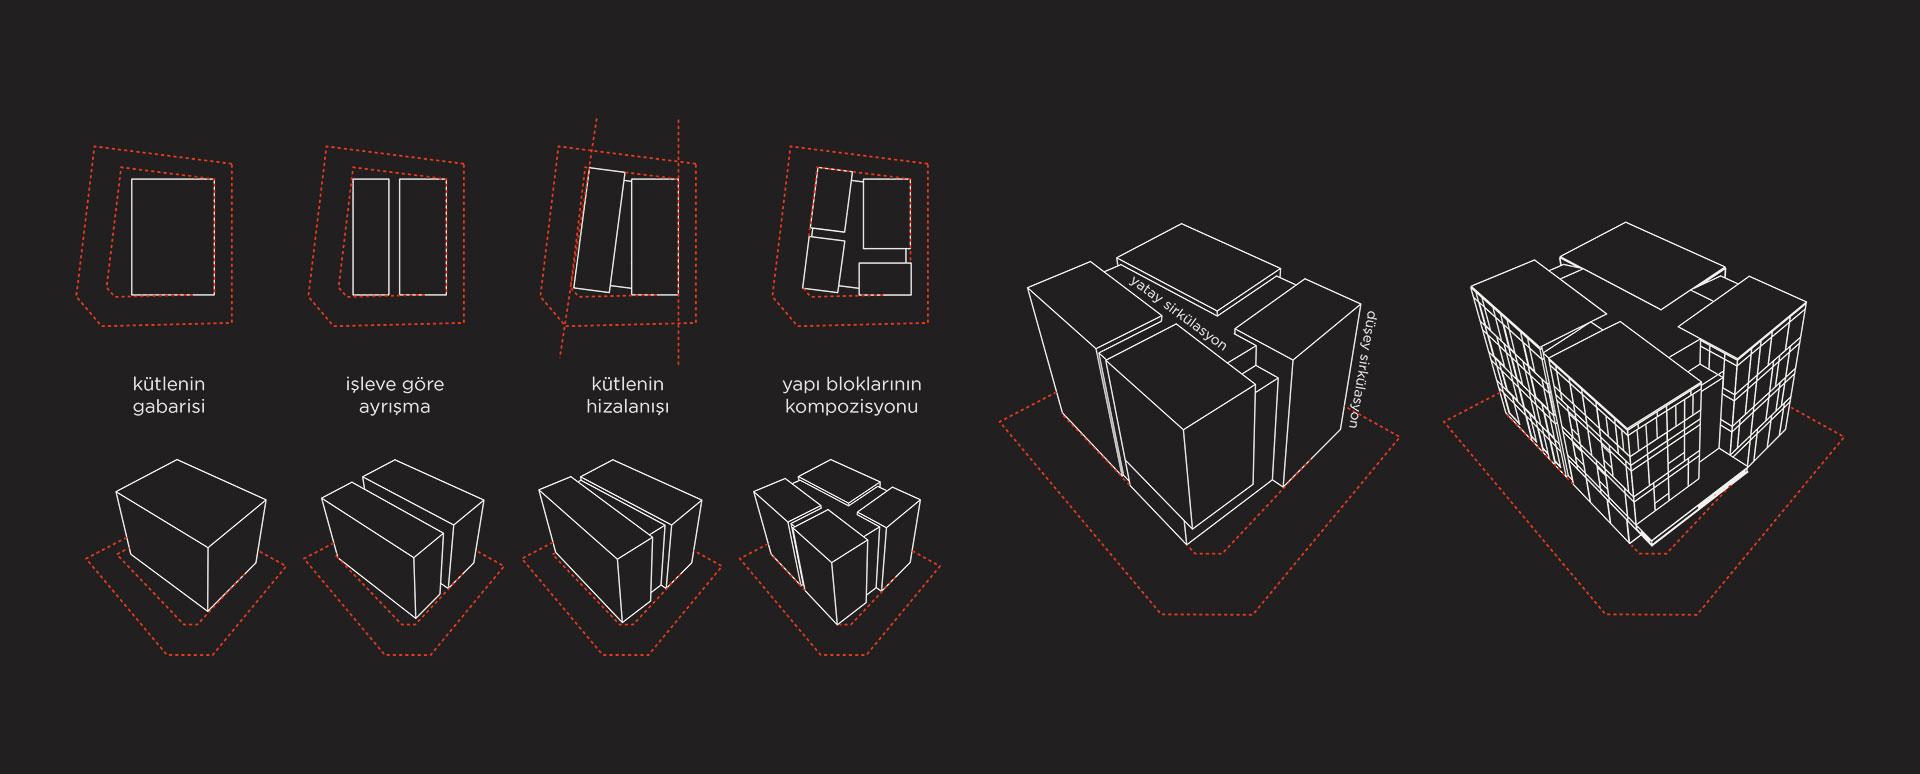
The Elazığ Dental Health Center, a prominent four-story building, is designed to be one of the largest health facilities in Elazığ and its surrounding region. The building consists of two separate masses aligned along the borders of the site, with a transparent glass circulation area in between, creating an inviting and open feel for the health facility.
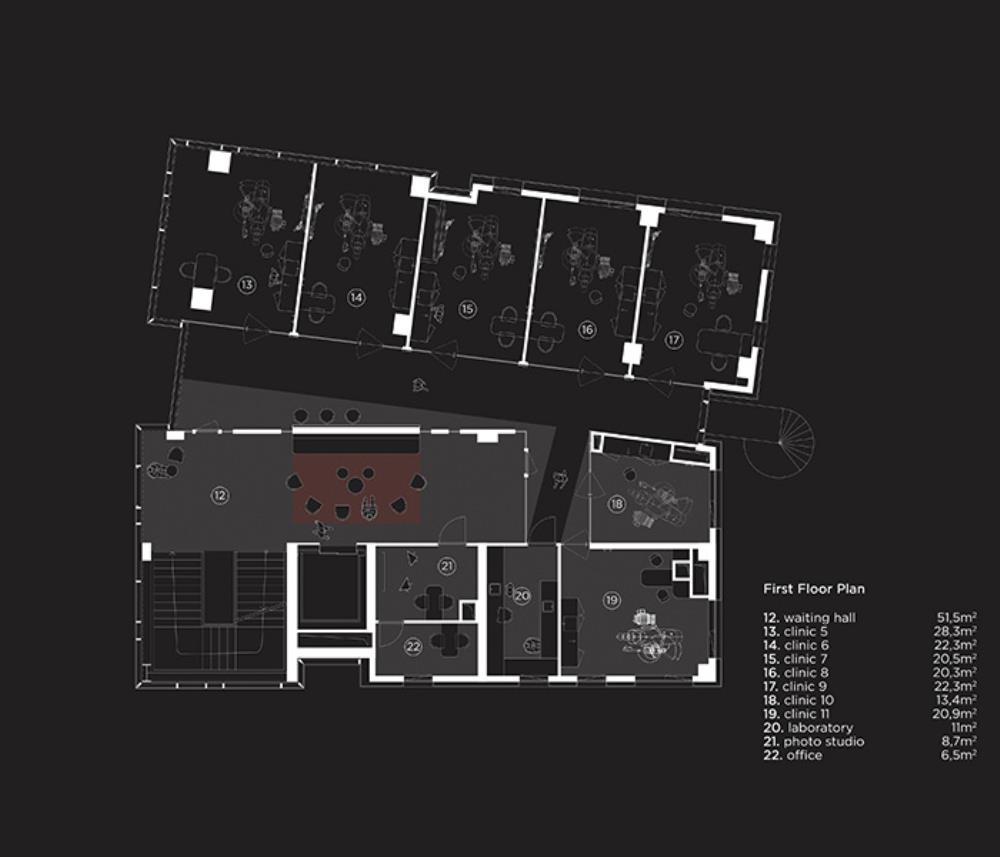
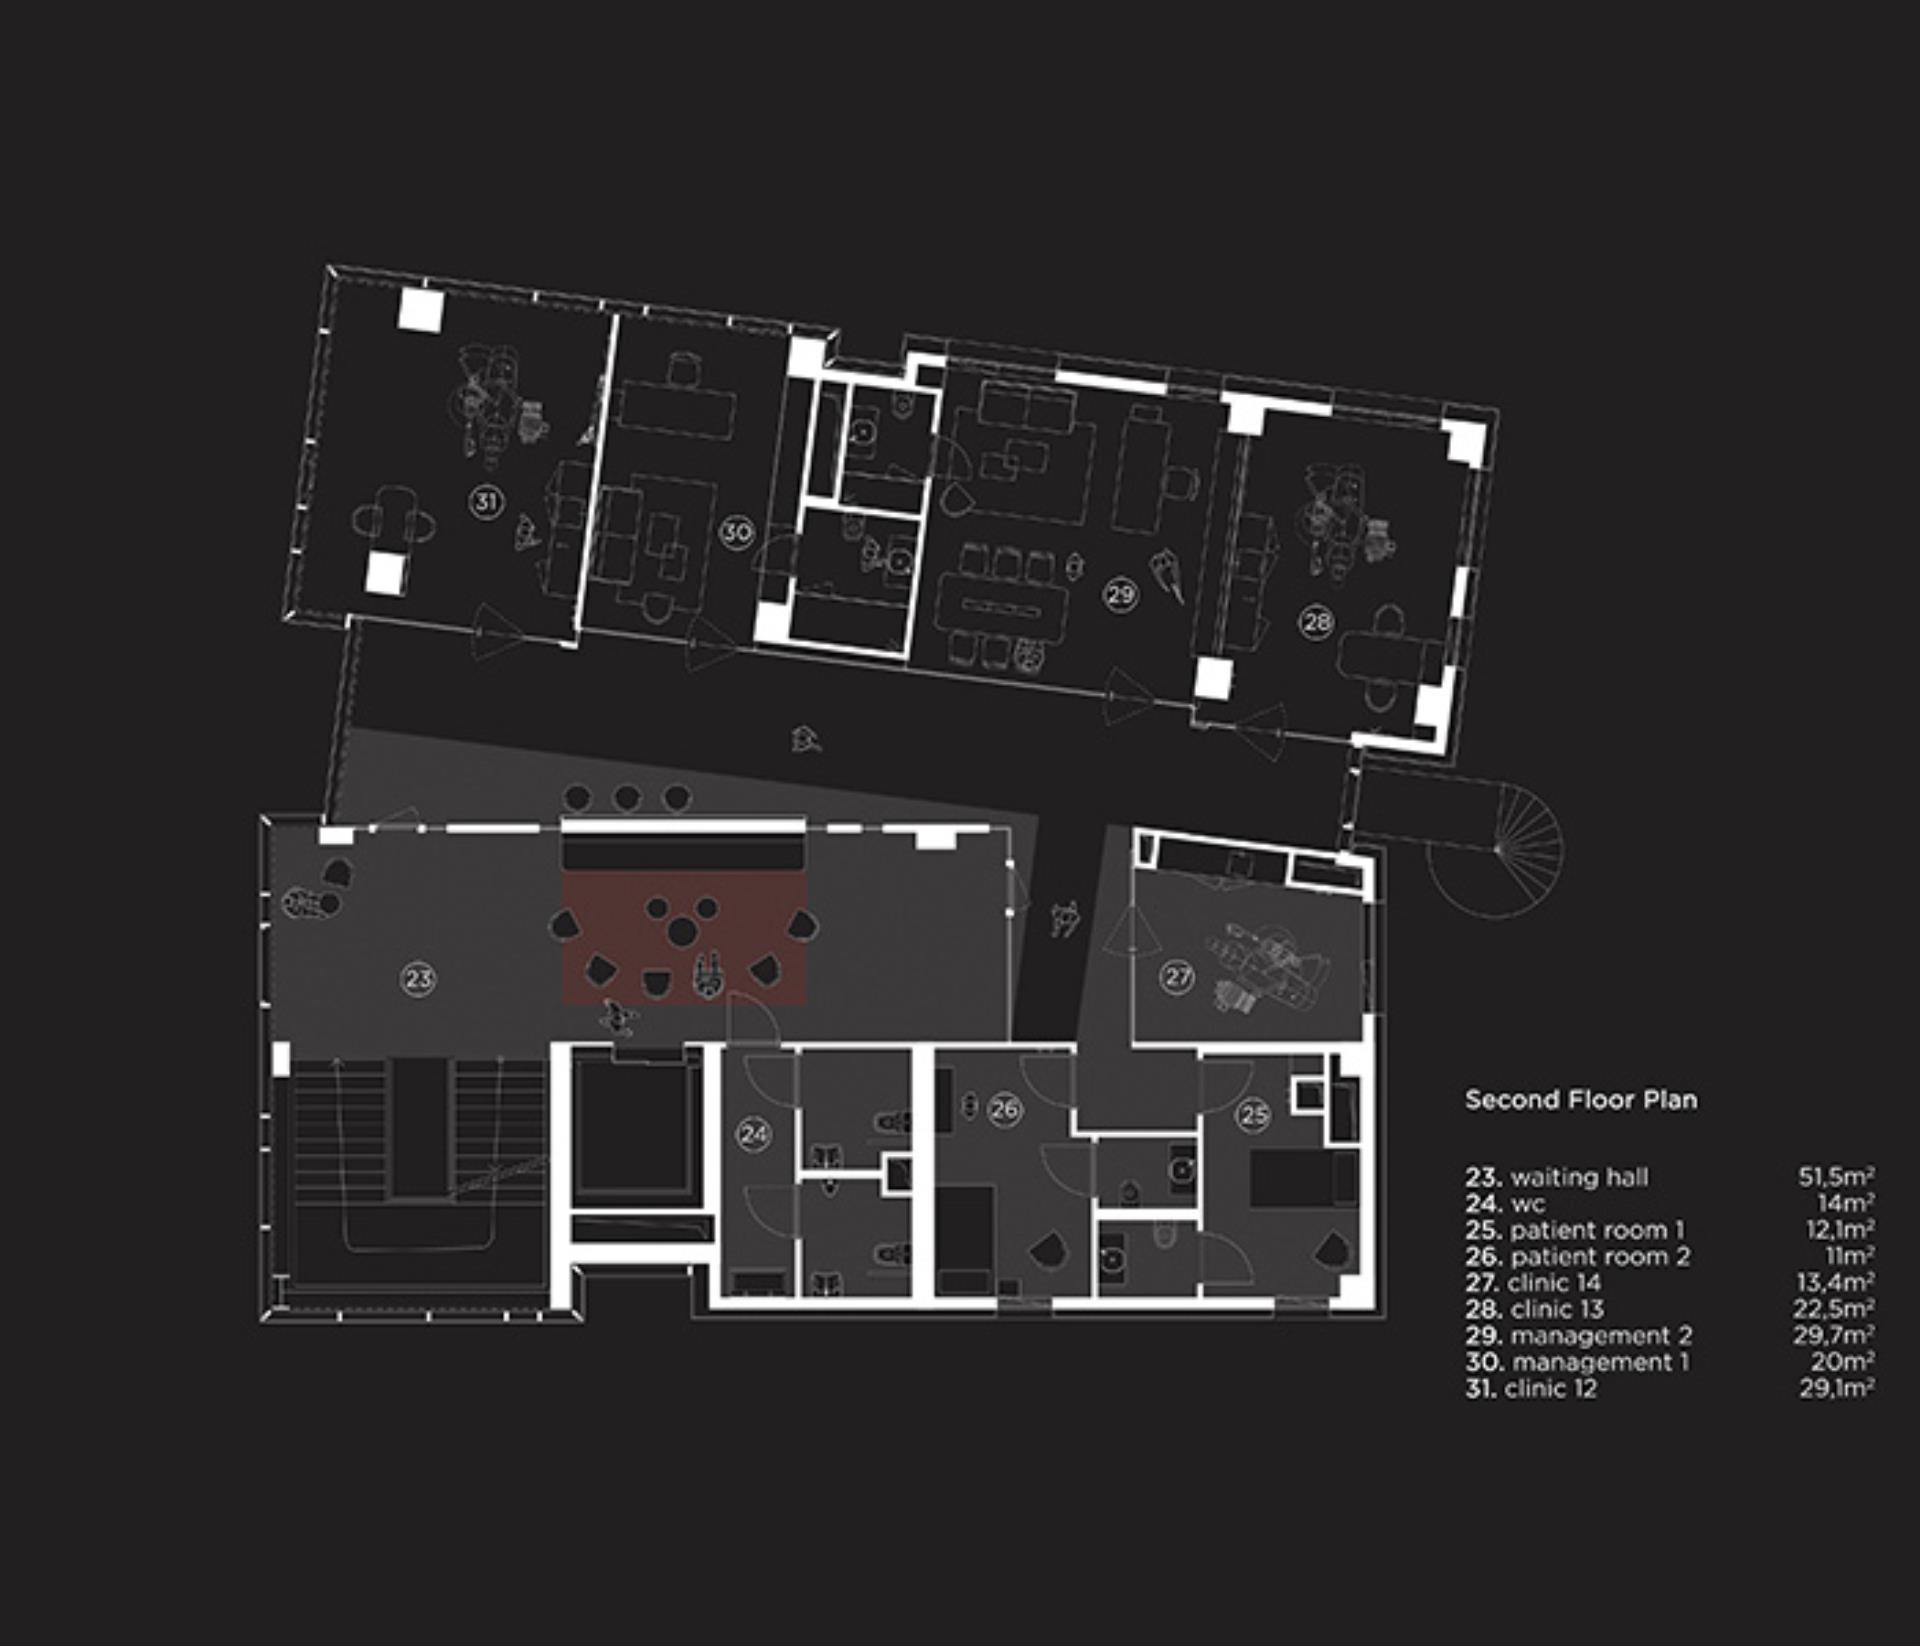
The design aims to separate dental examination spaces from additional services. The transparent circulation area, visible from a distance, enhances the building's welcoming character. The facility includes a surgery complex and houses 14 dental examination rooms. The top floor offers VIP services, including post-operation rest rooms.
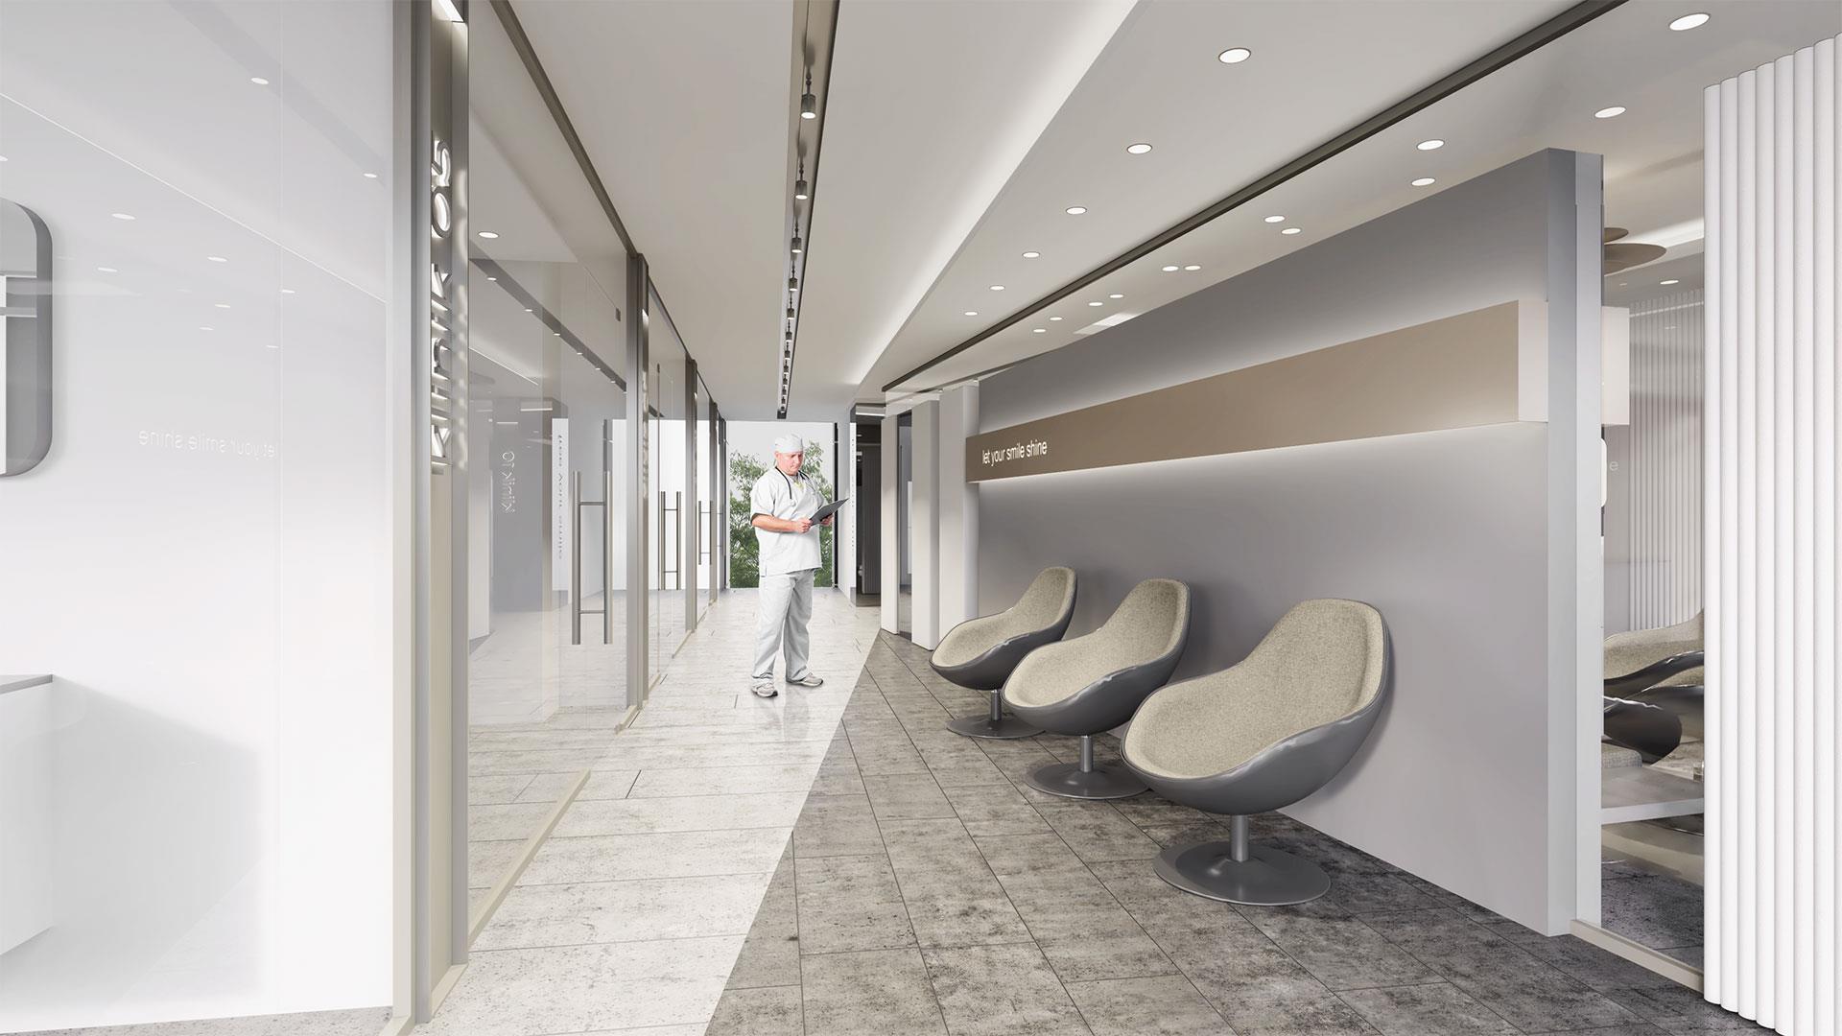
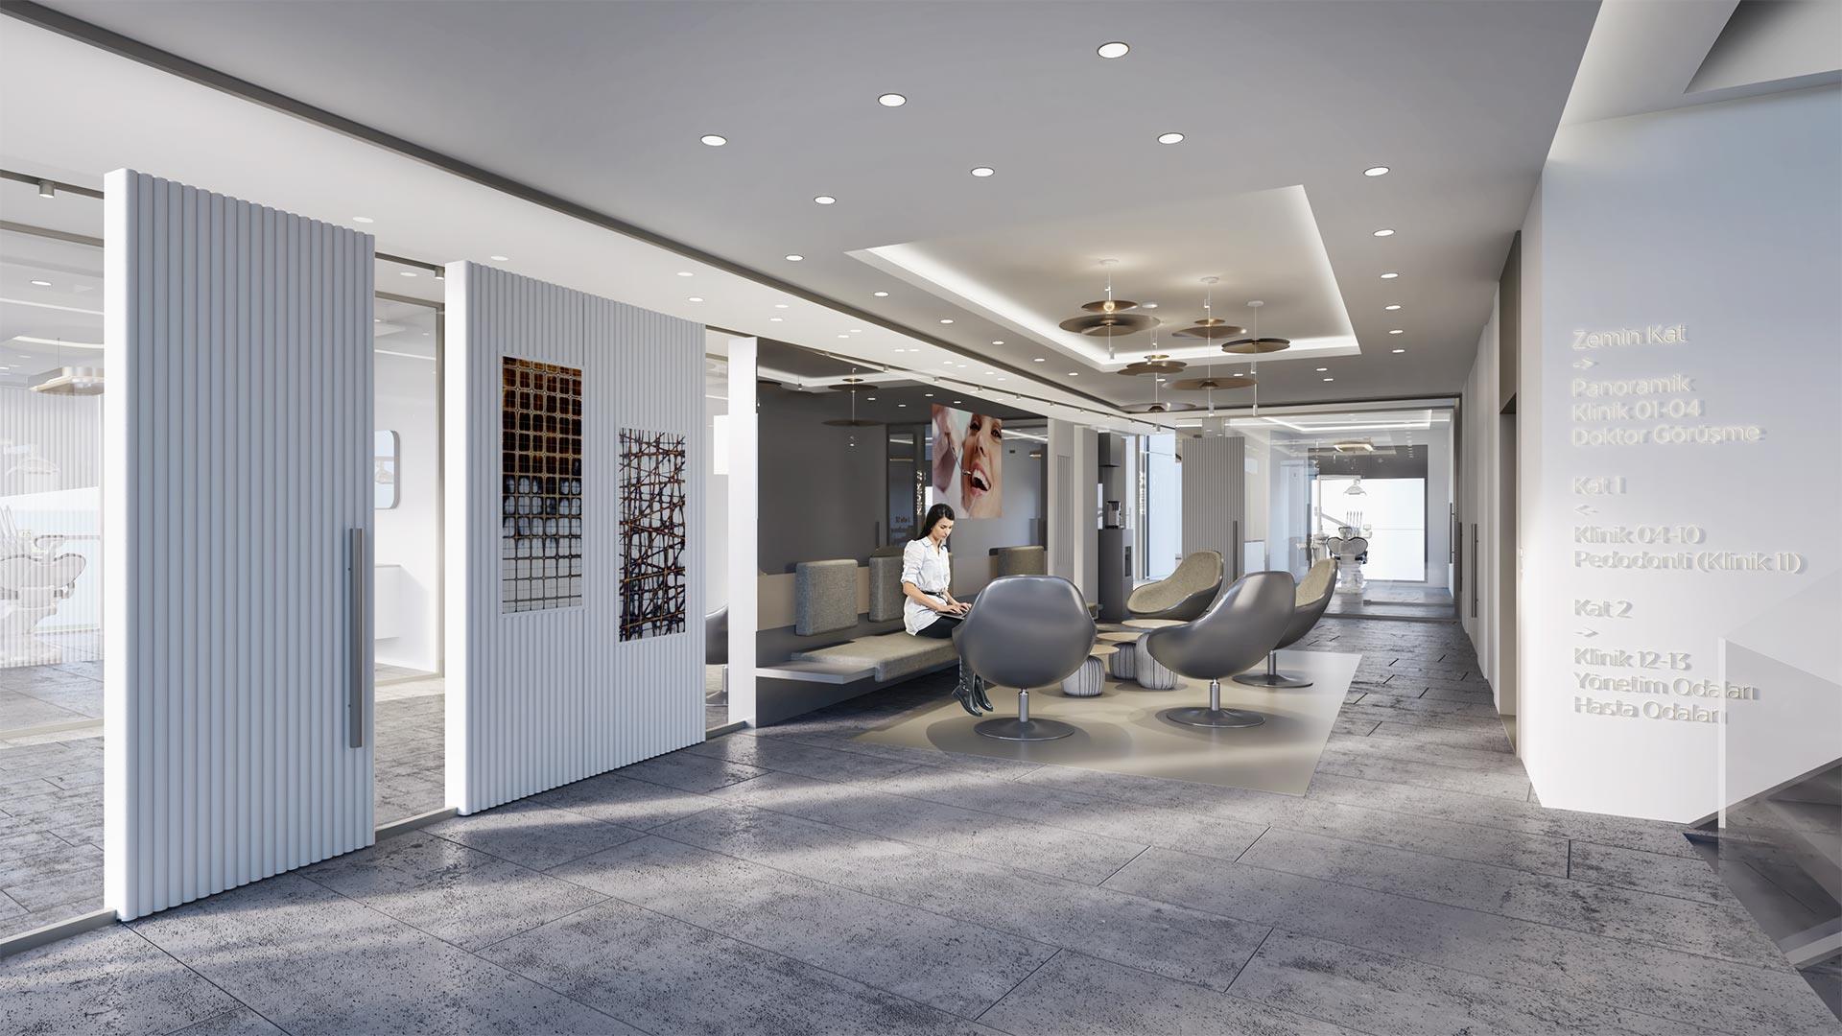
Each floor features its own waiting area and secondary circulation paths, ensuring privacy and efficiency. This approach subtly separates private and public spaces, providing a comfortable and private experience for patients. The vertical circulation is directly connected to the waiting areas and primary services, streamlining movement within the building.
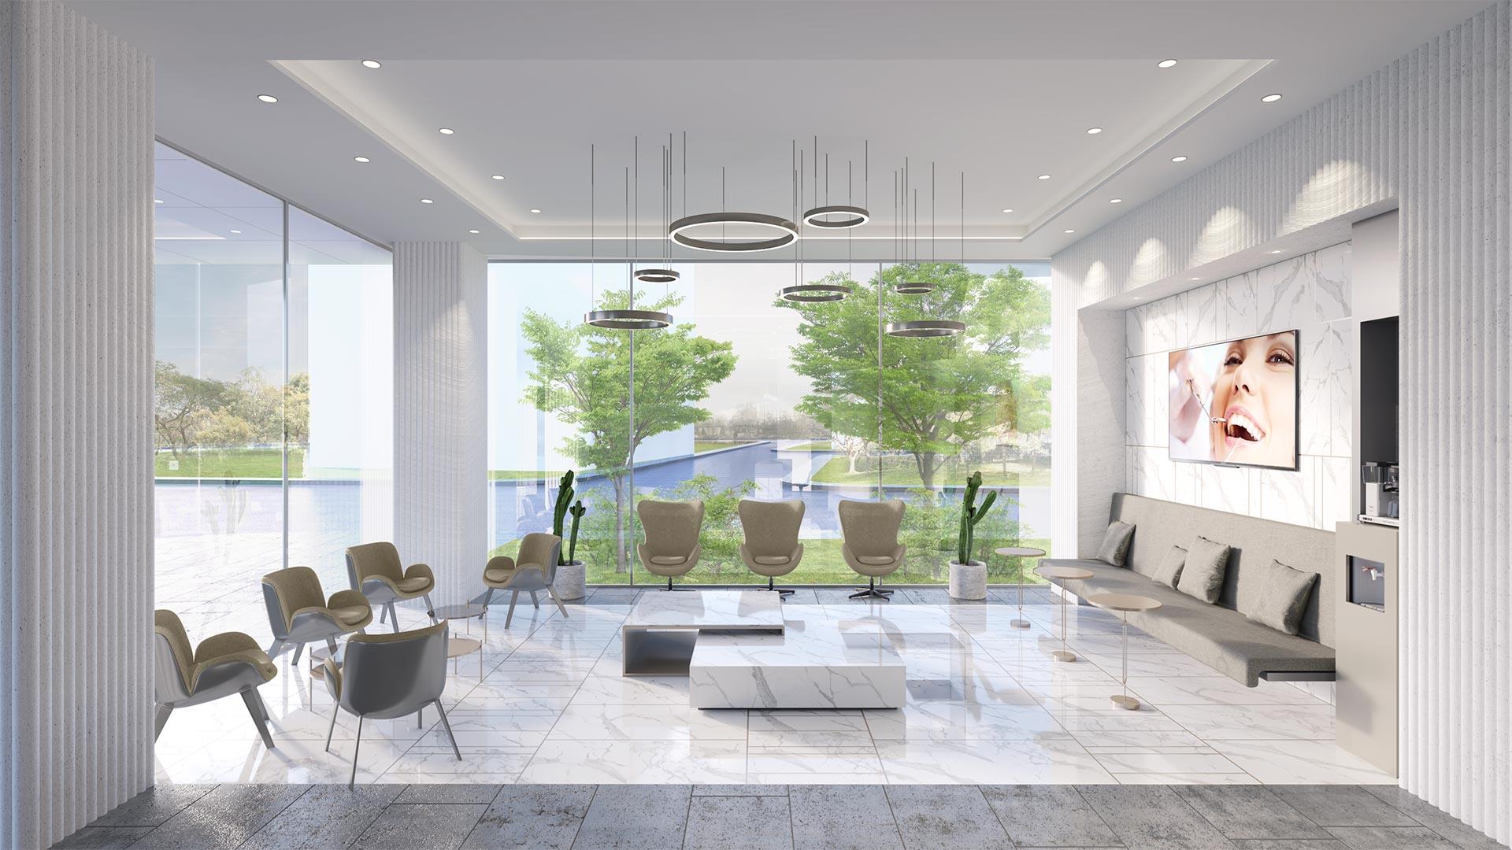
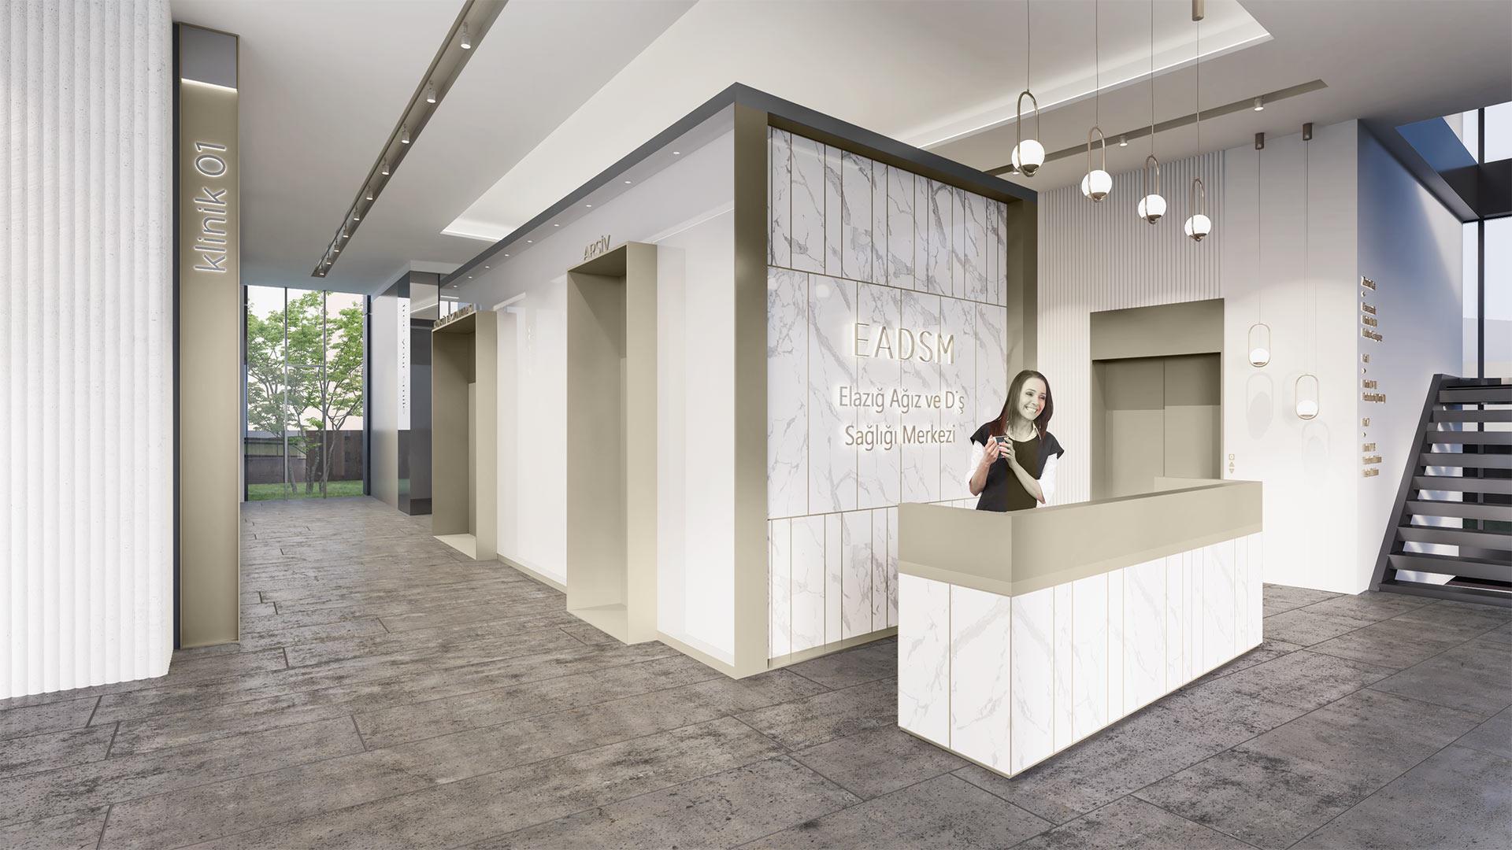
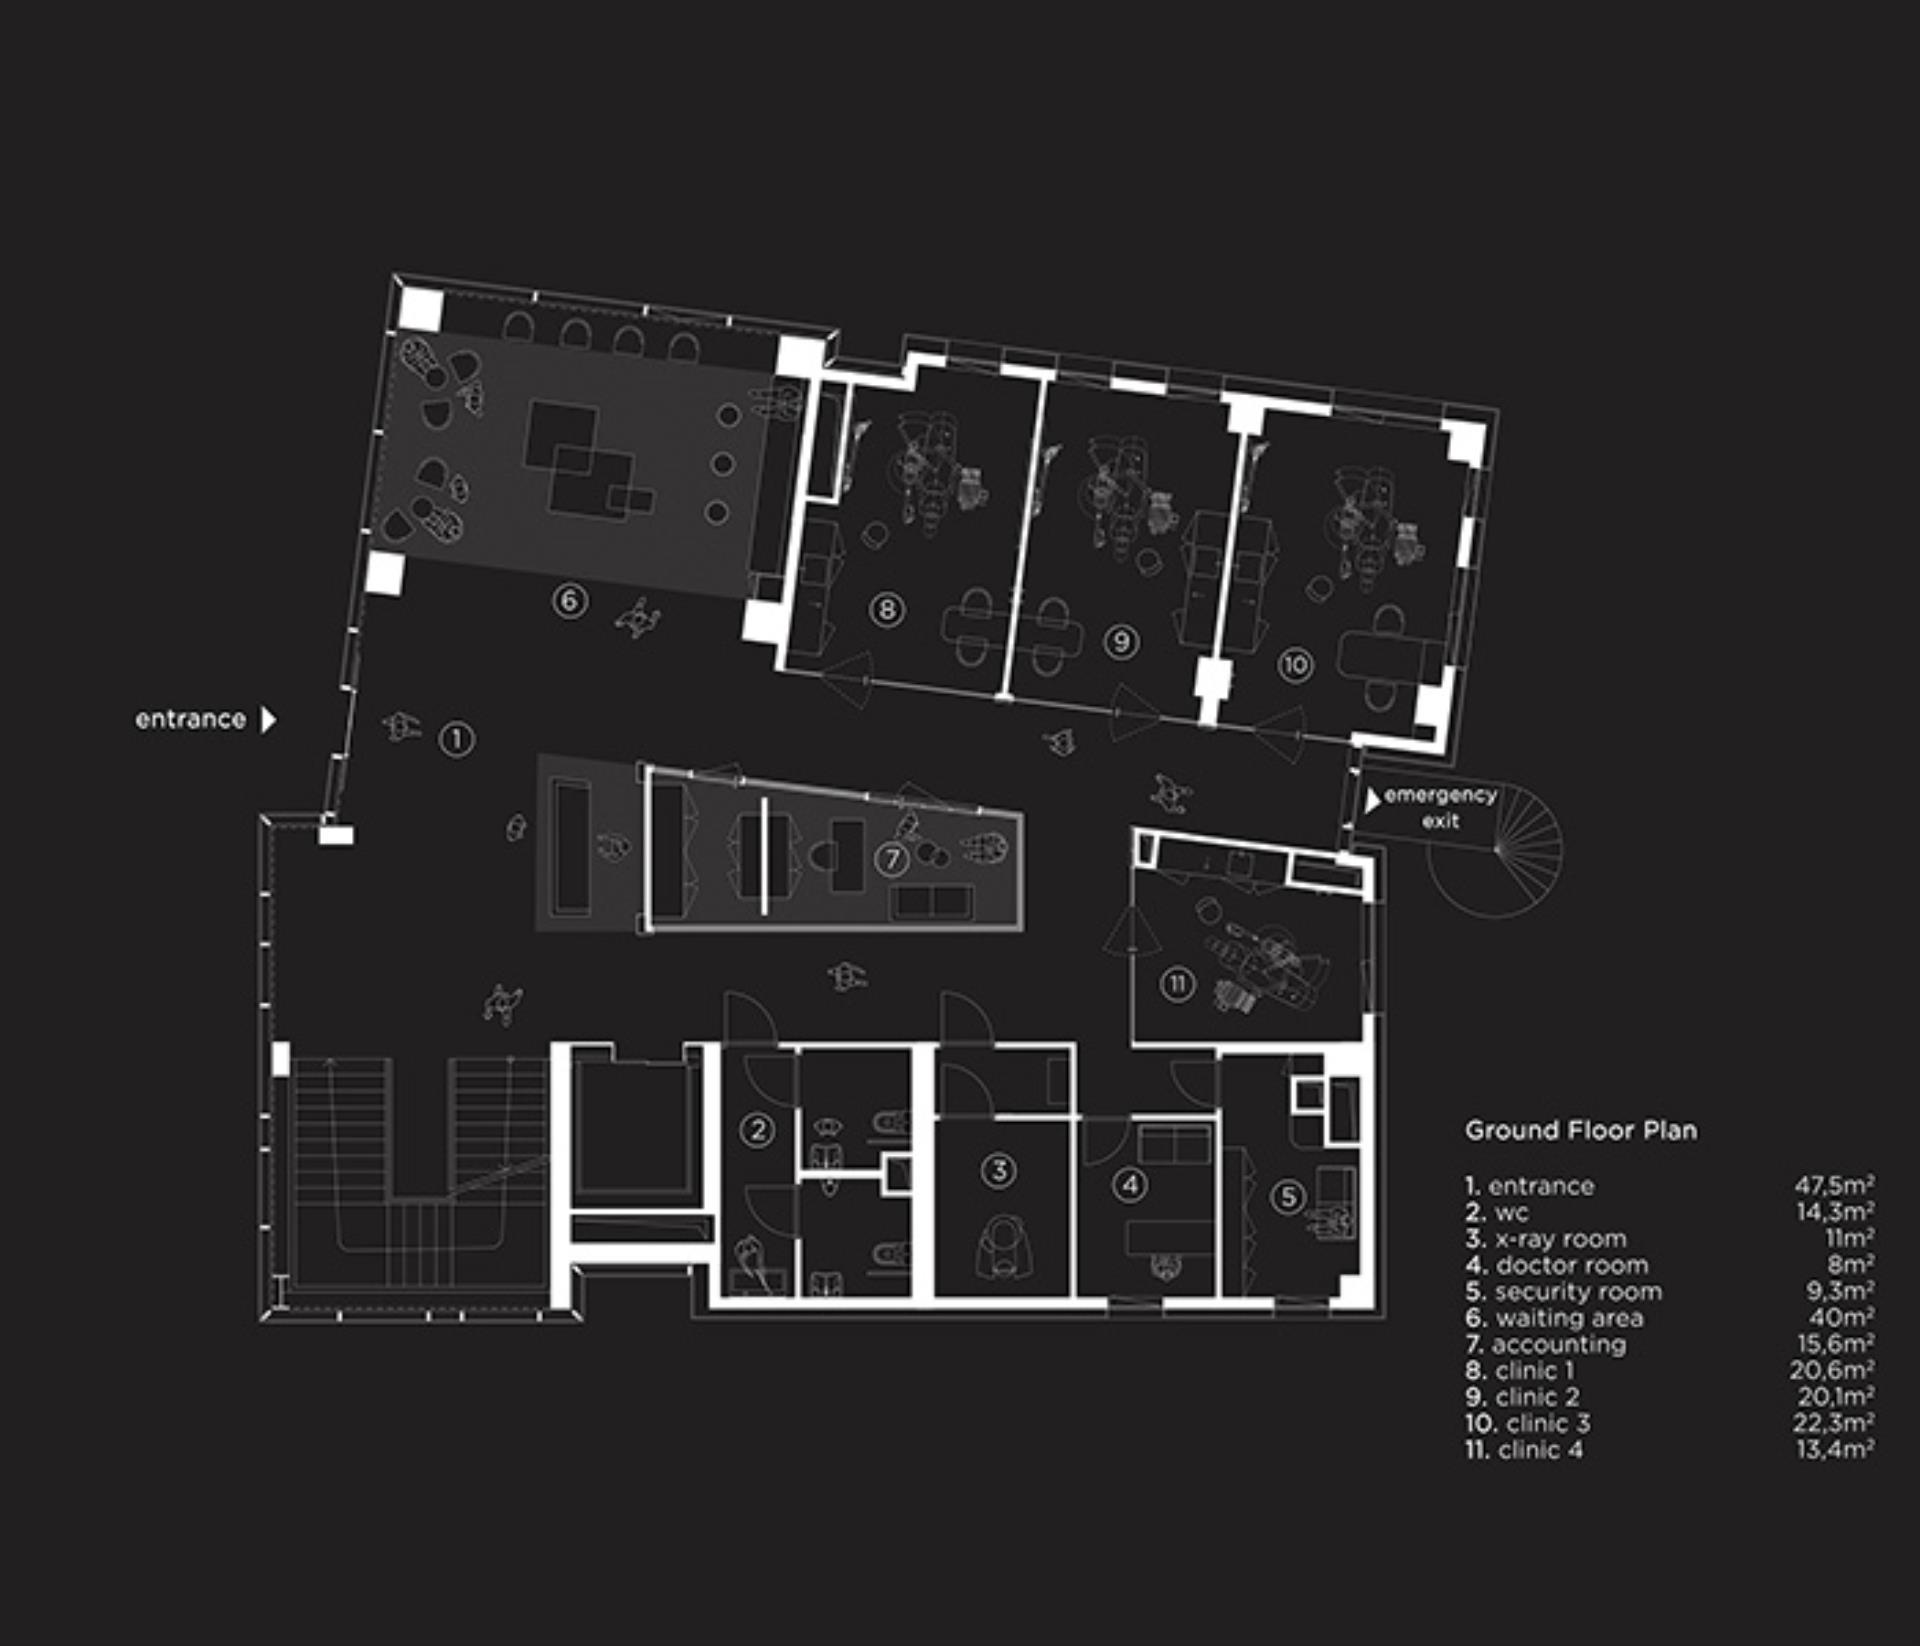
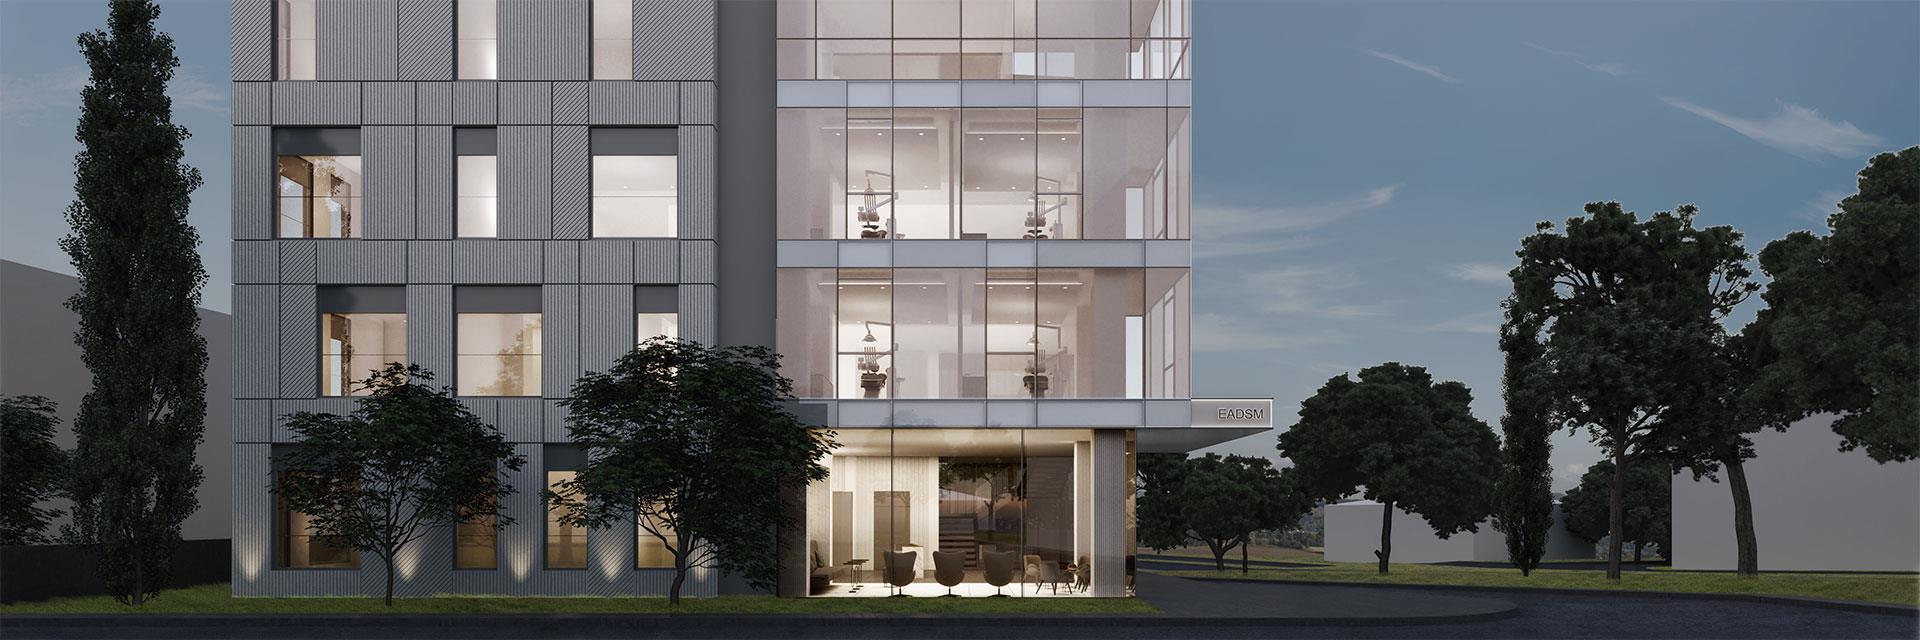
Visitors are welcomed on the ground floor with a fully transparent entrance and waiting room. The reception is centrally located, accompanied by a private consultancy room that stands out as a distinct area. The vertical character of the facade stones is reflected in the interior design, with vertical stone elements used within the dental clinics.
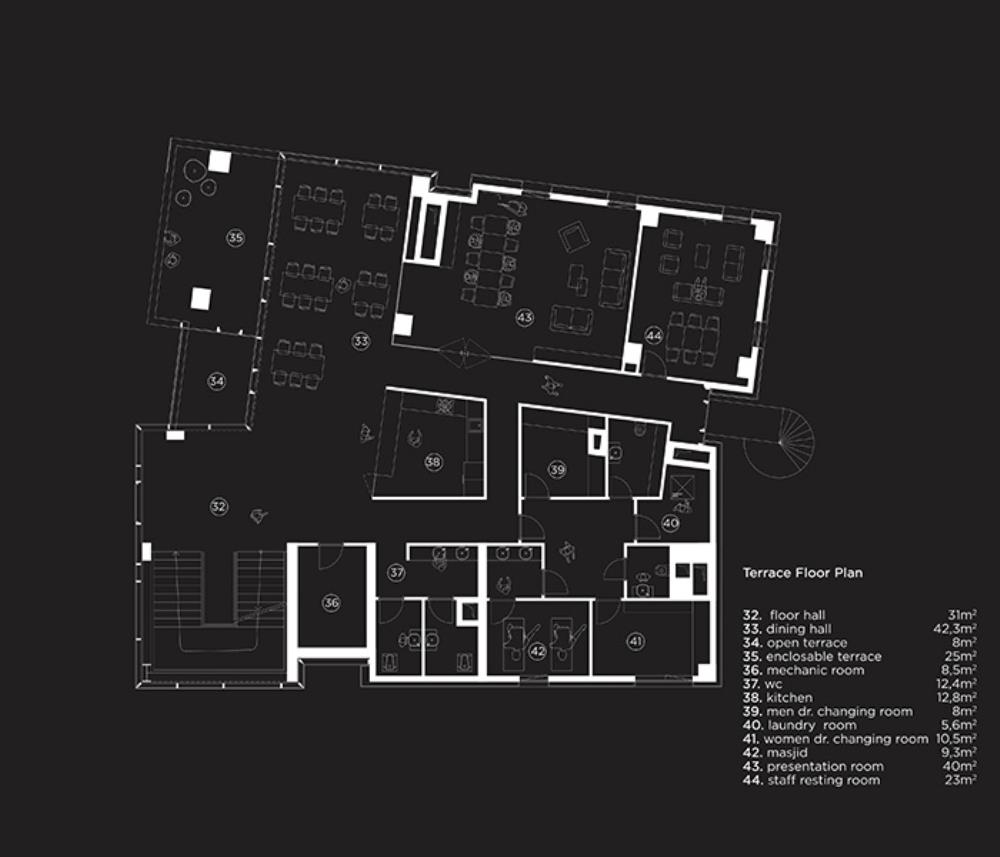
The dental examination rooms are designed to be spacious and transparent, allowing ample daylight to enter. Each room includes a doctor's consultation point. The top floor of the complex hosts public resting rooms and staff areas, including facilities for eating, resting, changing, and meeting, enhancing interaction and productivity among doctors.
Overall, the Elazığ Dental Health Center combines modern design with functional efficiency, creating a comfortable and inviting environment for both patients and staff.
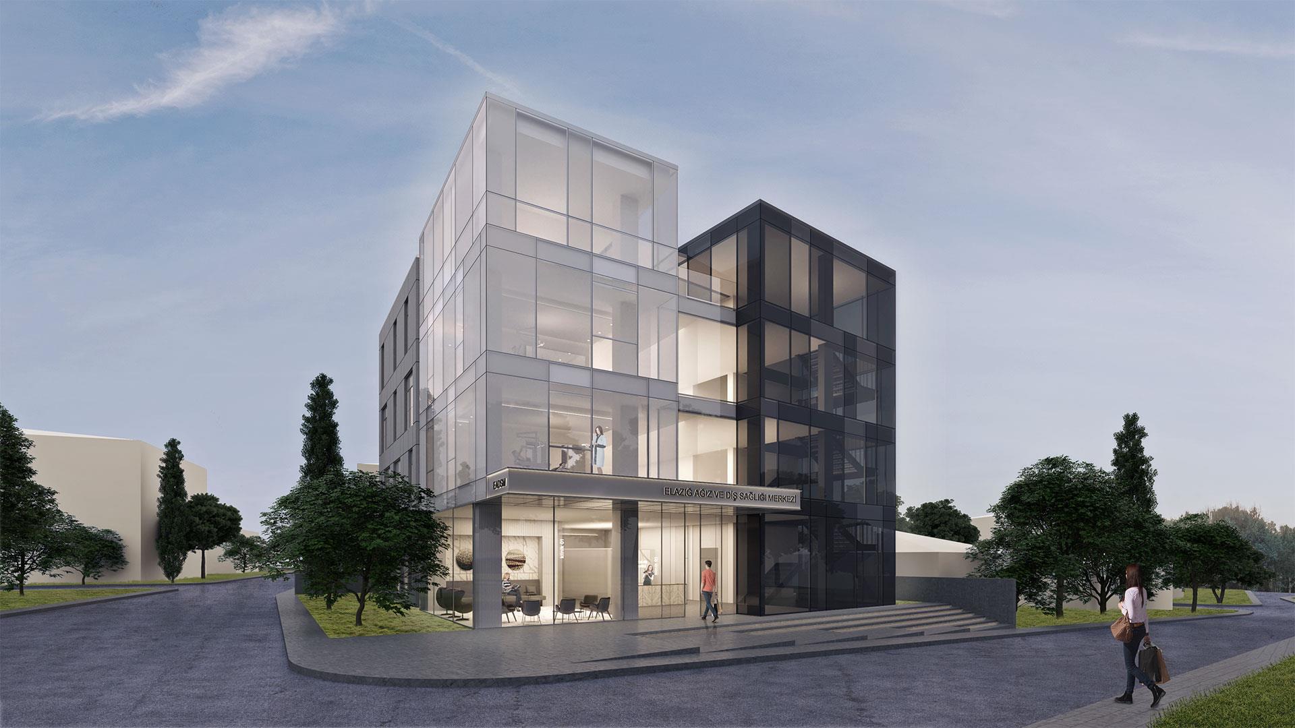
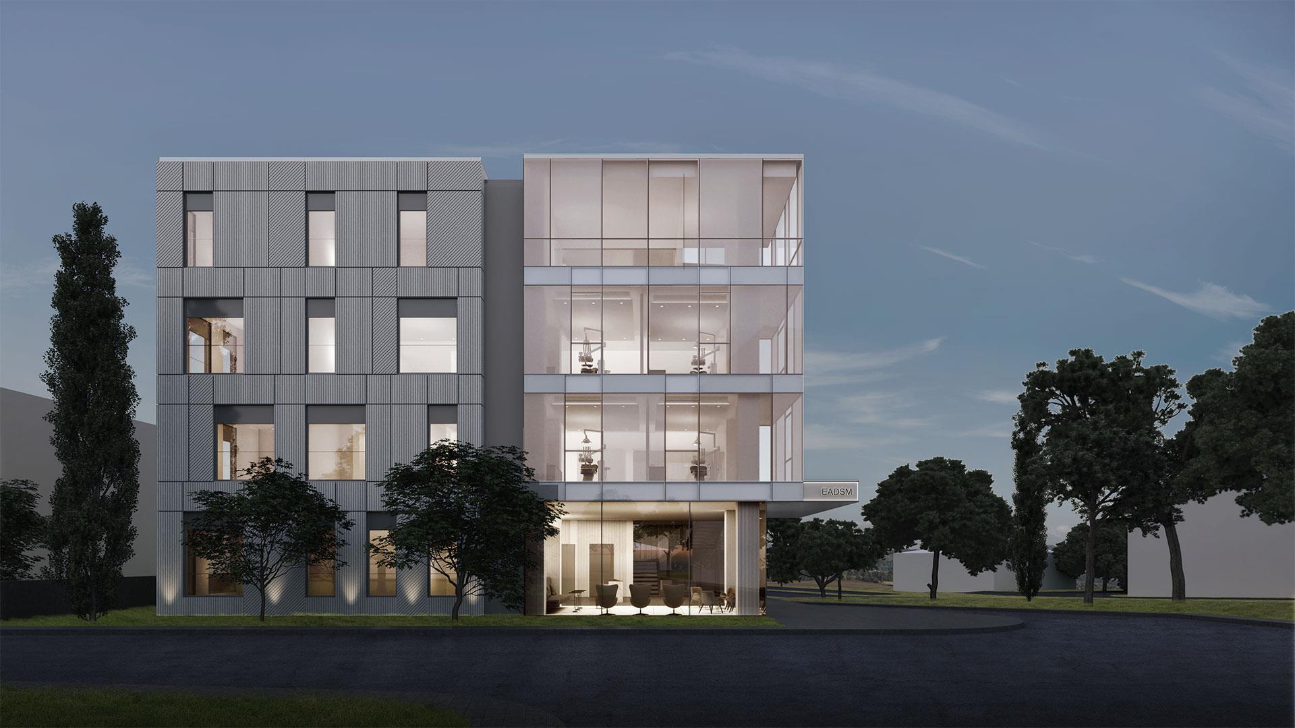
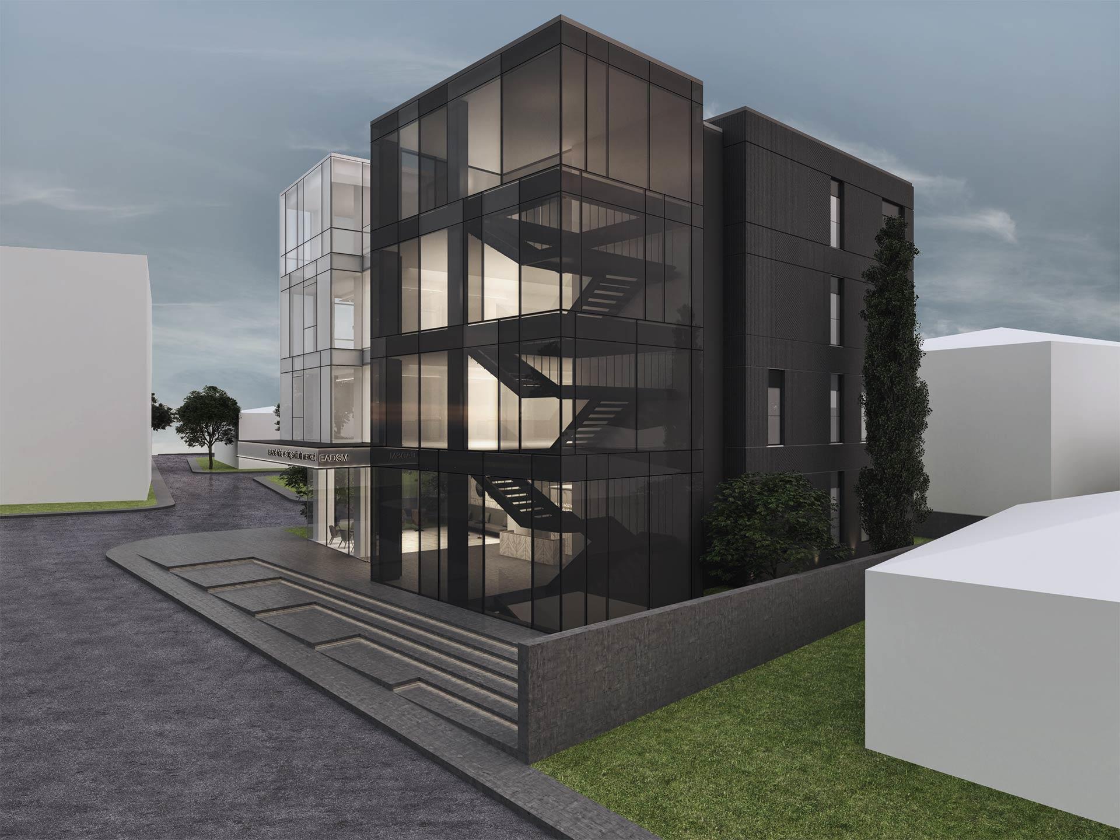
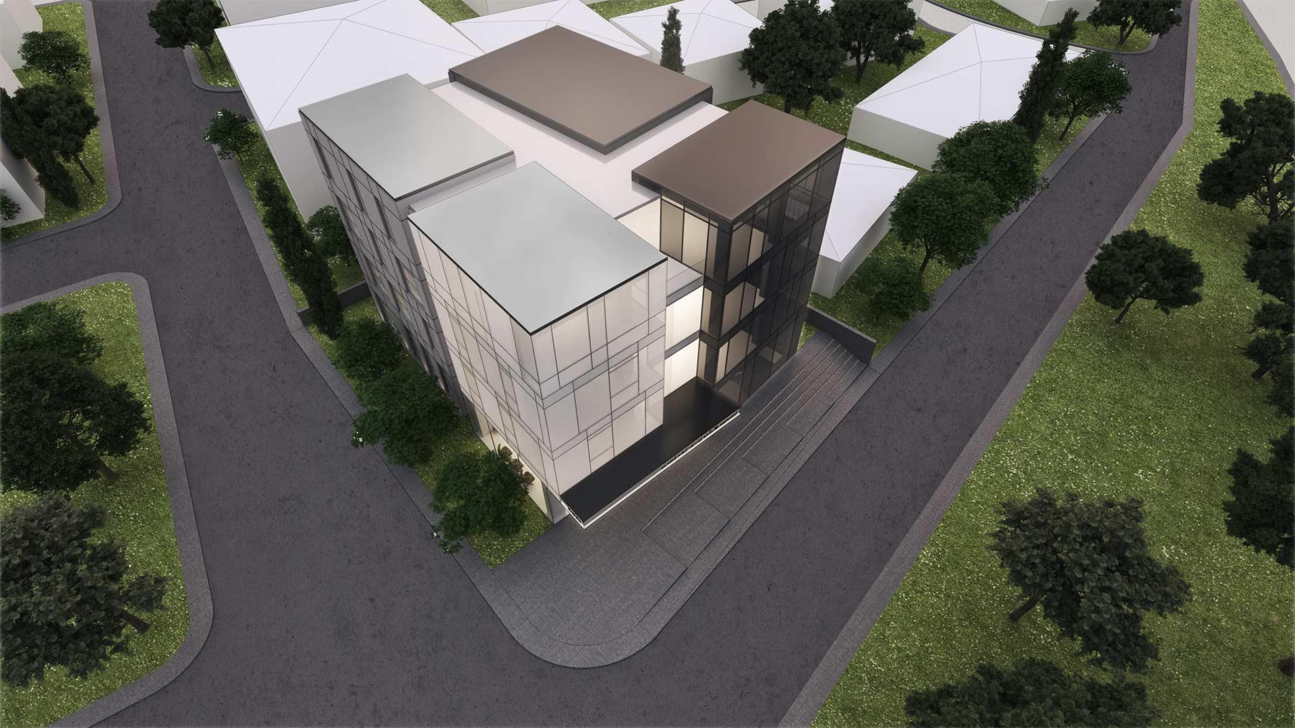
The building's architectural layout is organized into four main masses distinguished by light and dark colored materials, each serving specific functions. This division is emphasized on the facade through contrasting materiality and colors. The white sections of the building are dedicated to clinic rooms, ensuring a bright and welcoming atmosphere. In contrast, the grey sections house semi-transparent vertical circulation elements and service areas, maintaining functionality while offering a sense of openness.
The vertical circulation components, including the staircase and elevator, are positioned on the left side of the facade for easy access and visibility. Local materials such as limestone and basalt shape the facade, combining with glass to create a contemporary yet vernacular aesthetic. The proportions of the facade panels are carefully designed to rhythmically accommodate openings for each room.
A unique feature of the design is the shifting composition of the glass facade on each floor, creating a distinctive glass curtain wall effect. This dynamic arrangement not only enhances the building's visual appeal but also optimizes natural light and views from within. The integration of stone and glass not only adds to the building's aesthetic appeal but also reflects a thoughtful blend of modern and traditional architectural elements.