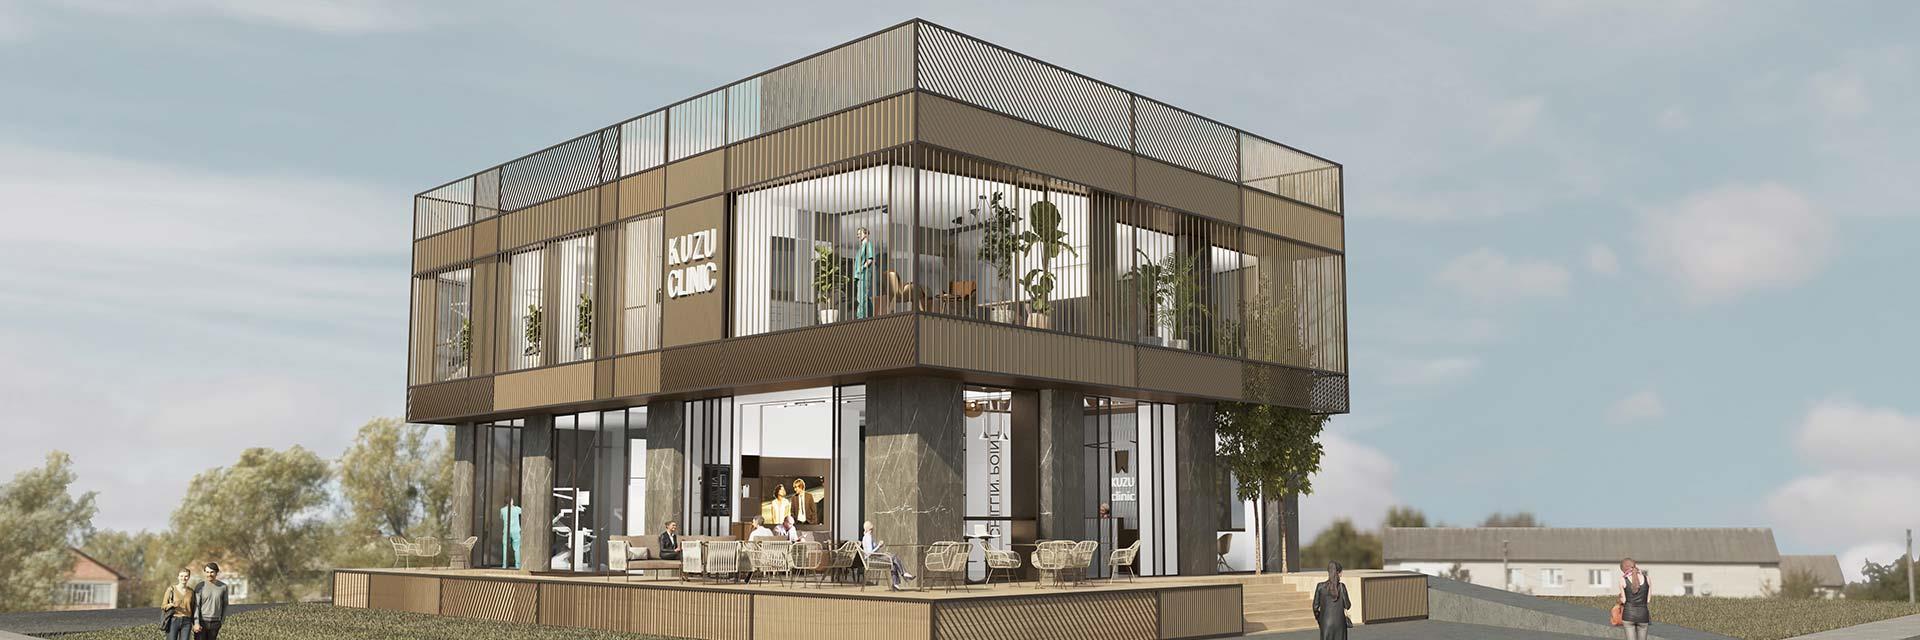
Program : Dental Polyclinic, ADSP, 1000 sqm
Location : Denizli, Turkey
Design : İpek Baycan
Category : Clinic
Year : 2019
Situated on a corner plot, Kuzu Dental Polyclinic boasts a striking mass composition that draws attention as visitors approach. This three-story dental healthcare center cleverly contrasts its transparent ground floor with semi-transparent facades on the upper levels, creating an intriguing architectural statement.
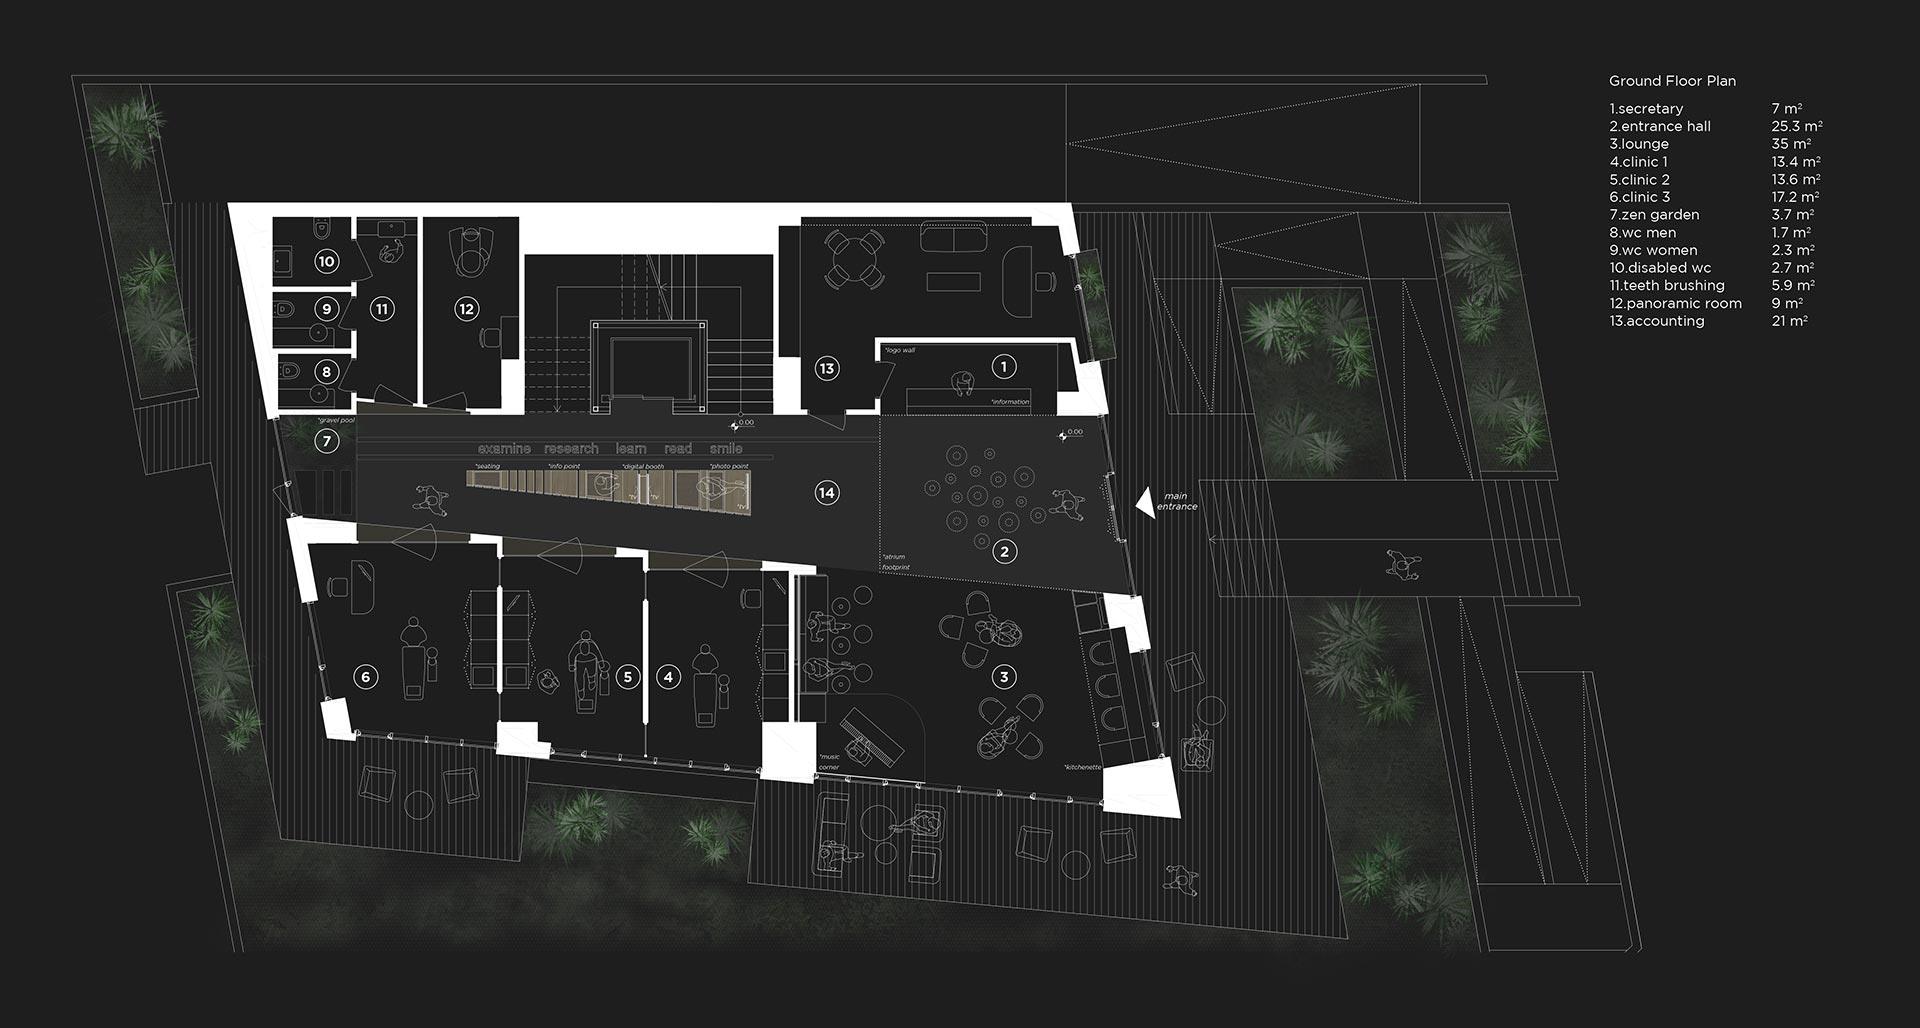
The layout prioritizes functionality, with service spaces strategically positioned on the secondary part of the site, while dental clinic rooms occupy the primary facades to maximize visibility and natural light. The central circulation area is spacious, featuring a gallery at the entrance and culminating in an inner garden at the end of the corridor, enhancing the overall ambiance with greenery.
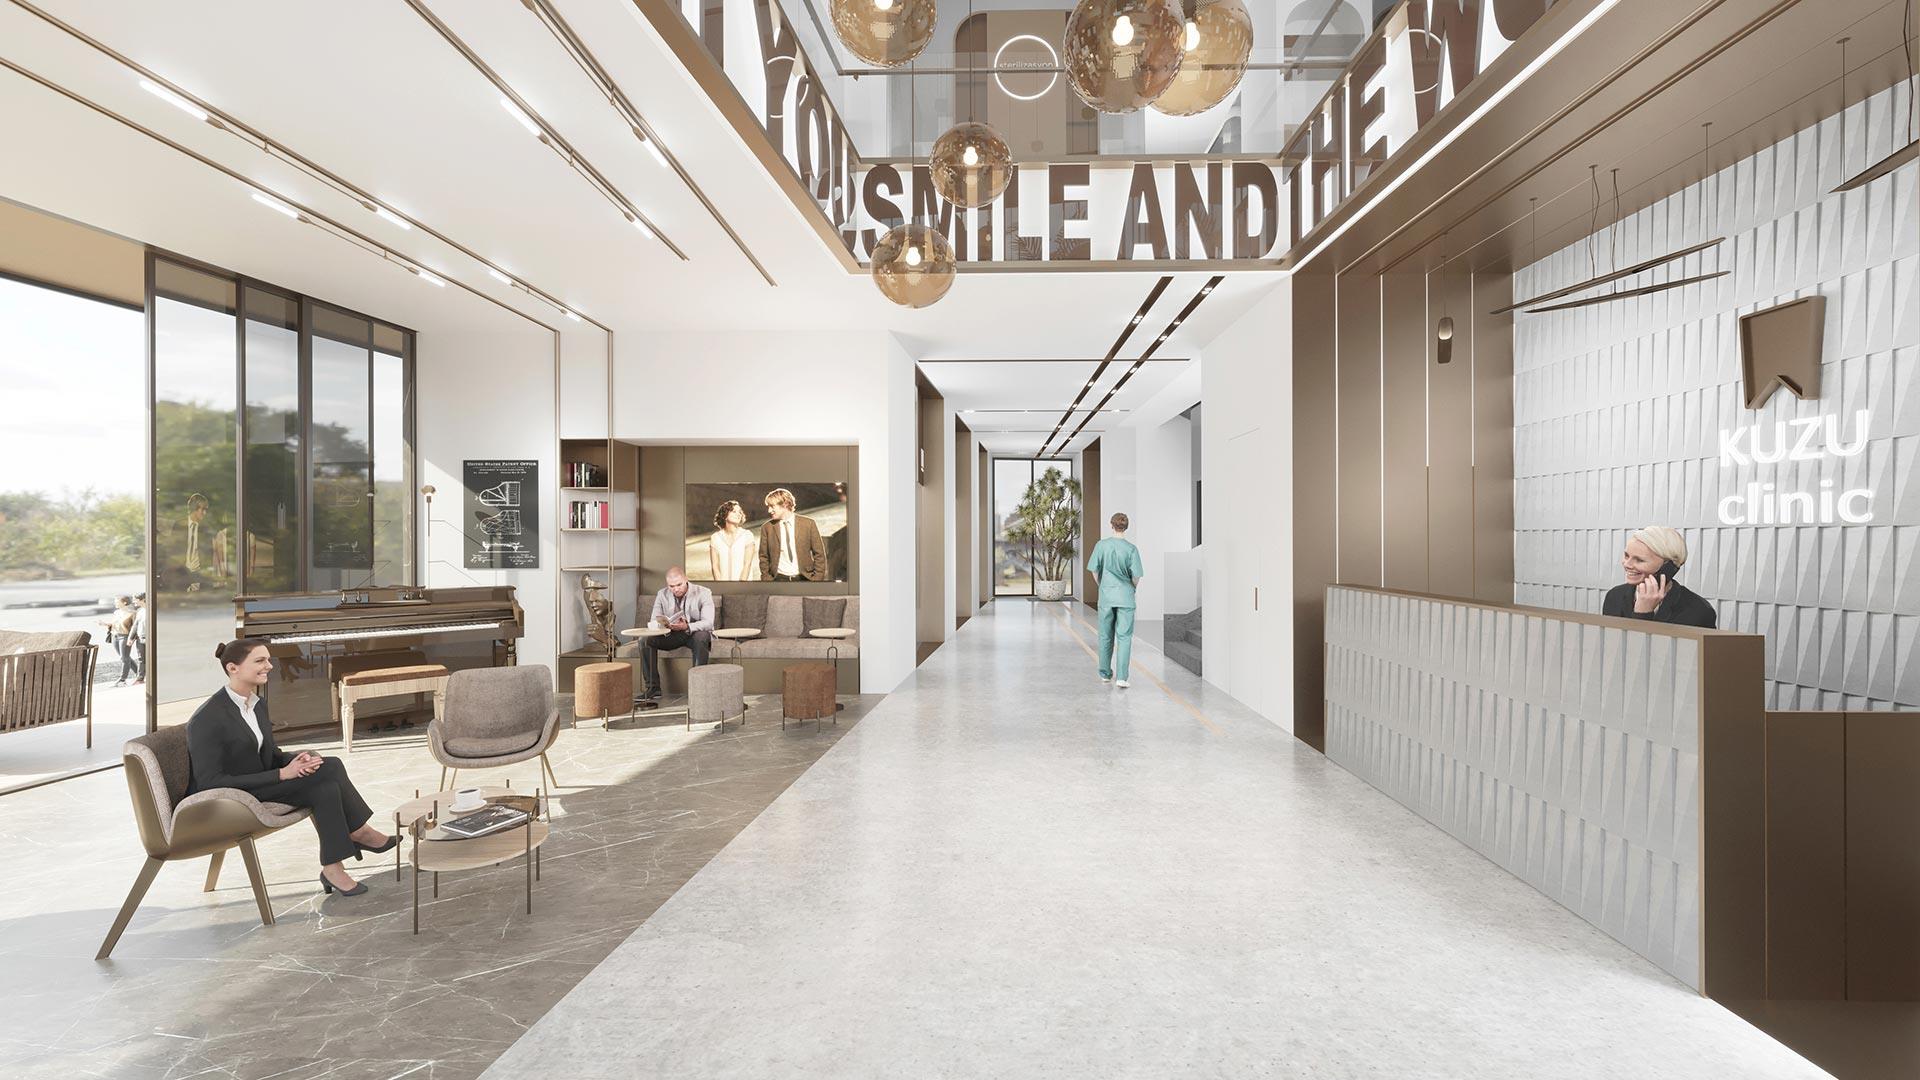
Upon entering, visitors are welcomed into a neat and spacious reception area, where the embedded reception desk facilitates efficient workflow with access to back offices. Vertical circulation is located on the right-hand side of the clinic, alongside essential facilities such as the panoramic room and restrooms. Frames emphasize entrances to clinic rooms and service spaces, ensuring clear navigation for the public.
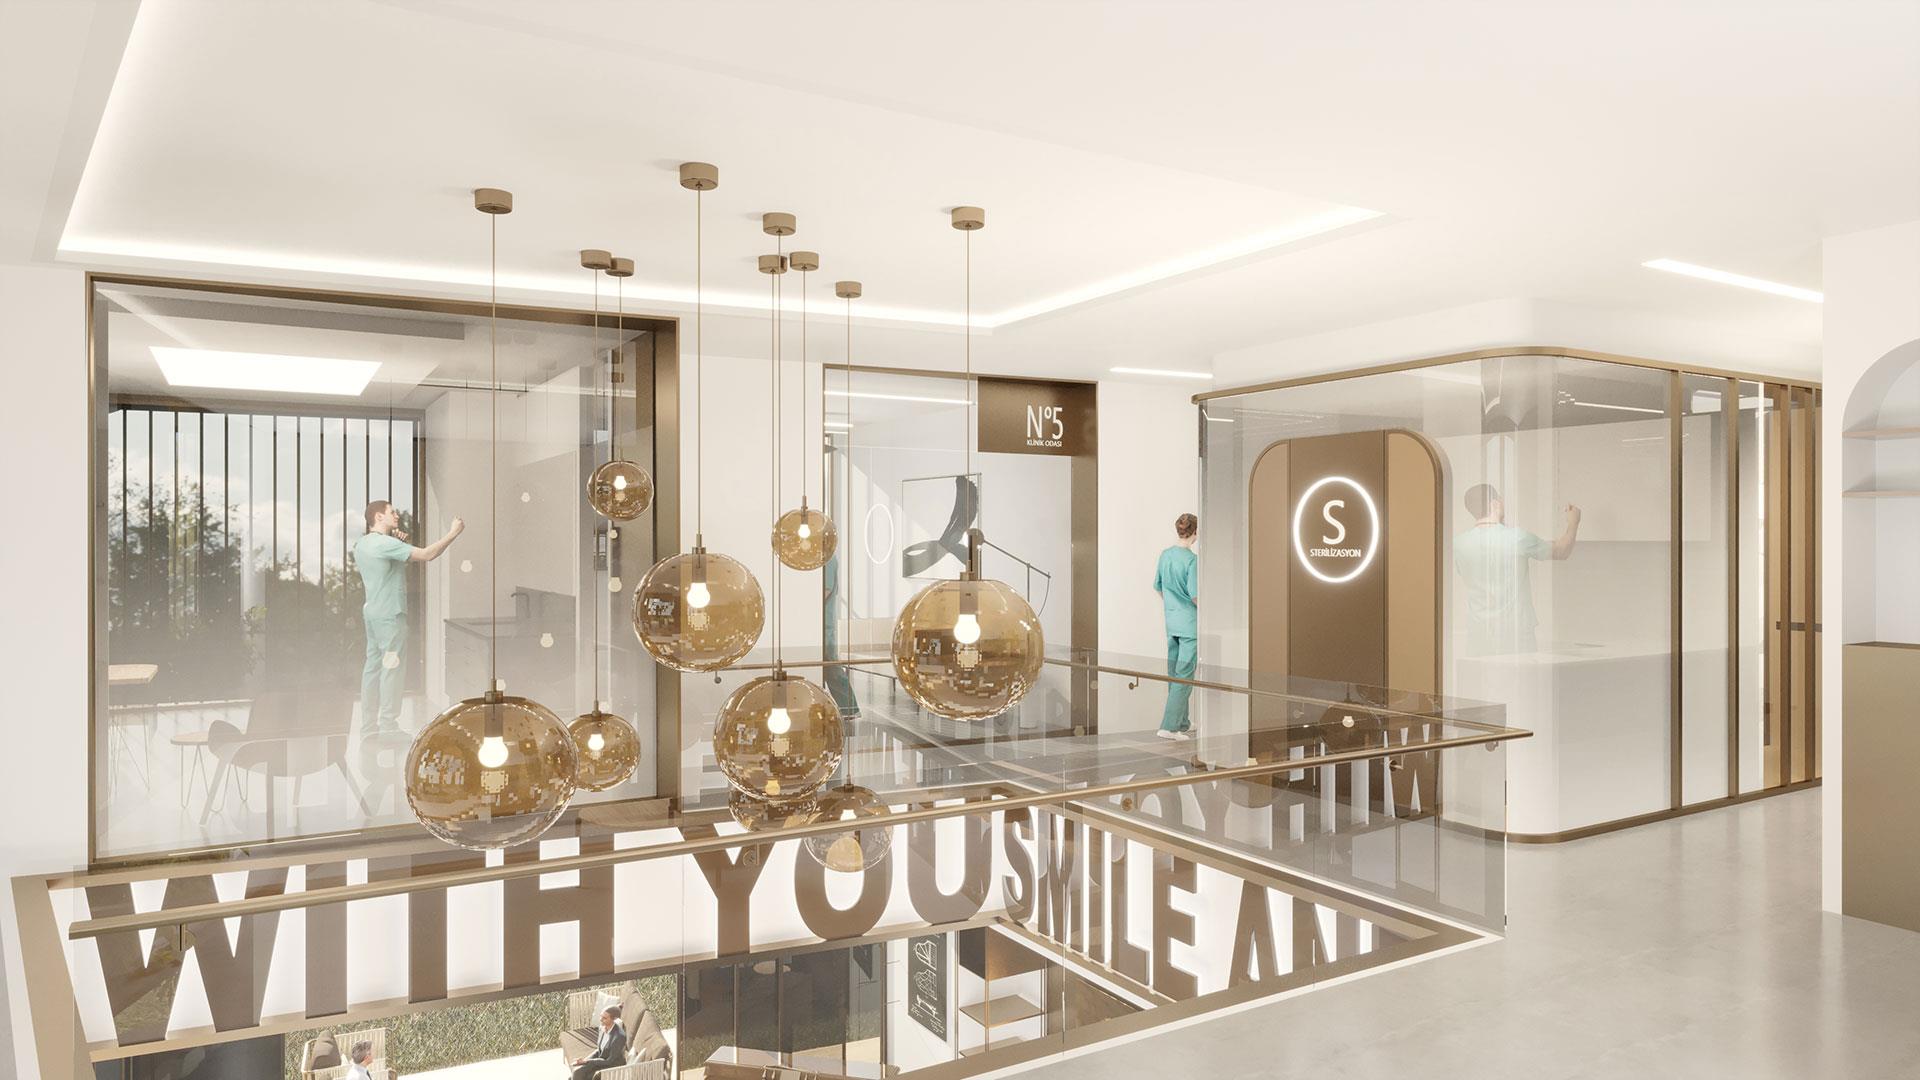
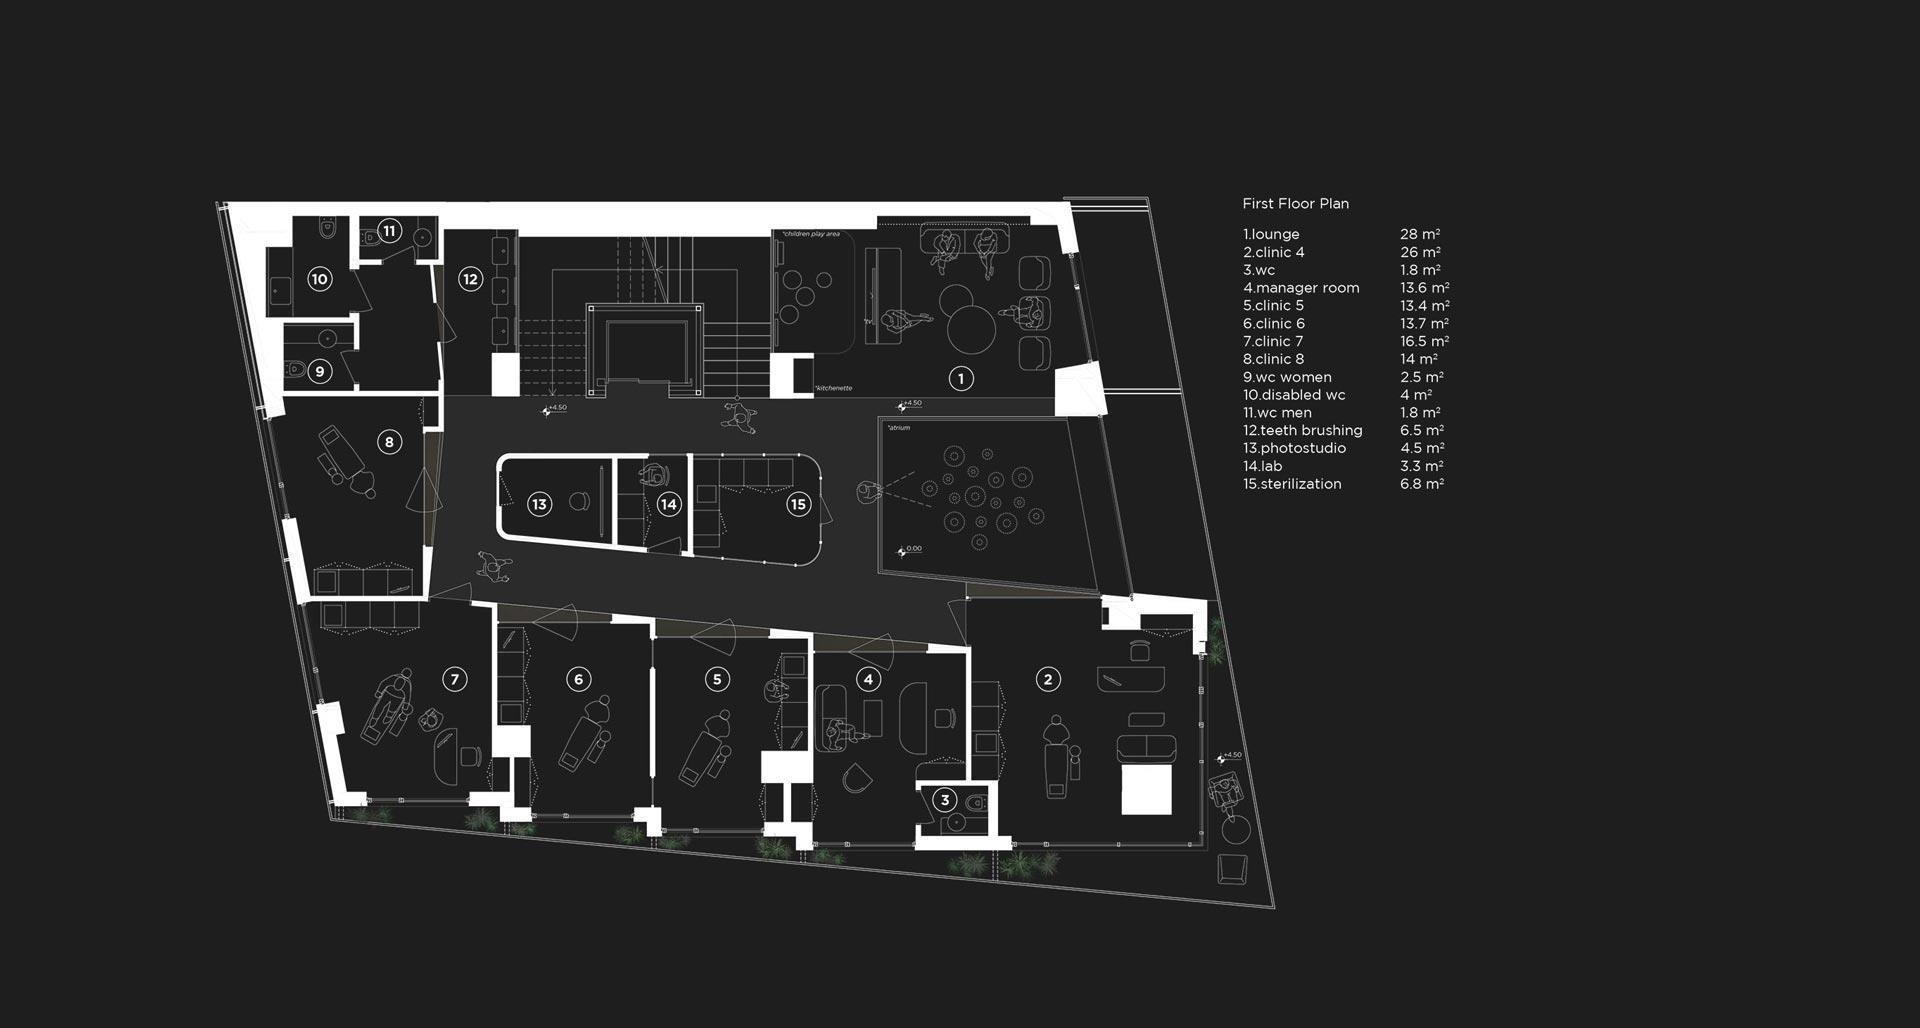
The design highlights transparency in clinic rooms to underscore the dental identity, enhancing patient comfort and trust. On the first floor, the waiting area along the gallery creates a lively atmosphere, while the second floor accommodates larger spaces such as the sterilization room and photo room, strategically placed in the middle of the circulation space like a focal cabin.
Privacy considerations are paramount on the second floor, carefully segregating dental rooms and public spaces to respect the needs of both patients and medical staff. Overall, Kuzu Dental Polyclinic exemplifies thoughtful design that balances functionality with aesthetic appeal, providing a welcoming environment that enhances the patient experience and supports efficient healthcare operations.