Program : Dental Polyclinic, ADSP, 350 sqm
Location : Gaziantep, Turkey
Design : İpek Baycan
Category : Clinic
Year : 2018
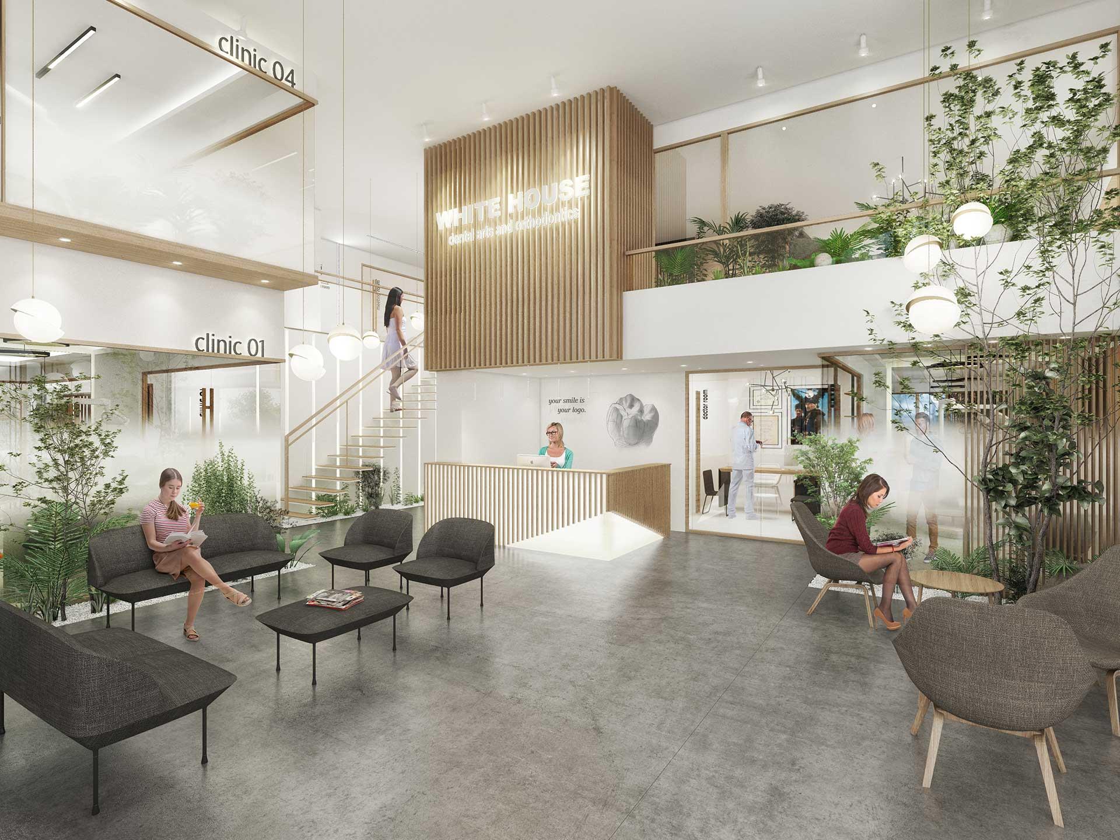
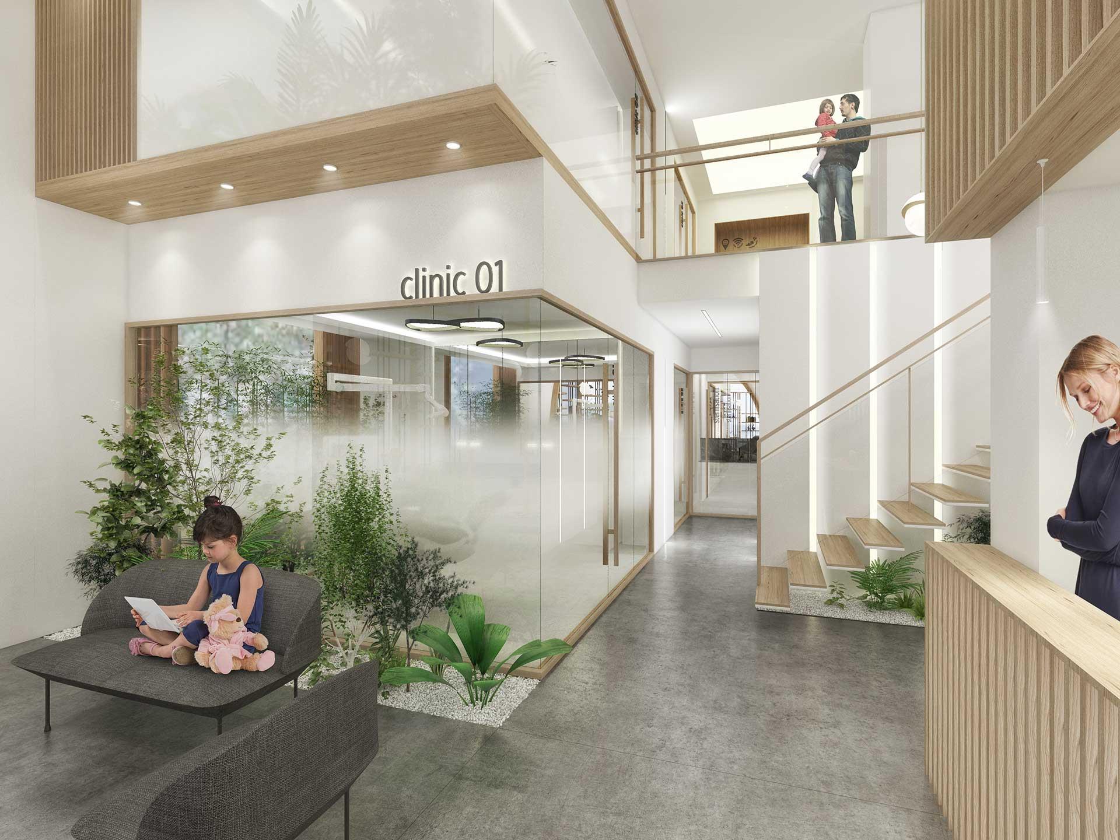
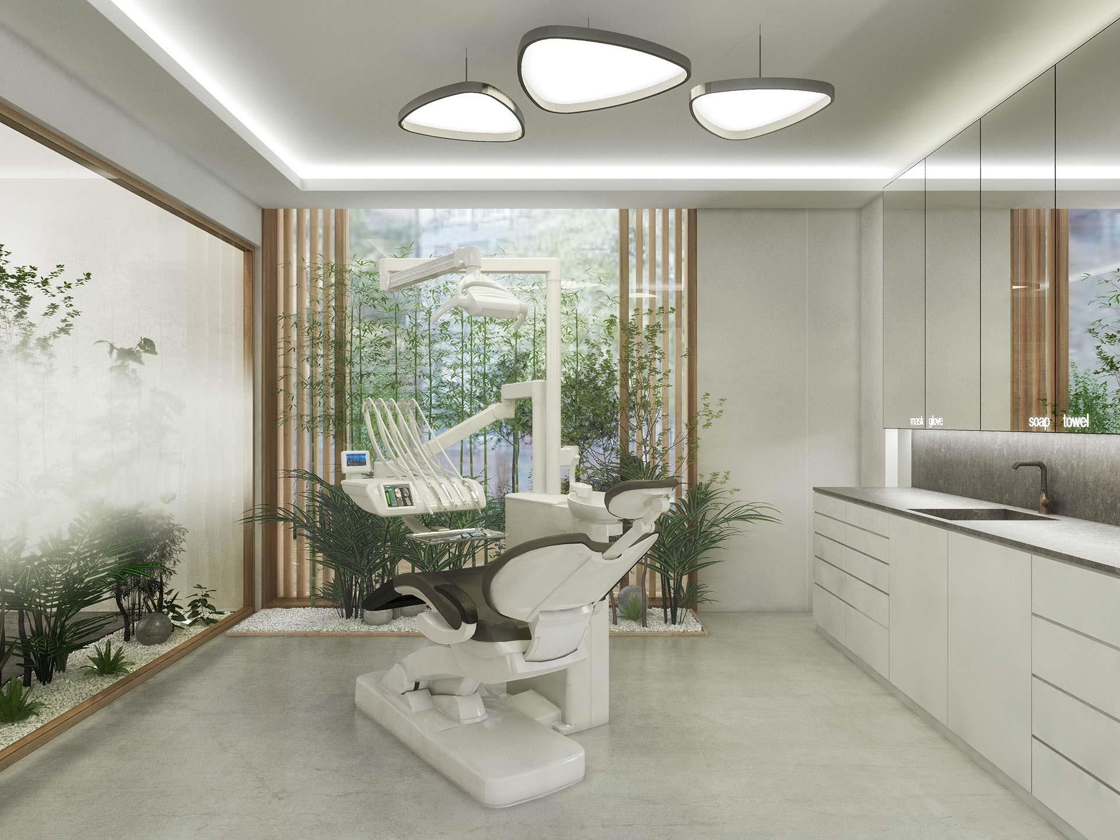
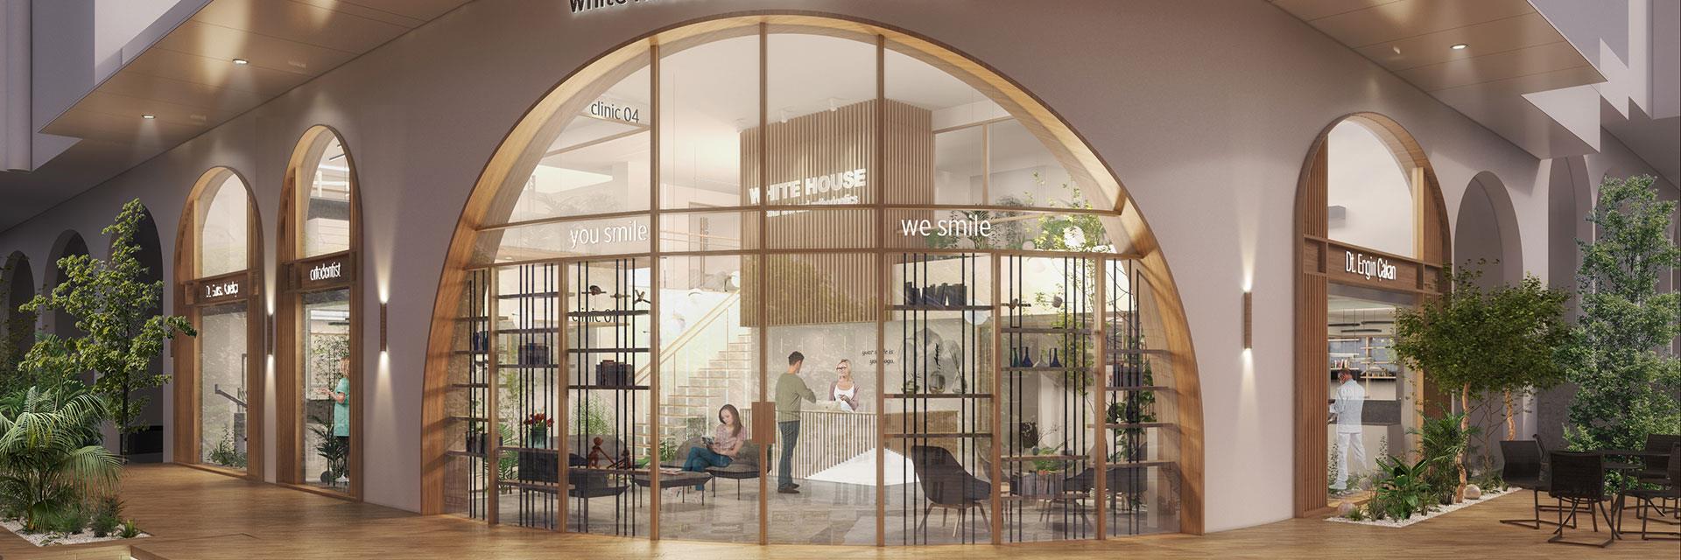
White House Clinic, a corner structure with high ceilings, is located in one of Gaziantep's newly developing areas. The building's volume is accentuated by tall arches on its facade, which the designers modernized while retaining the existing arched language. The incorporation of plants and zen gardens throughout the clinic creates a calm and relaxing environment for patients.
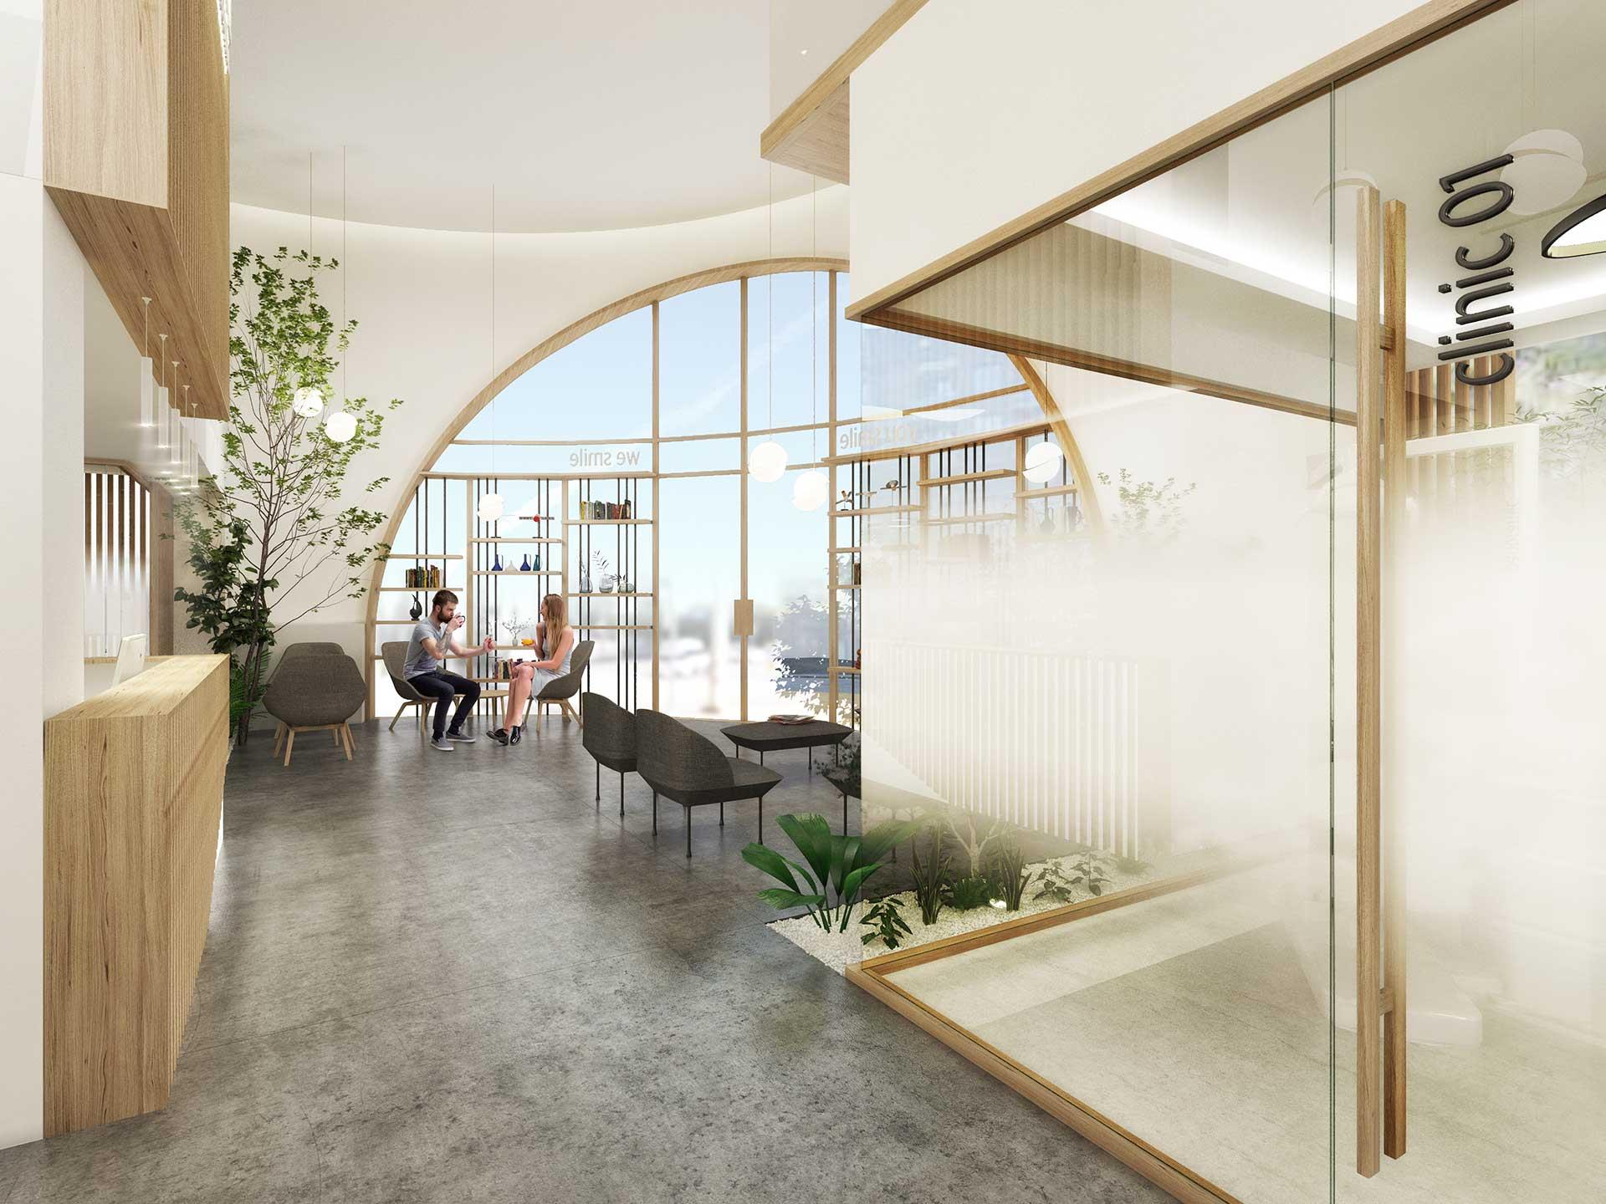
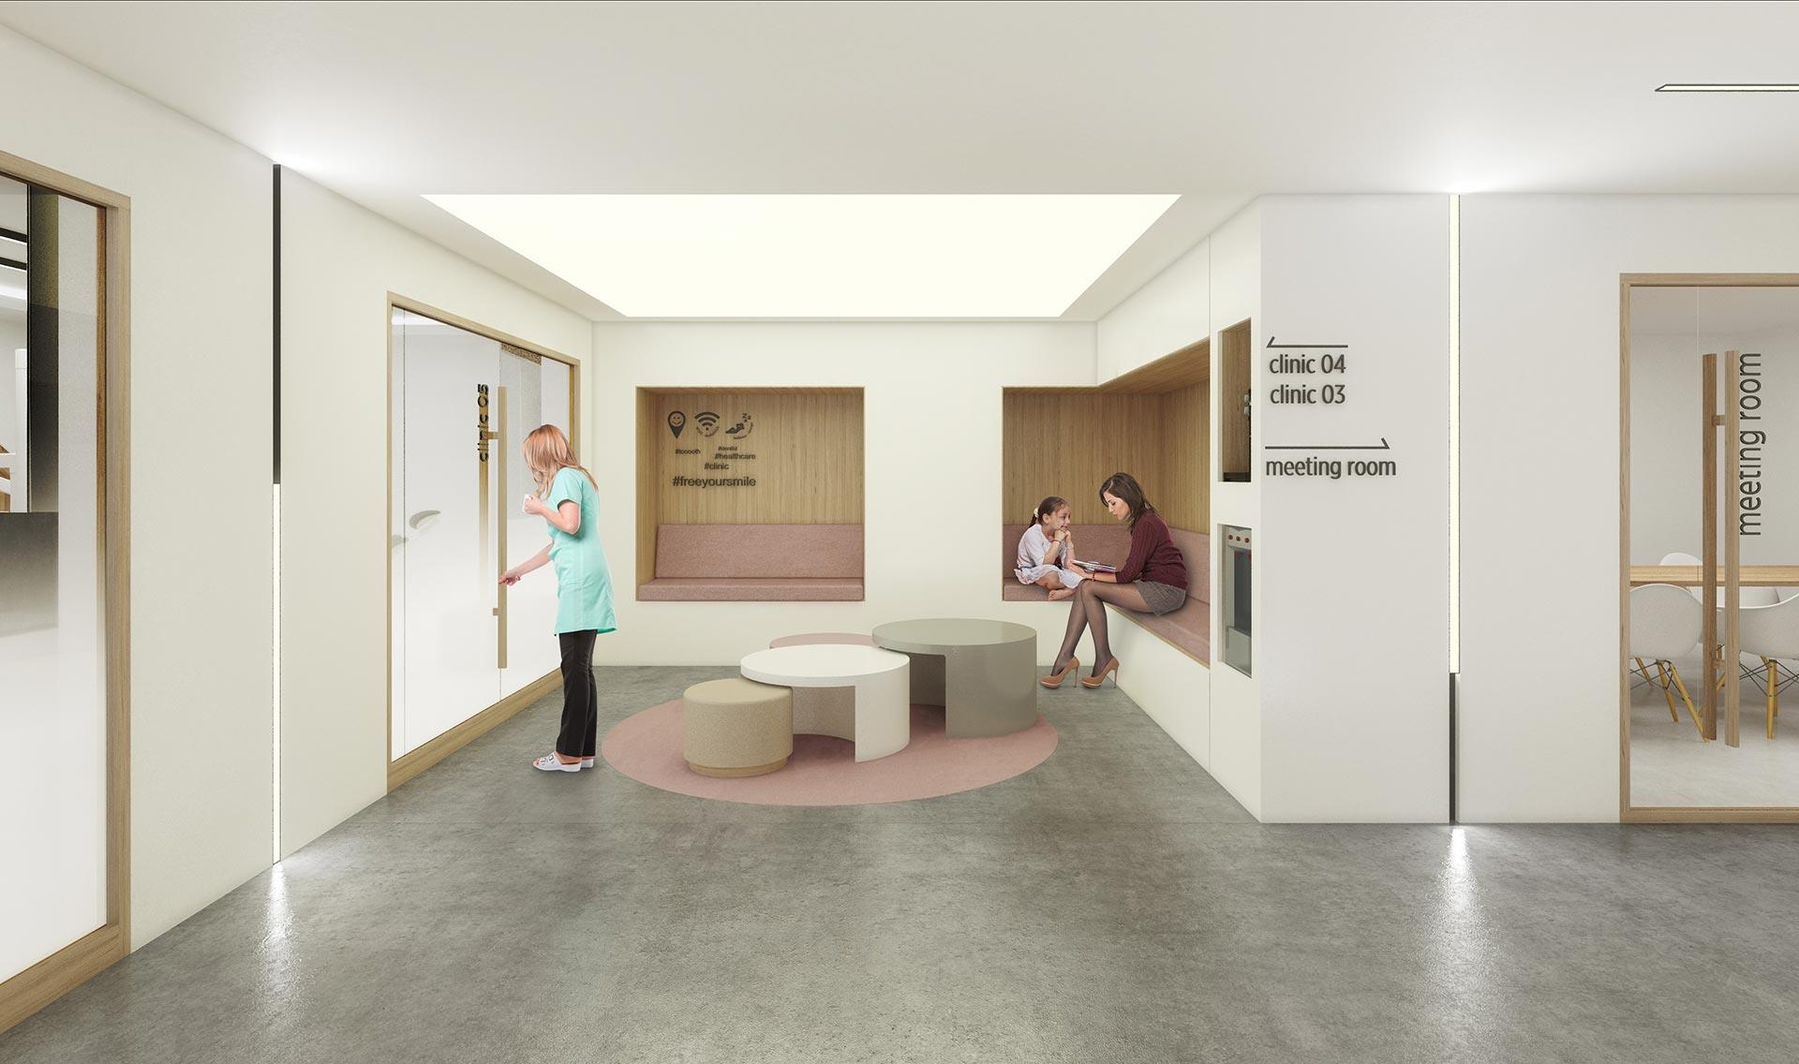
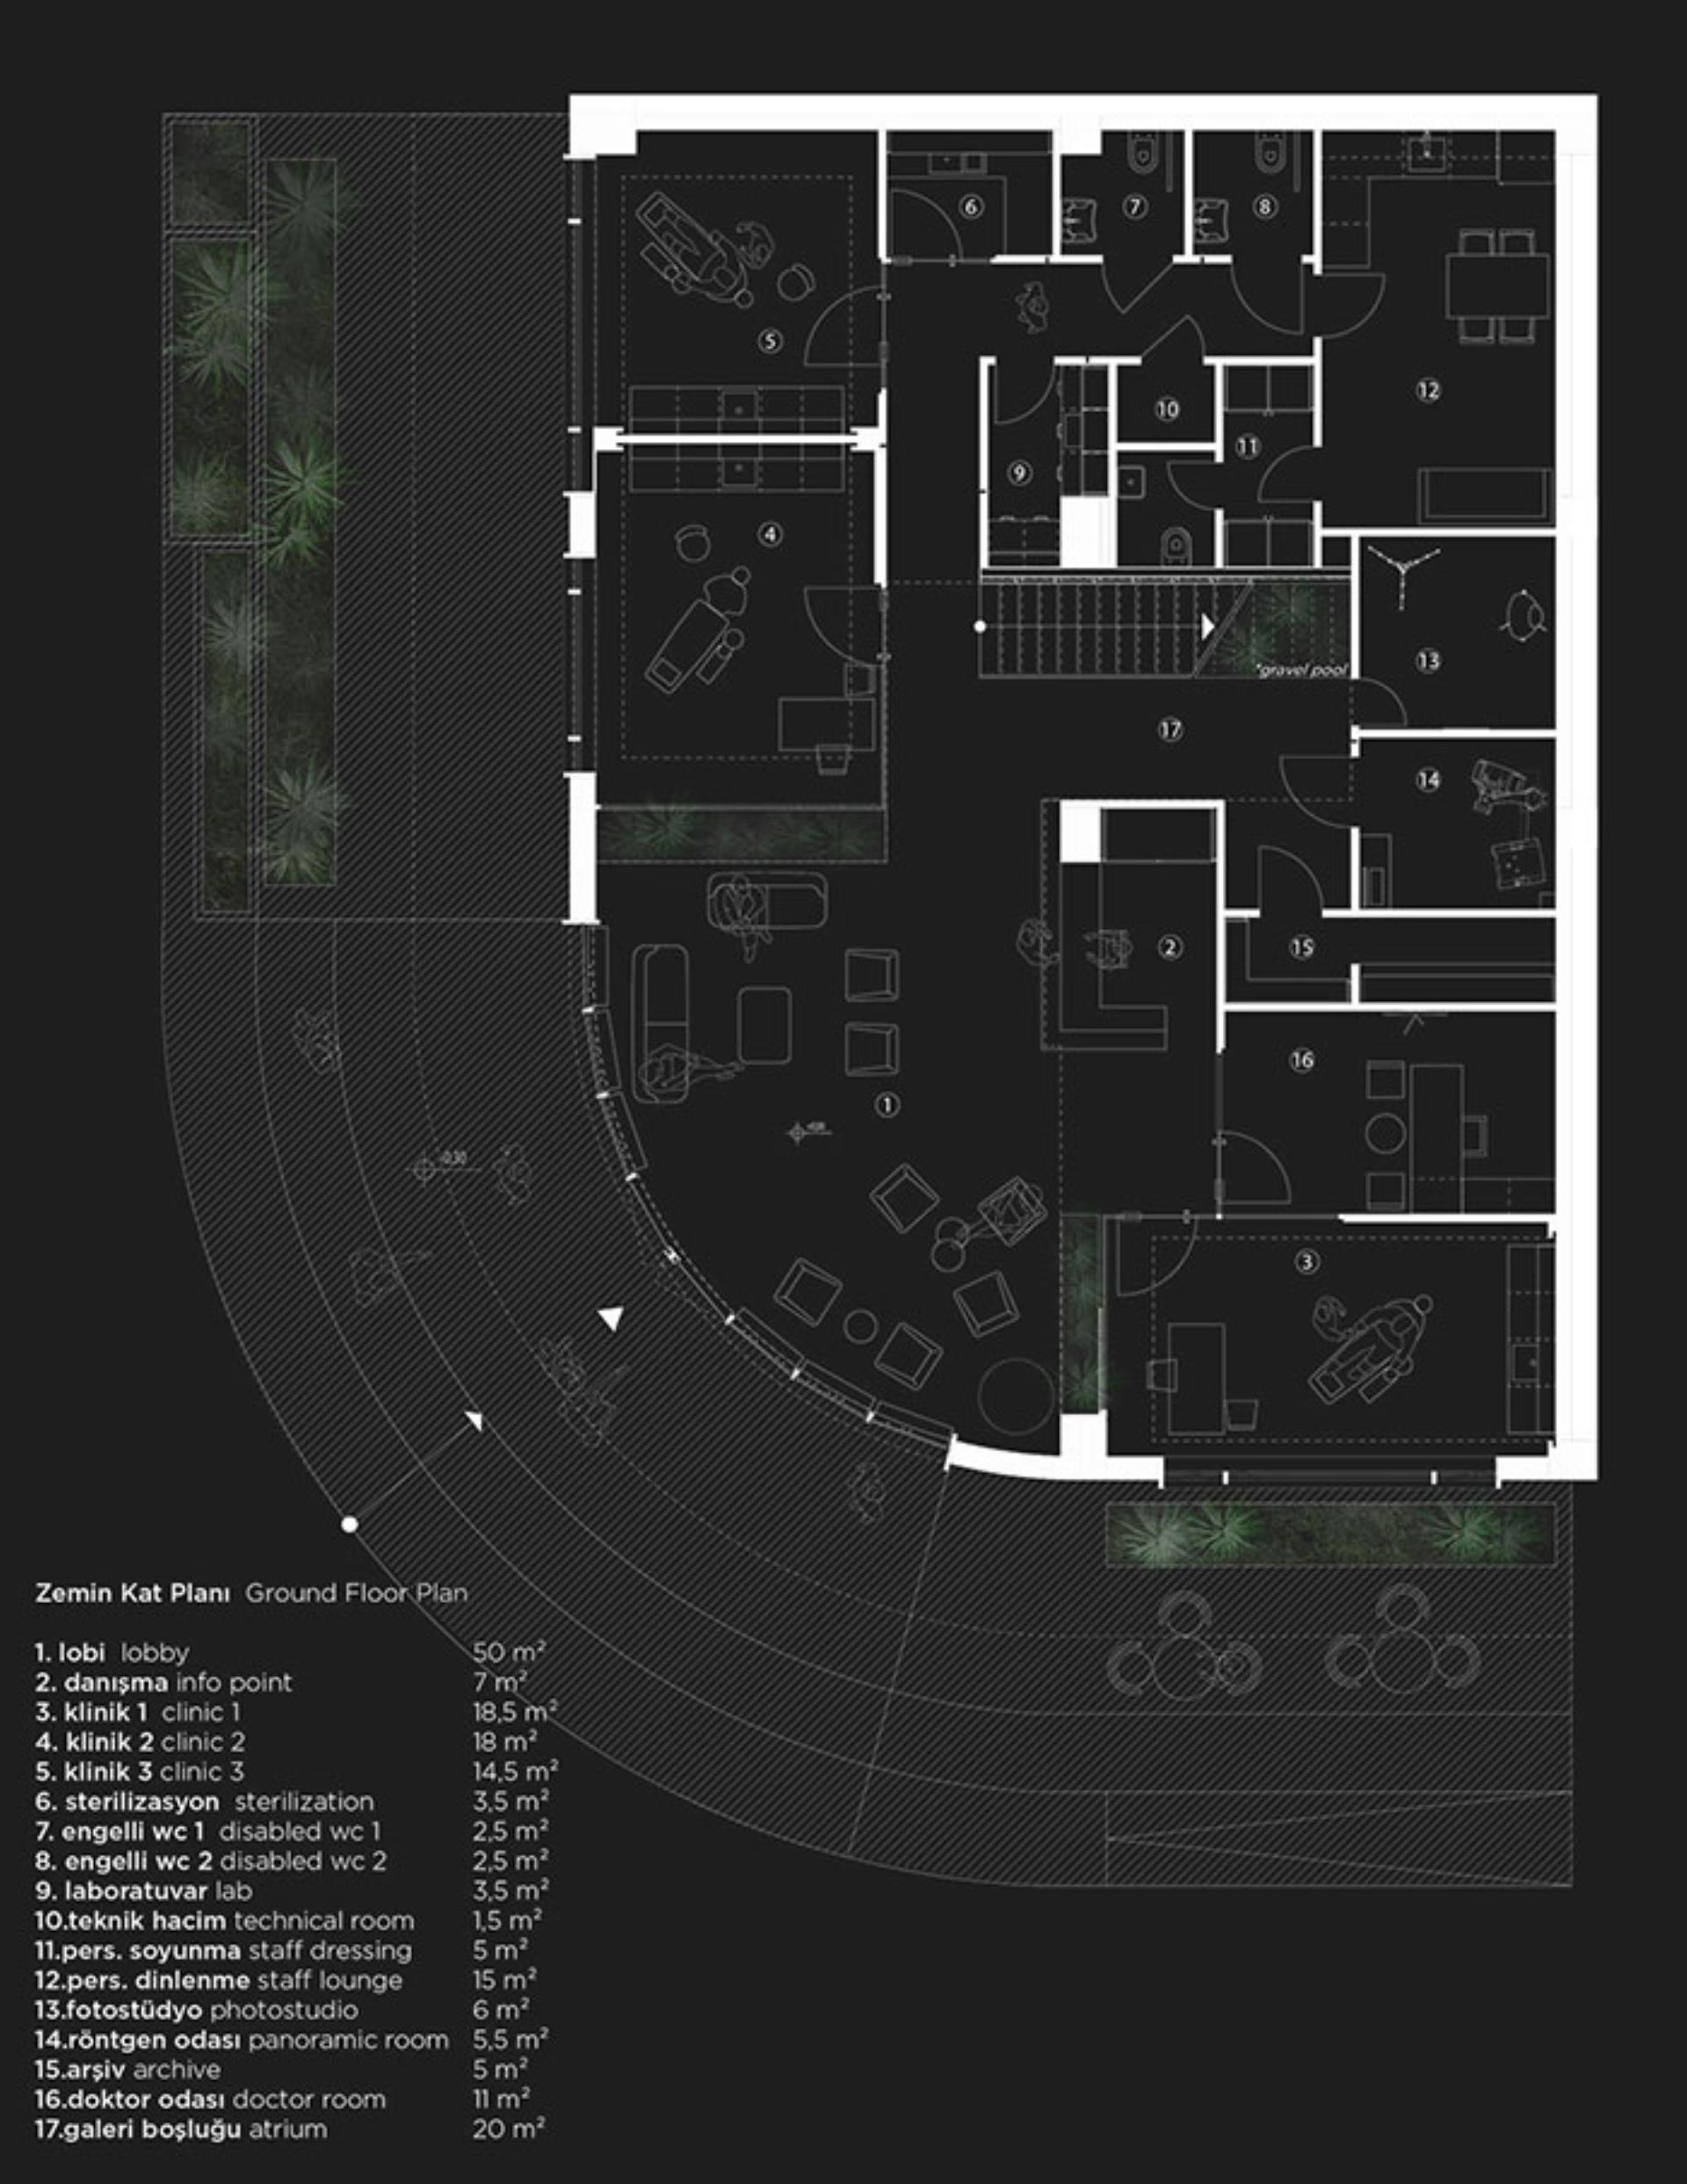
The designers preserved the original arched design by updating the materials and details. The facade is painted in plain and textured white, with columns arranged rhythmically. All dental clinic rooms are situated along the arched facade, ensuring they receive fresh air and natural sunlight, thus reflecting the building’s identity from the outside. Natural woodwork, laths, and jambs define the inner arches, with the exterior’s minimal and natural approach mirrored in the interior materials and textures.
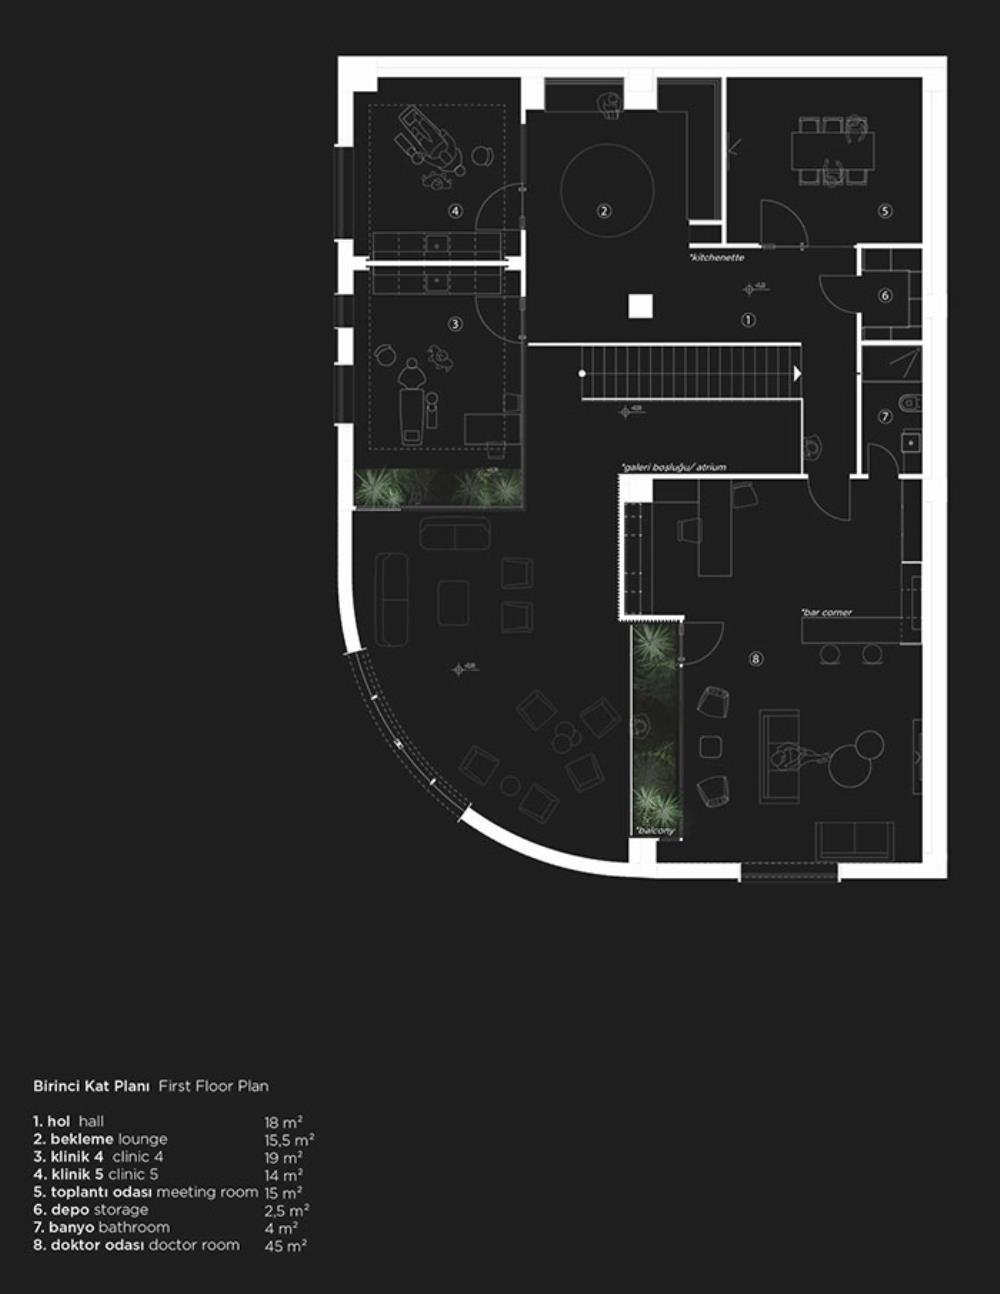
Inside, the spatial volumes are highlighted by a 15-meter wide and 7-meter high opening on the main facade, emphasizing a village-like spatial arrangement. This village concept, central to the design, introduces diversity and dynamism to the interiors, evident from the moment one enters the building. Different masses within the building are arranged like a village, with one mass forming the terrace of another. The main reception area stands as a two-story high mass, contributing to the dynamic, village-like atmosphere.