Program : Factory Office, 800 sqm
Location : Konya, Turkey
Design : İpek Baycan
Category : Office
Year : 2023
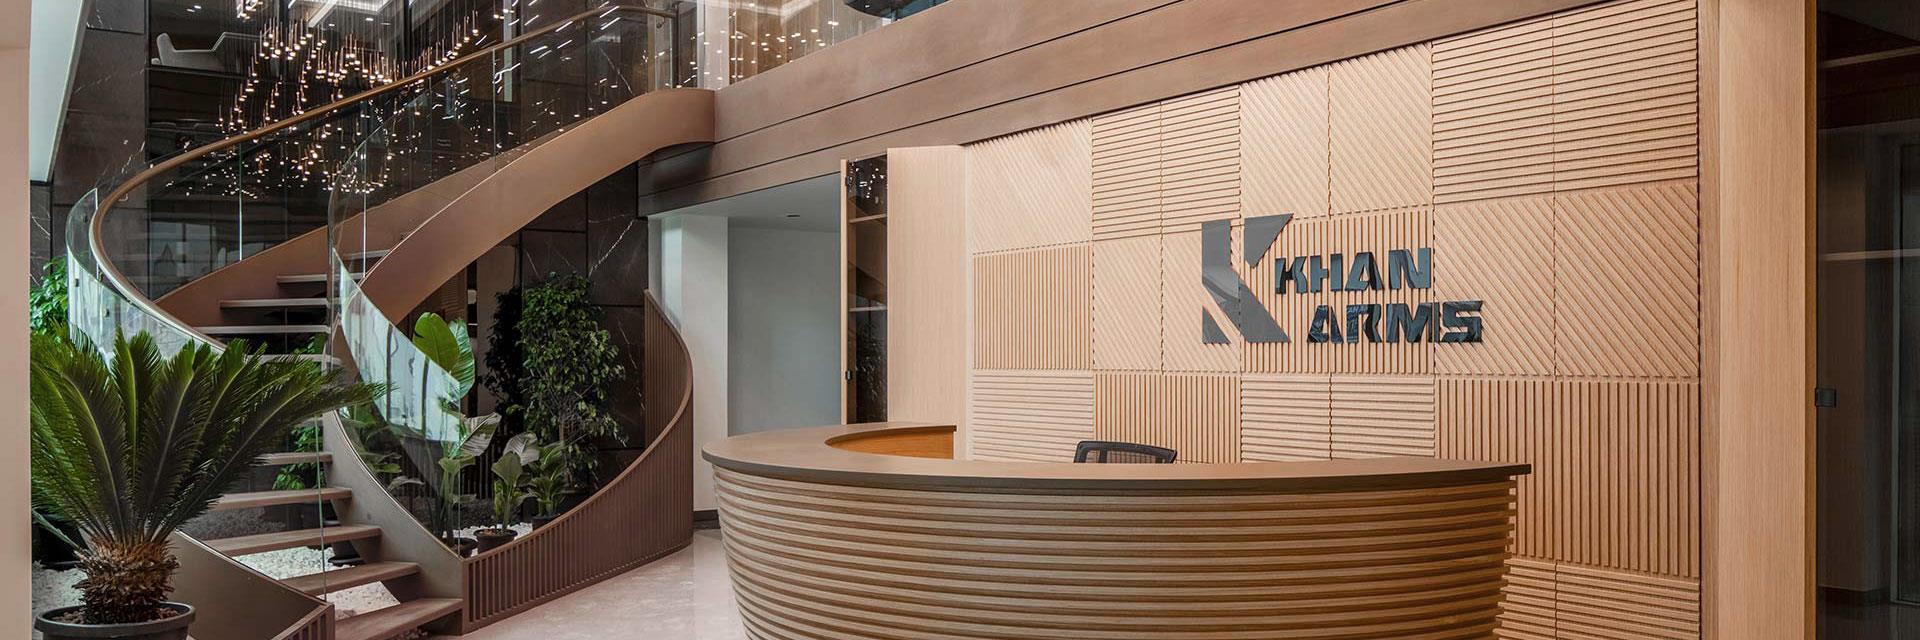
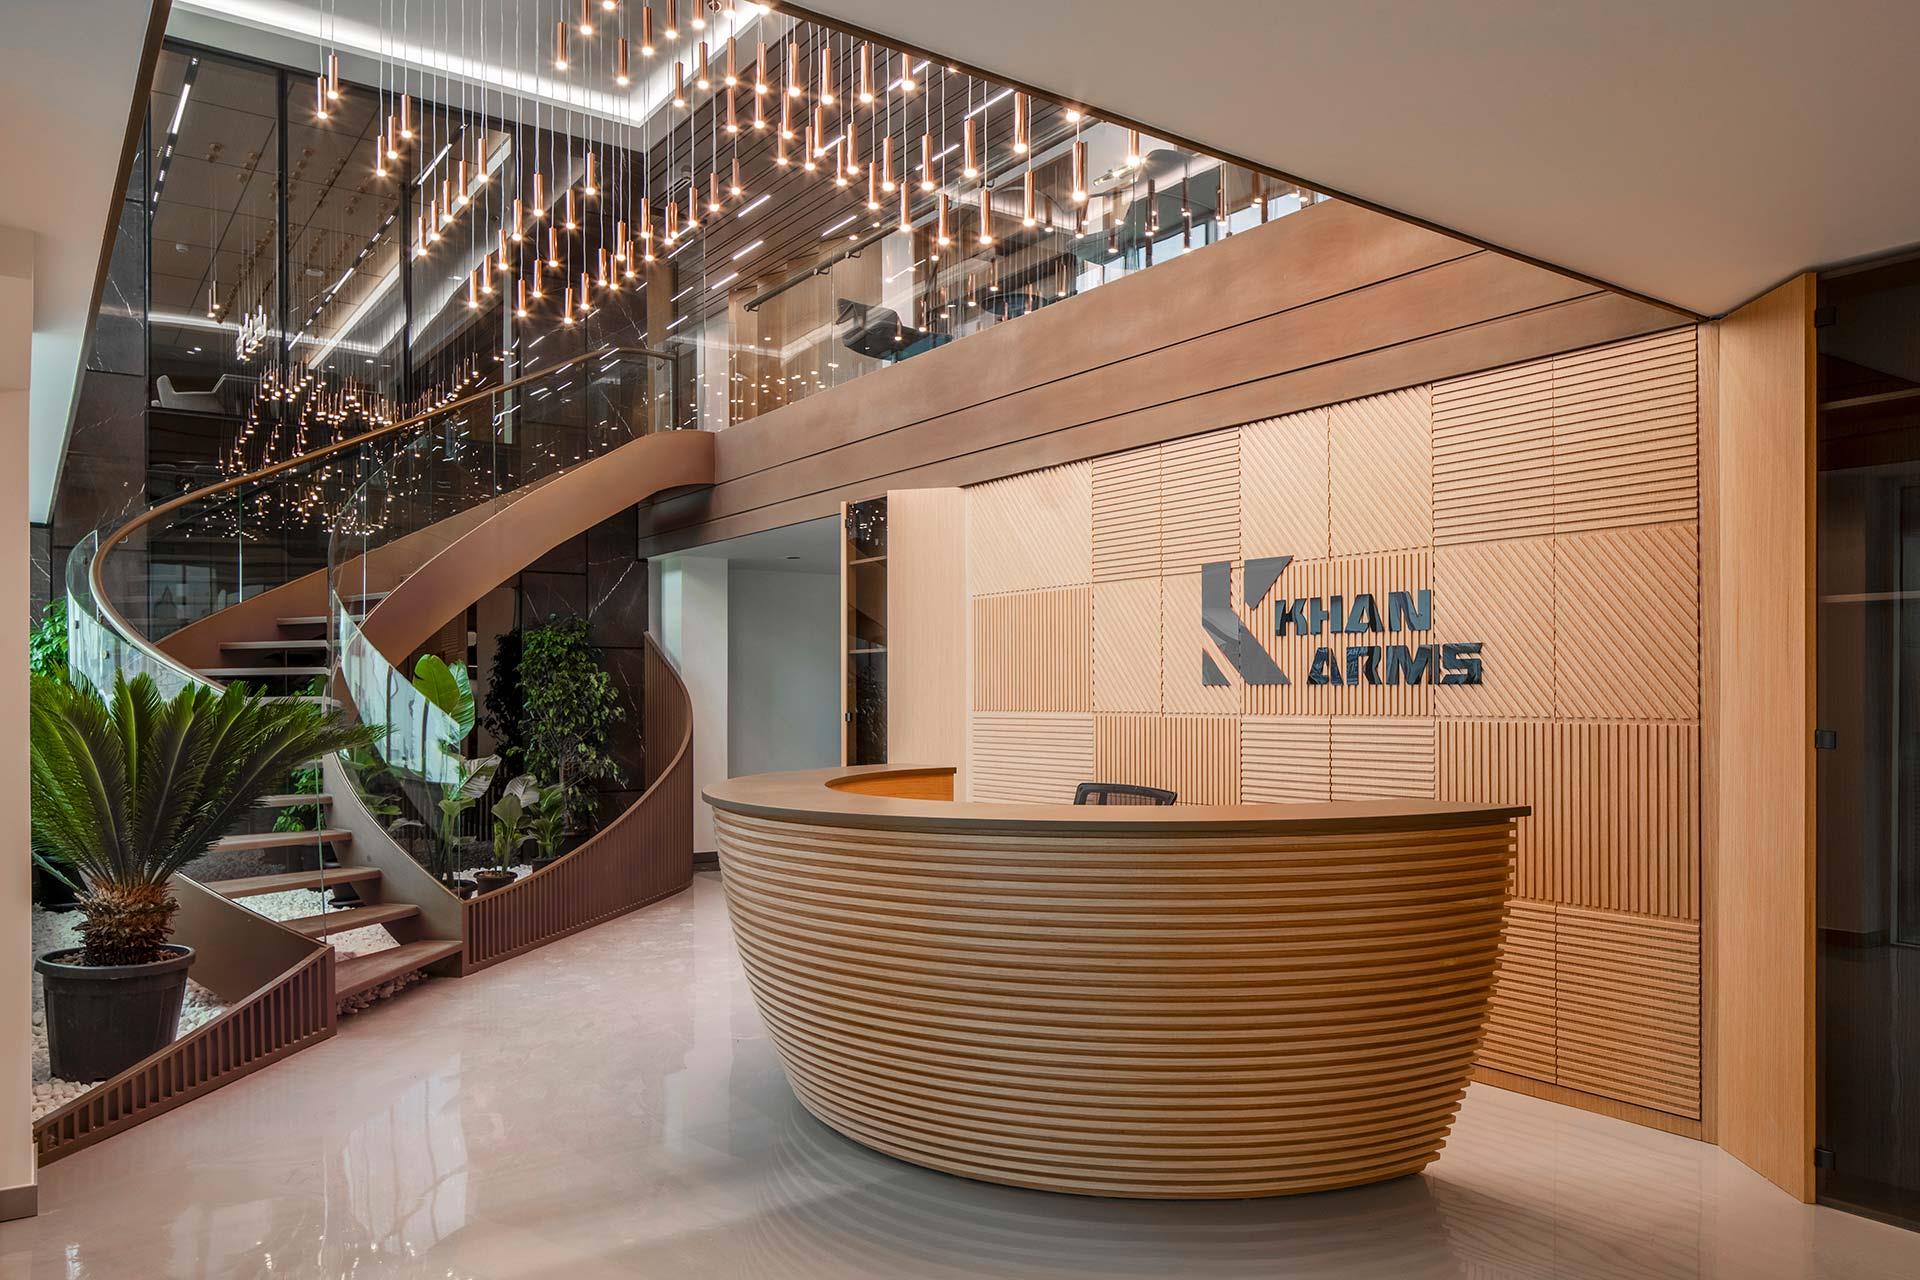
Designed as an extension of the Khan Arms factory building, the 800-square-meter office block combines contemporary design with a unique identity that reflects the company's ethos. Spanning two floors within the high-ceilinged structure, the office makes a statement with its iconic features.
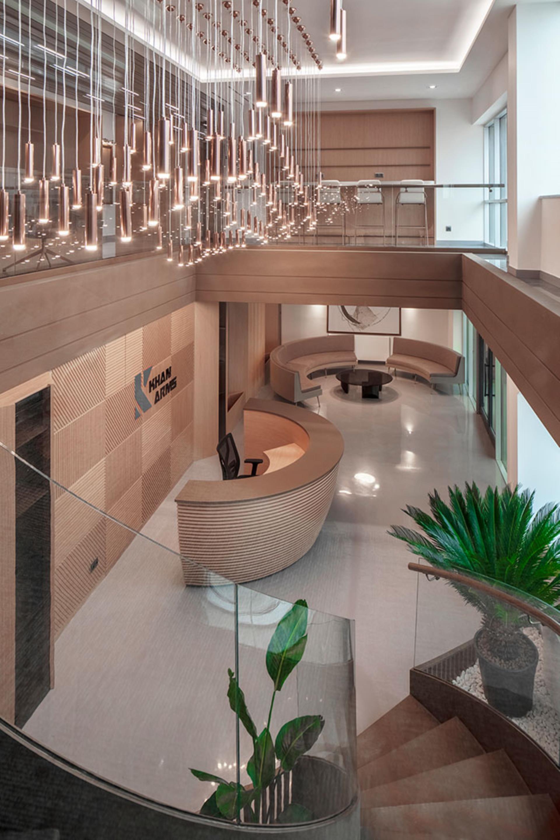
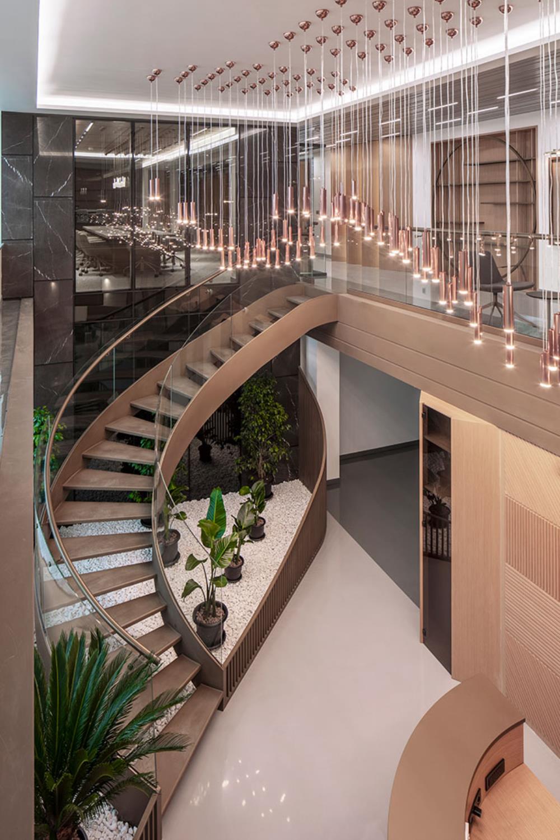
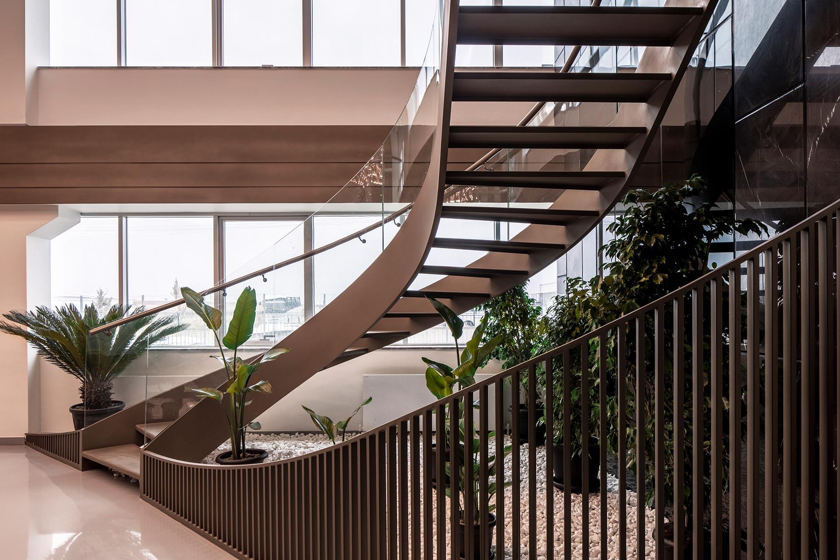
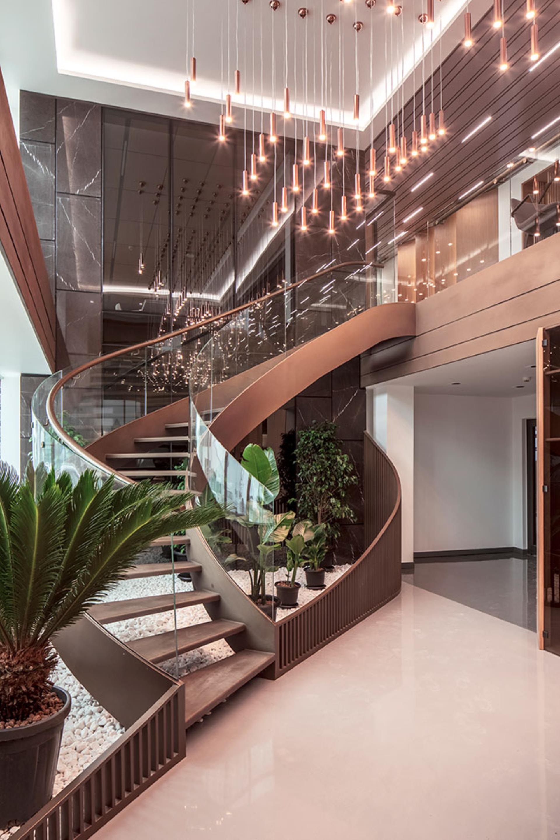
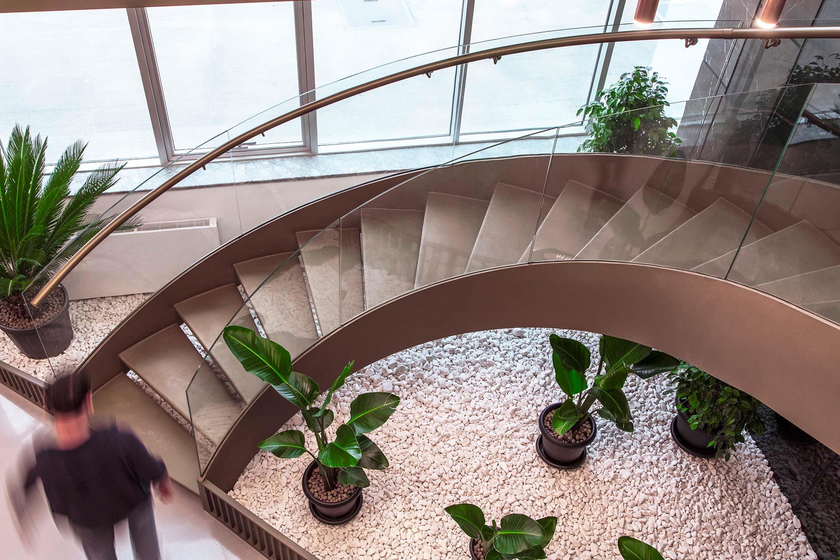
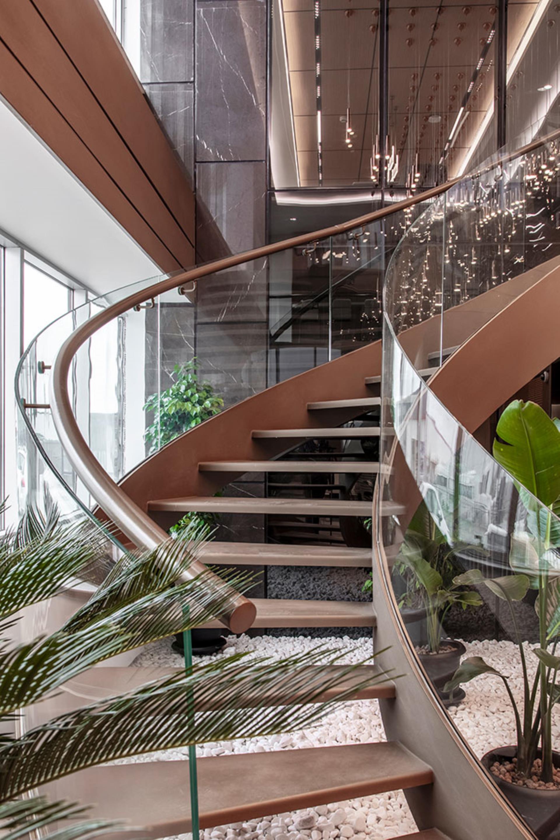
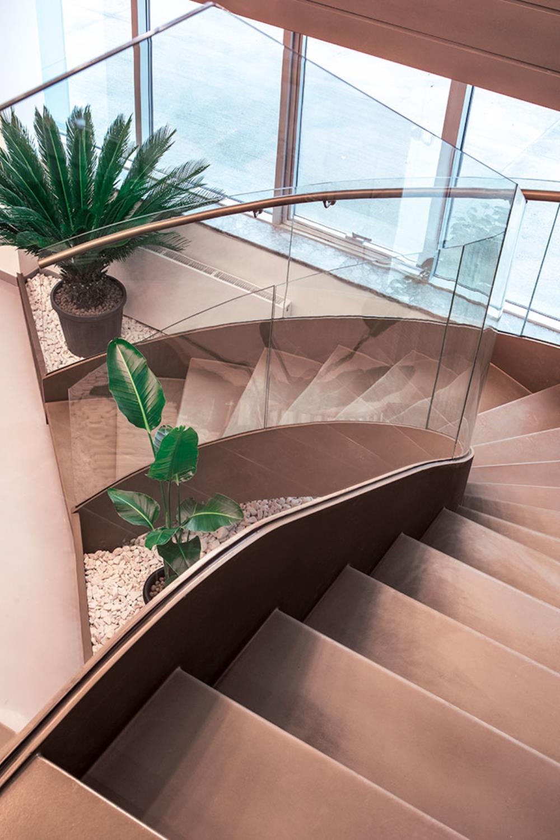
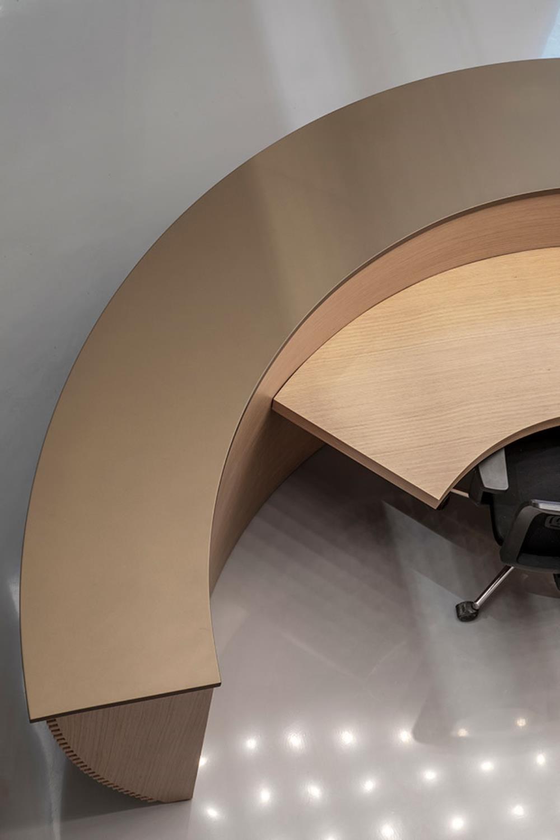
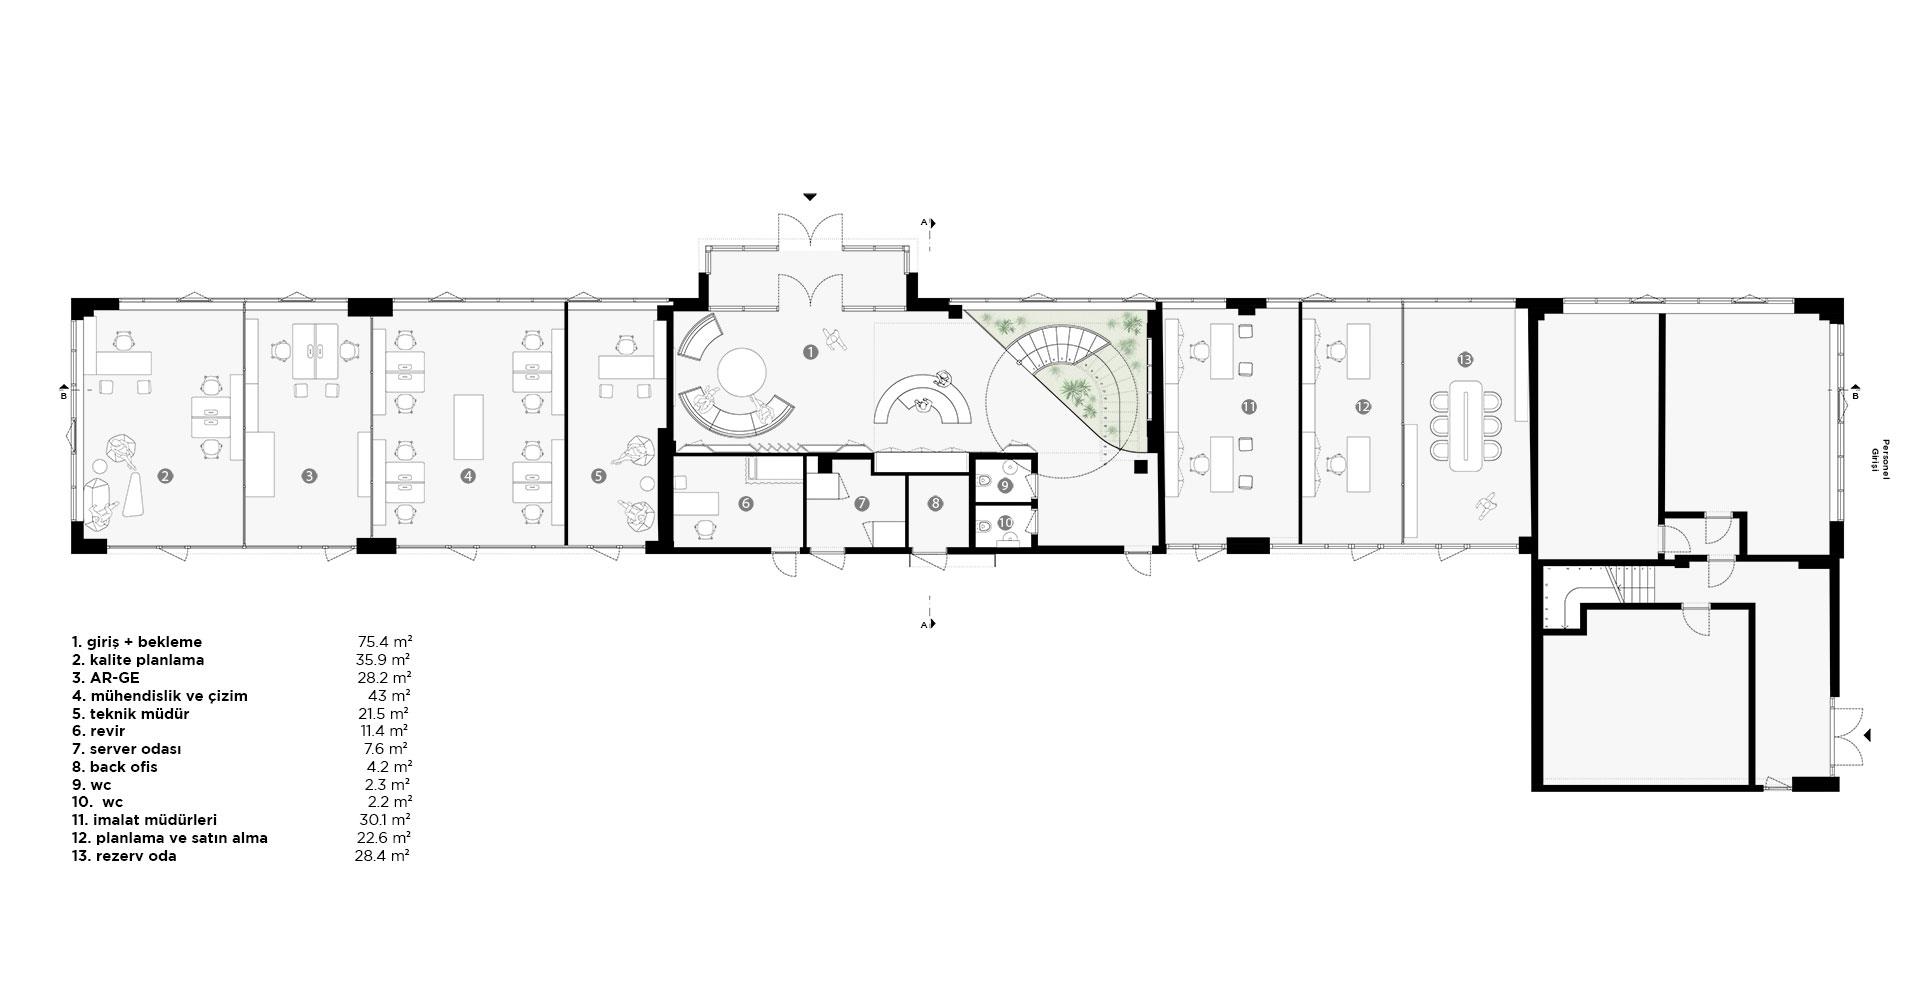
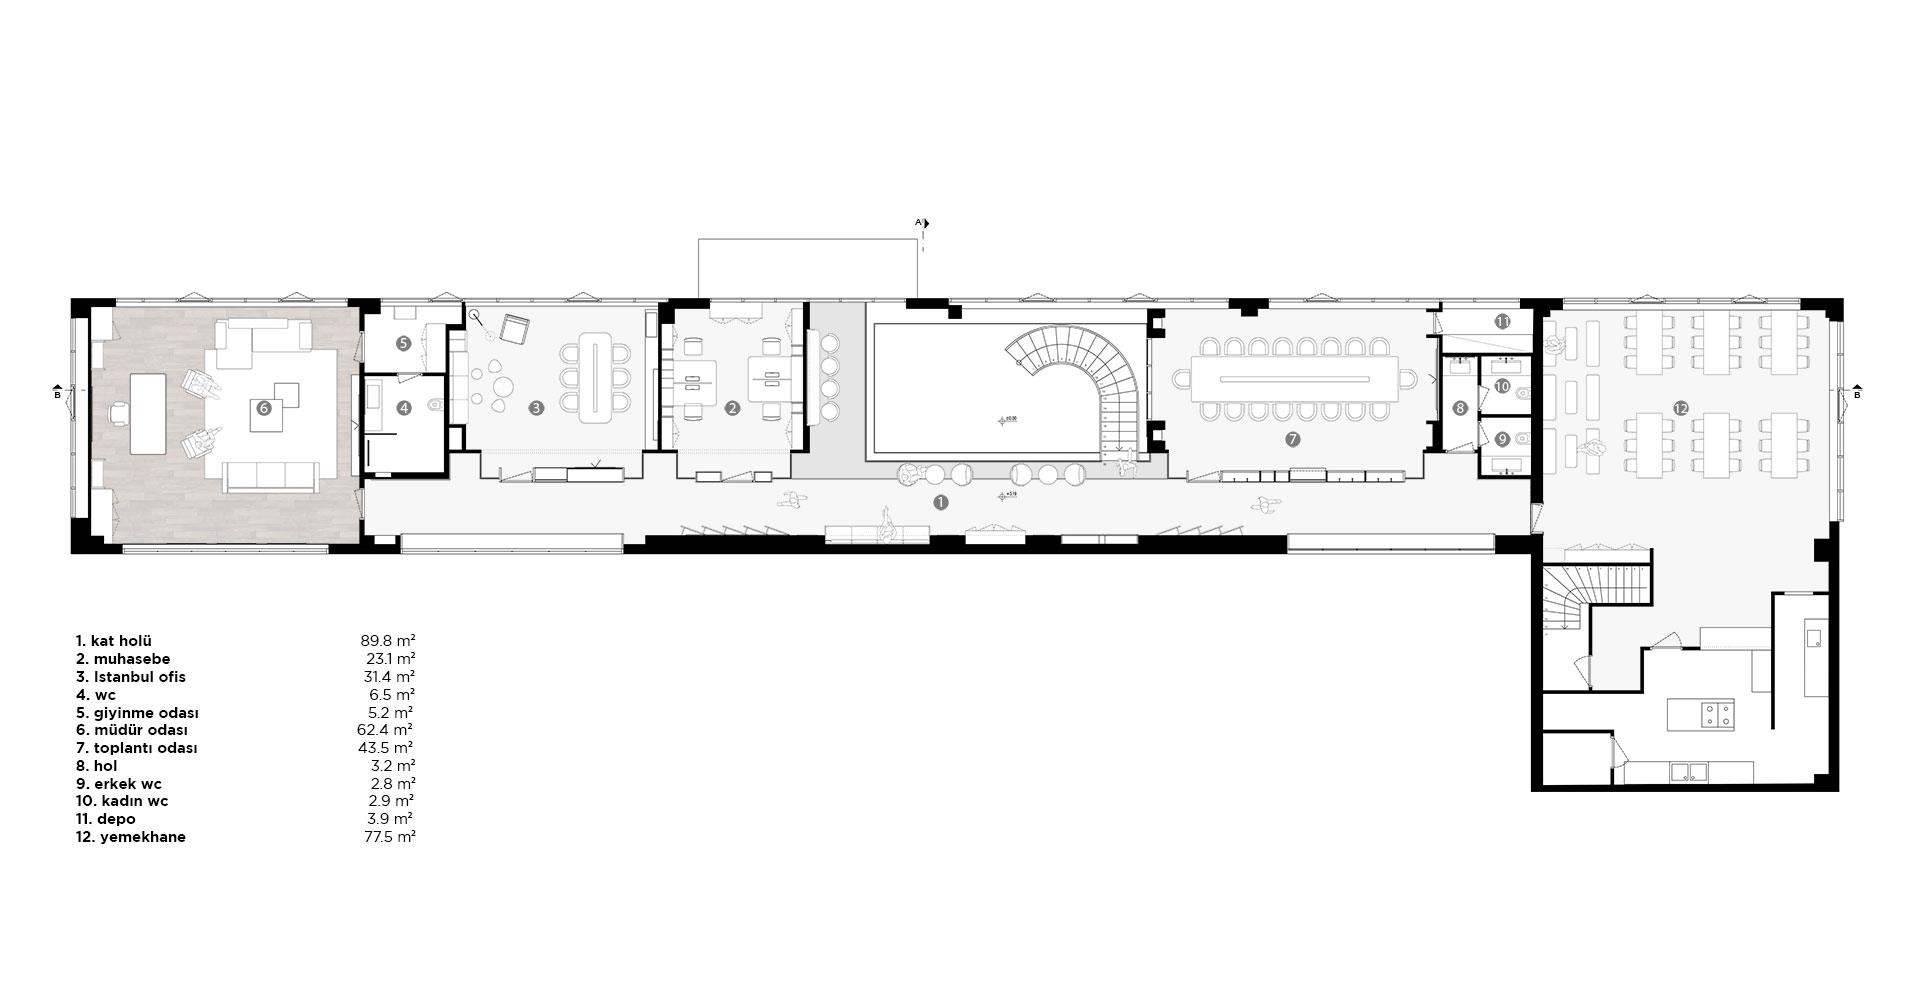
At the entrance gallery, a distinctive counter with a softened form serves as a focal point, setting the tone for the office's aesthetic. A spiral staircase ascends to the upper level, enhancing the spatial flow and adding a dynamic element to the circulation.
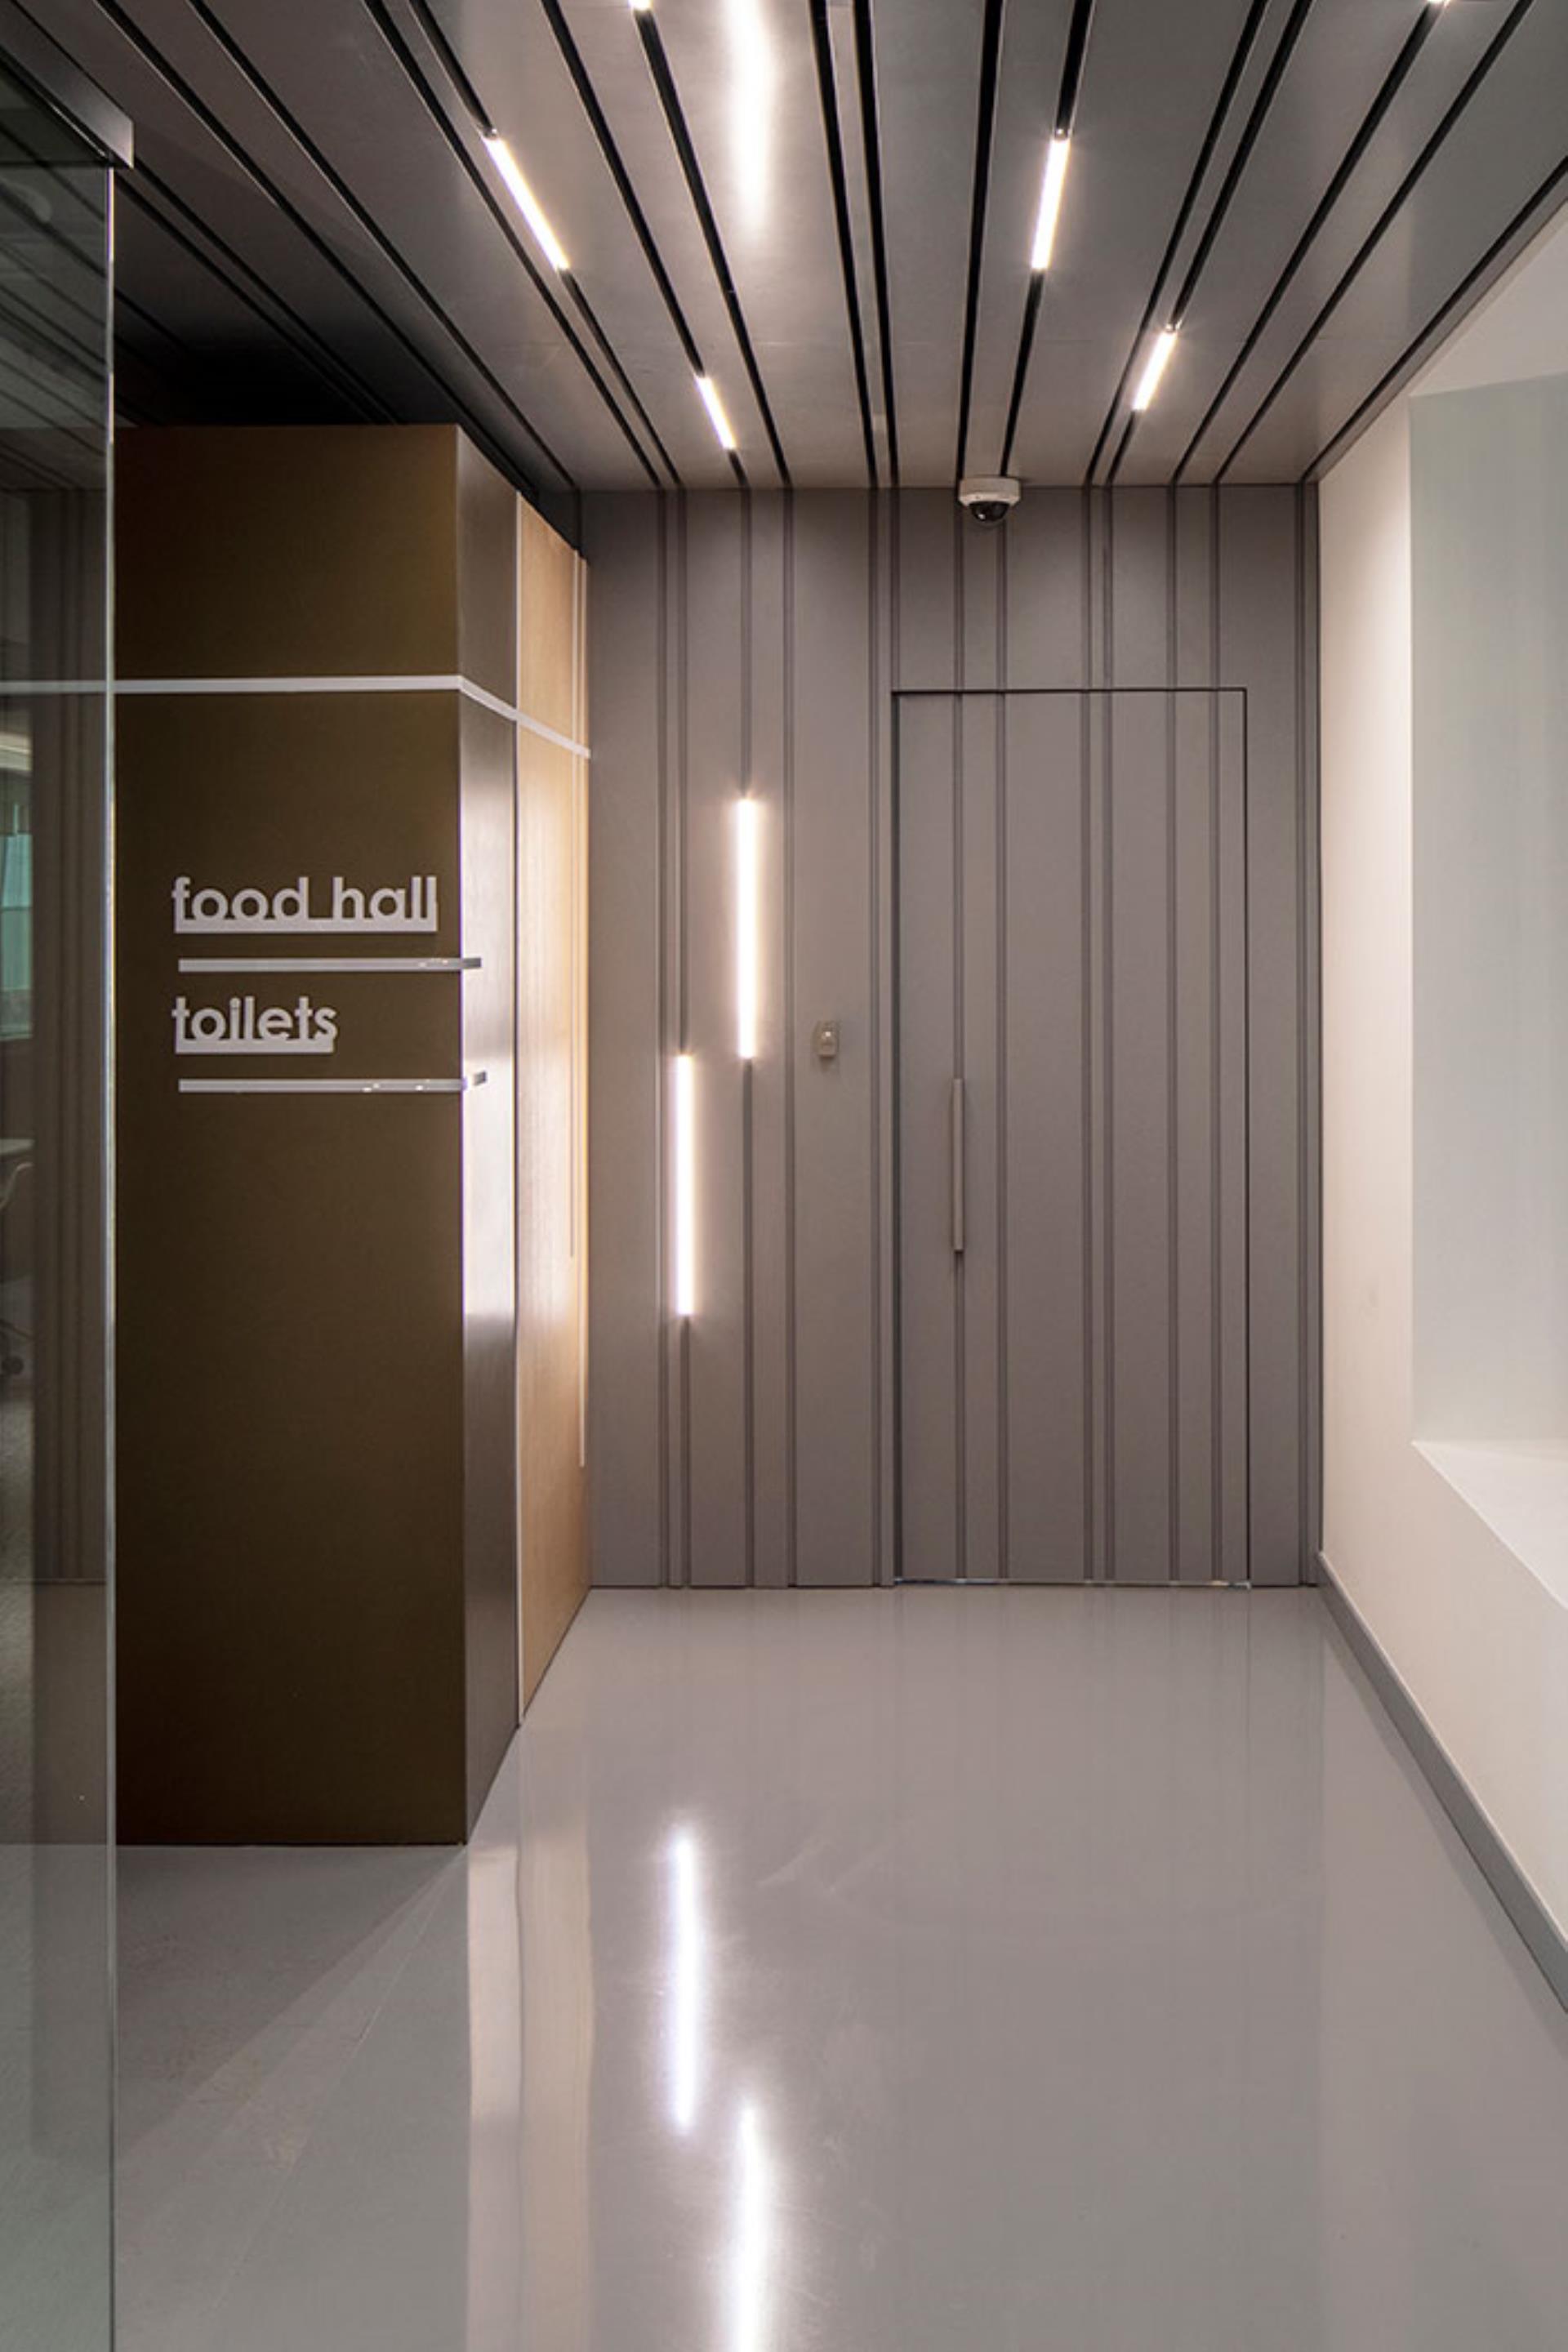
The office incorporates fluid lighting elements that evoke the sensation of raindrops, creating a dramatic and welcoming ambiance for users and visitors alike.
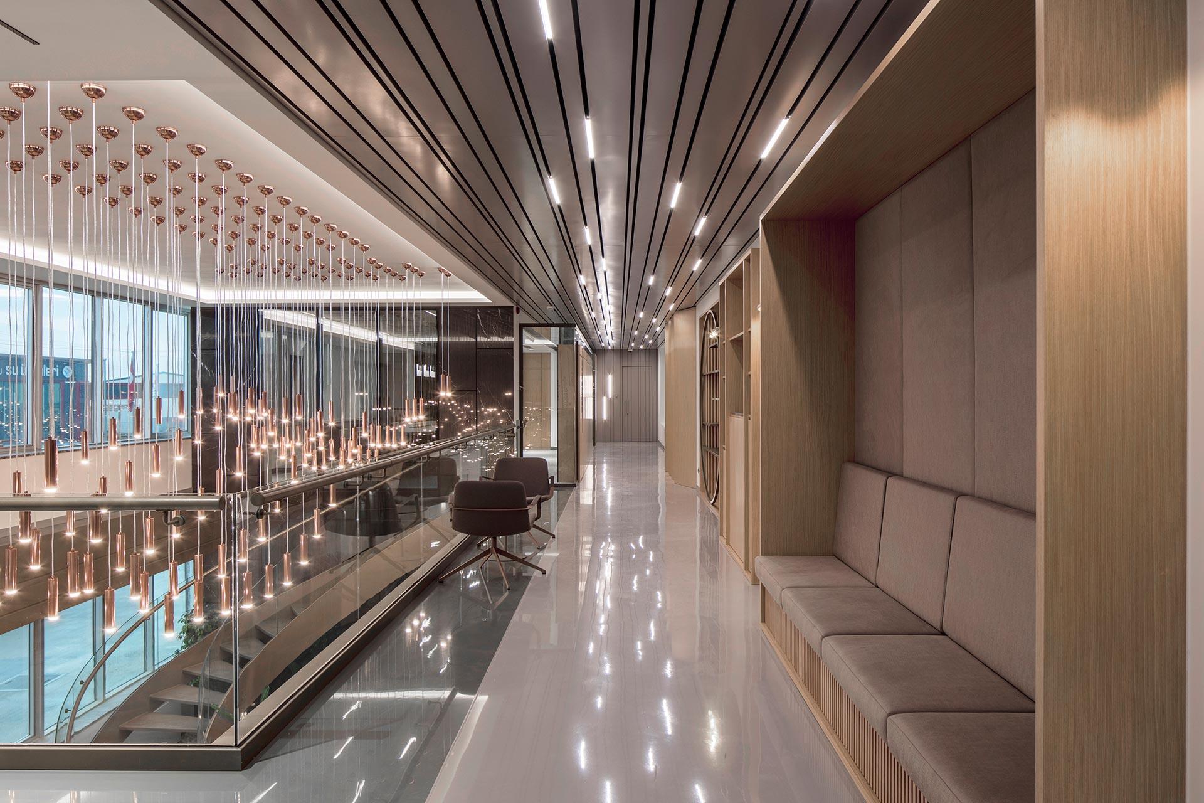
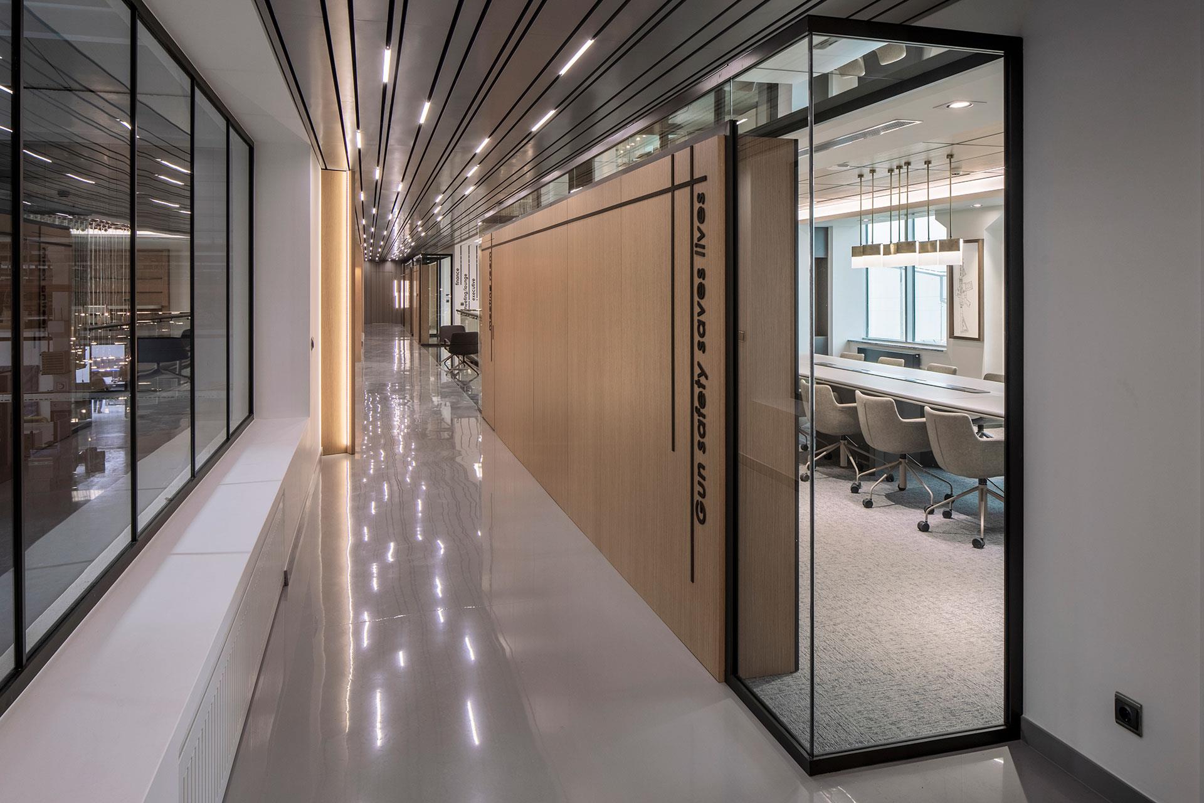
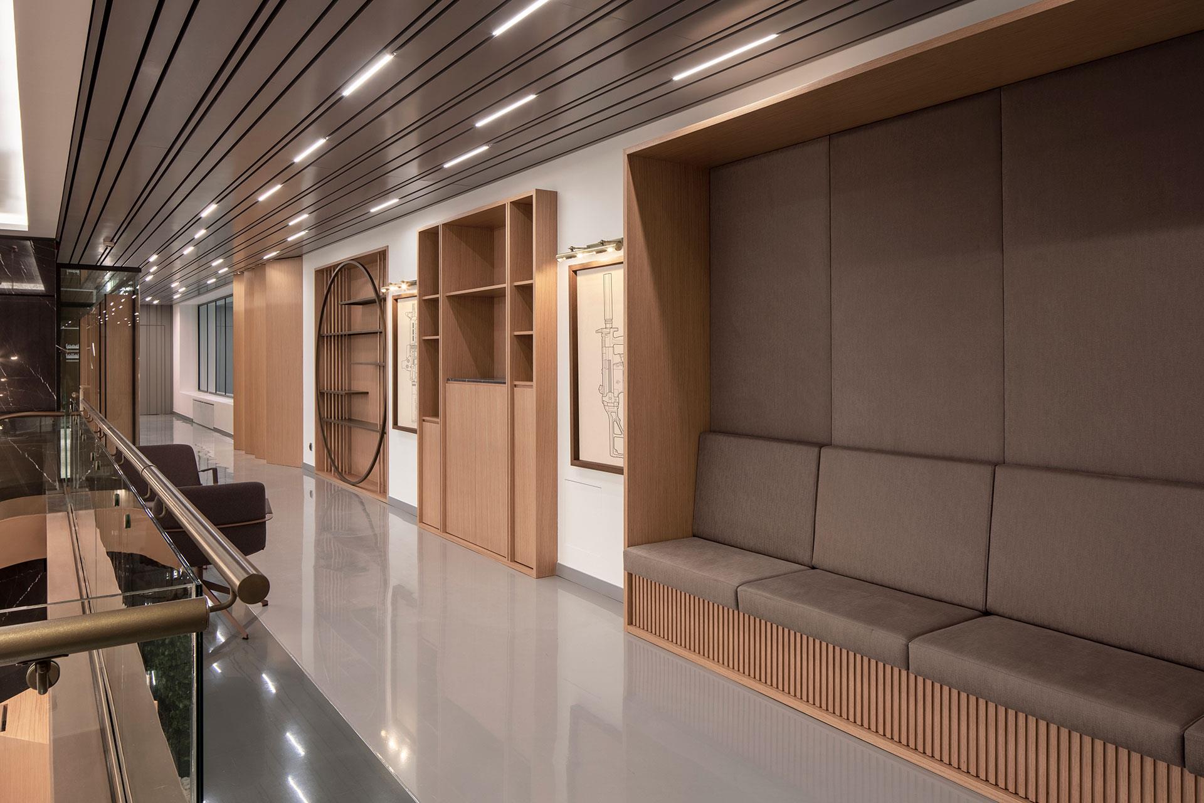
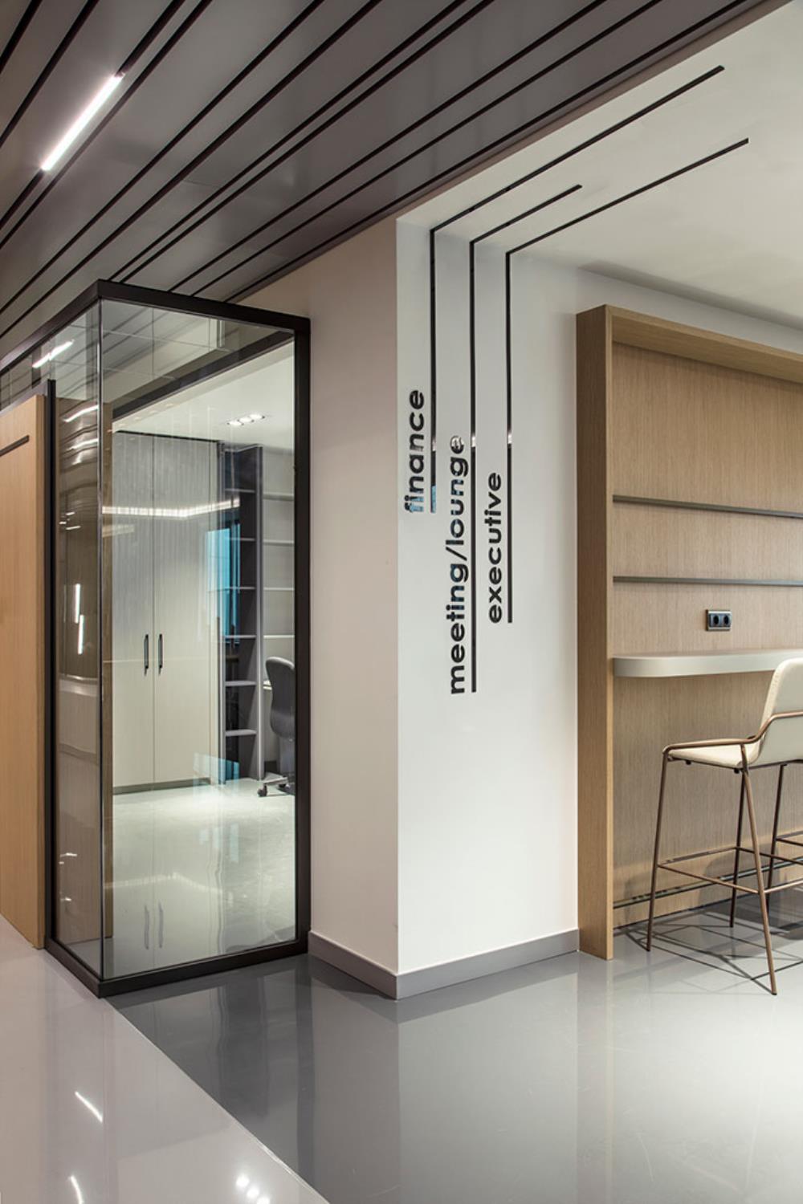
To enhance user experience and break away from traditional monotony, the design emphasizes a widened walking axis and uses cubic glass structures for office rooms. These elements aim to eliminate the monotony of continuous corridors, promoting a dynamic and engaging environment throughout the office space.
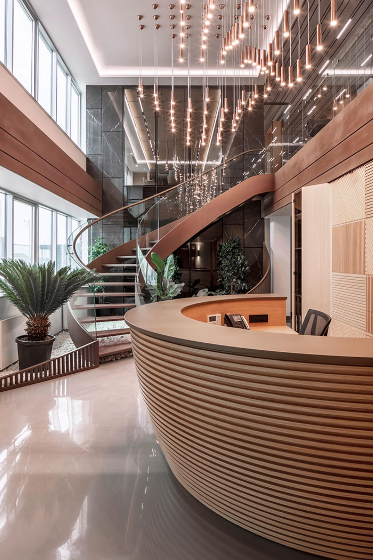
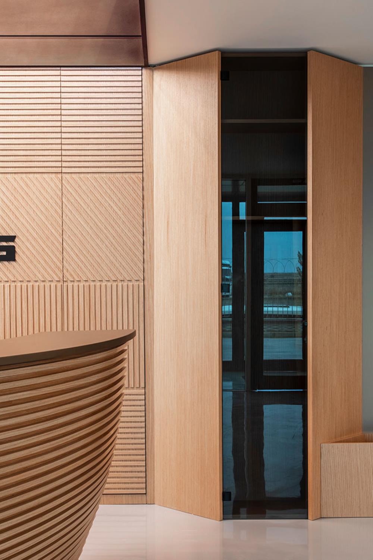
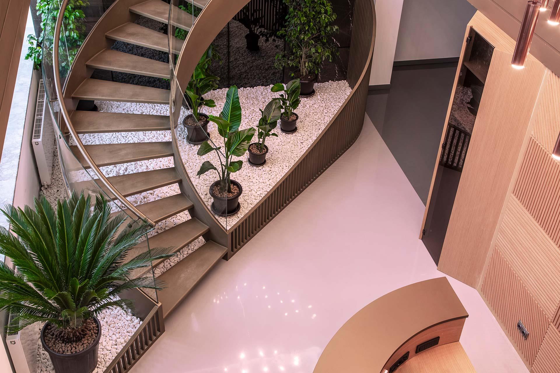
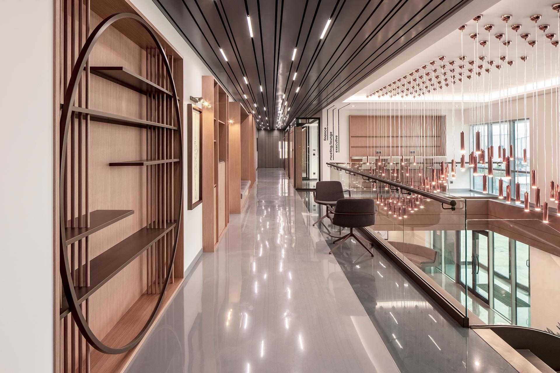
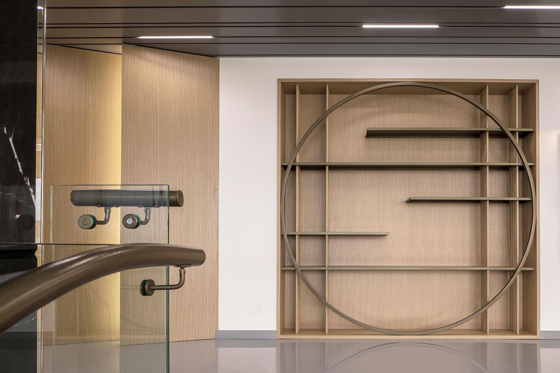
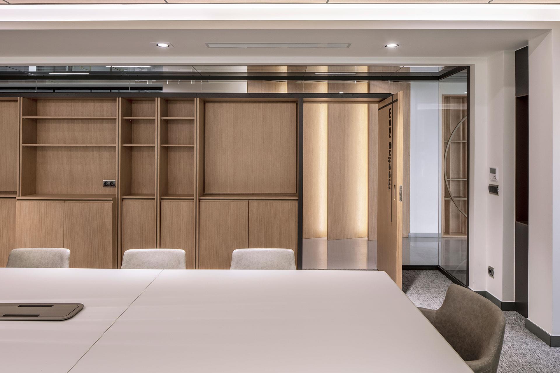
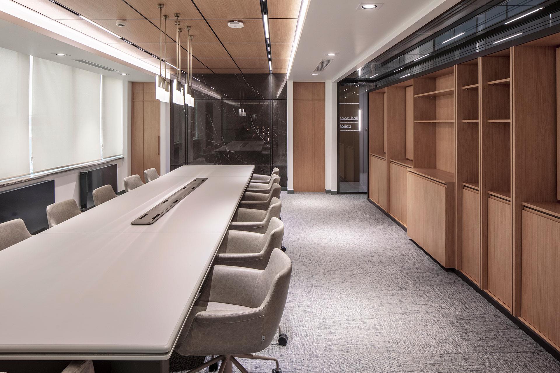
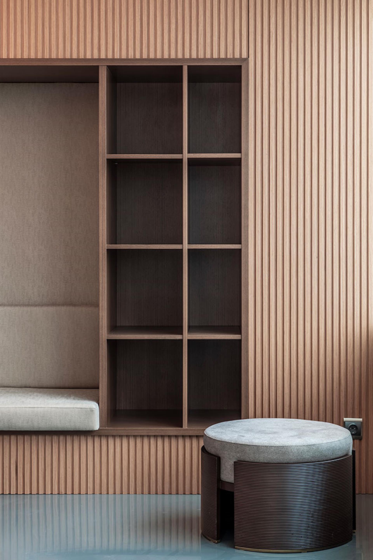
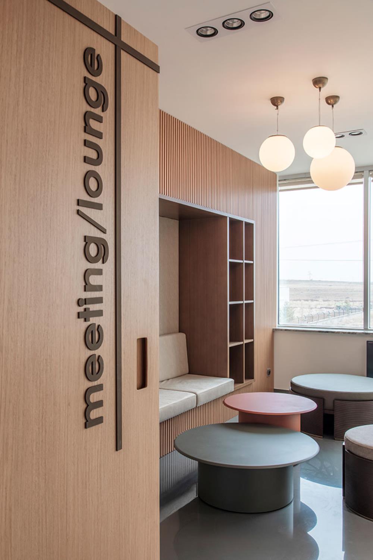
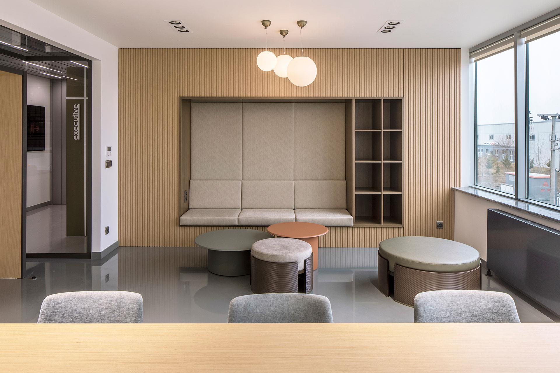
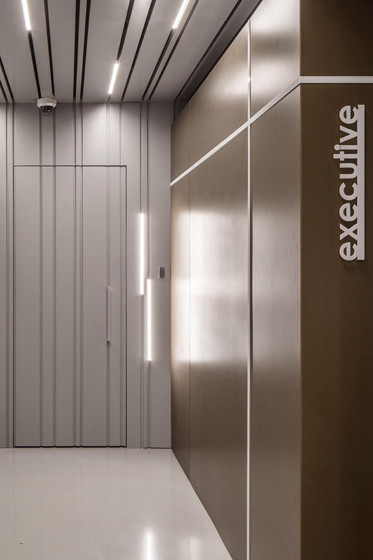
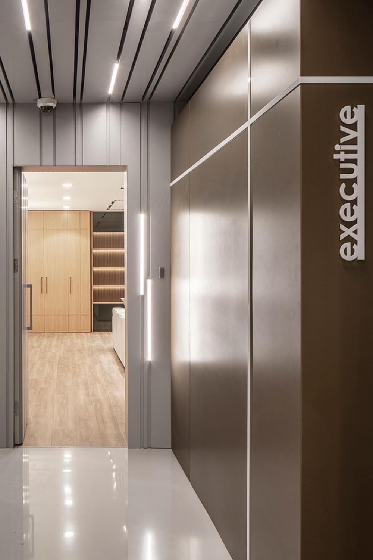
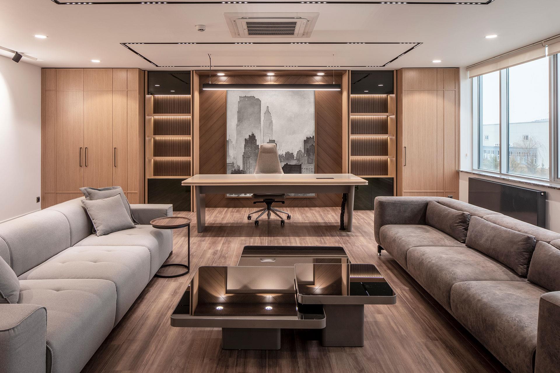
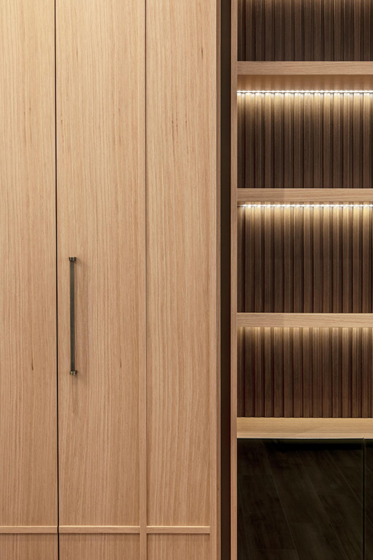
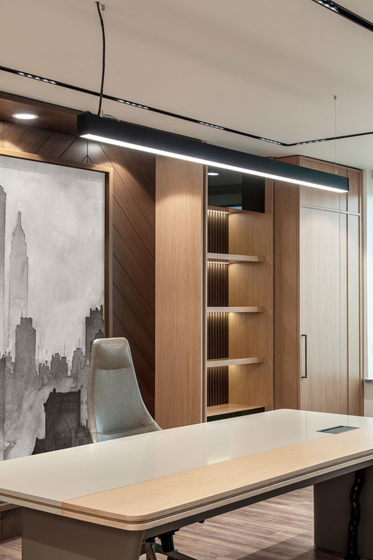
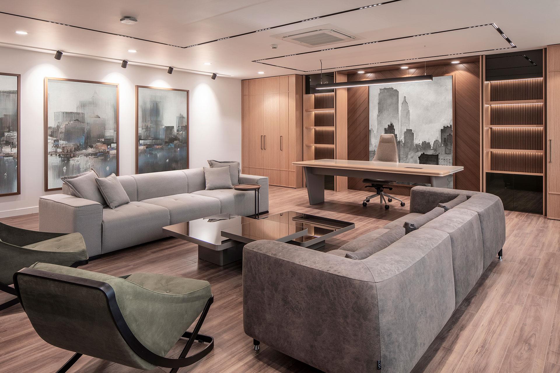
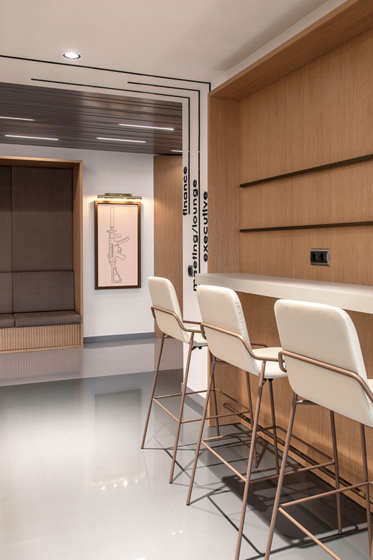
The office block designed as an extension of the Khan Arms factory building integrates a warm and inviting atmosphere through the harmonious use of wood and brown tones. Wall-integrated furniture along the corridor creates functional stations that serve various purposes, seamlessly blending with glass dividers that define different zones. This system not only enhances usability but also maintains a cohesive identity throughout the space.
Public areas such as waiting and reception areas are strategically placed to facilitate daily operations and enhance staff comfort. The administrative offices and cafeteria on the upper floor are designed with larger spaces located at the beginning and end of the corridor, unified by ceiling-to-wall cladding that reinforces their distinct identities.
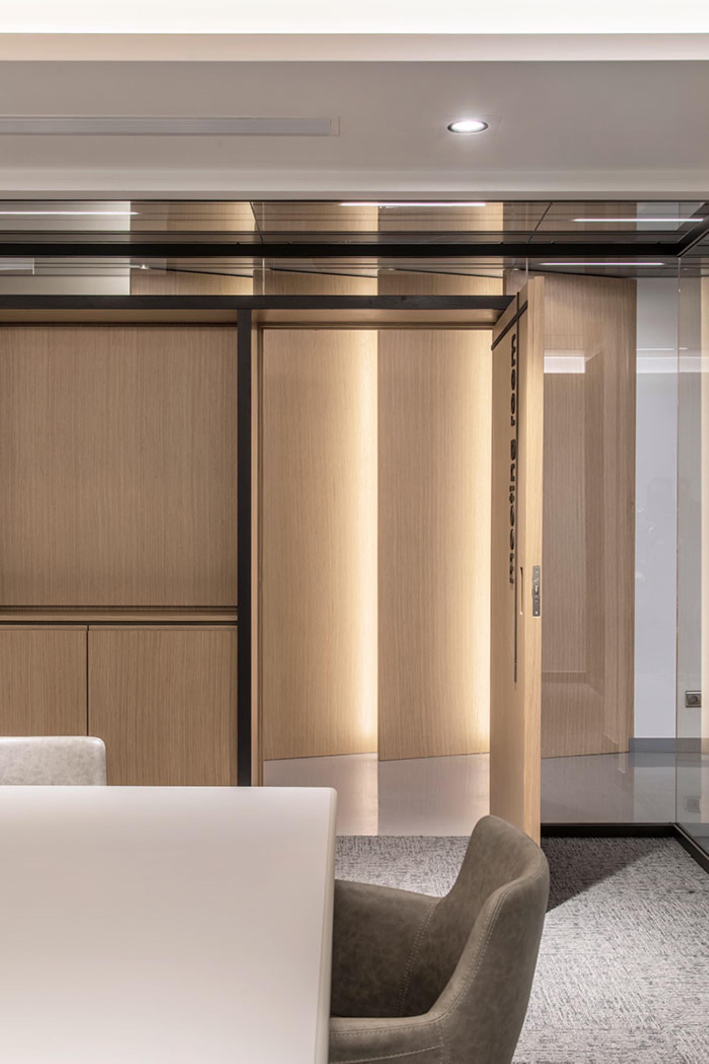
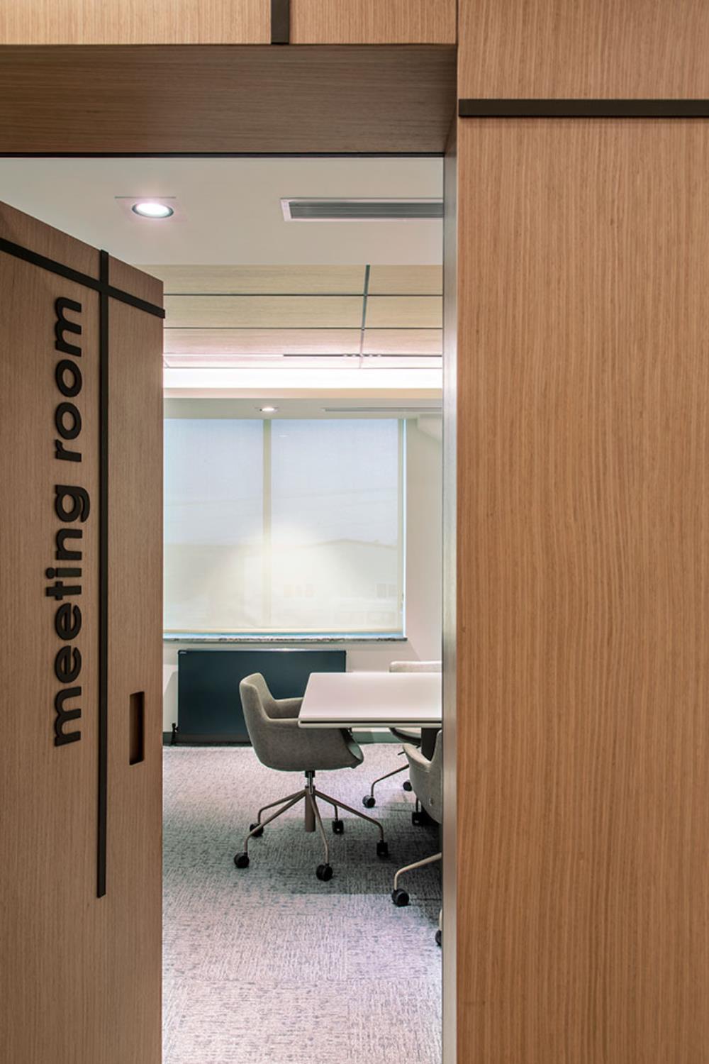
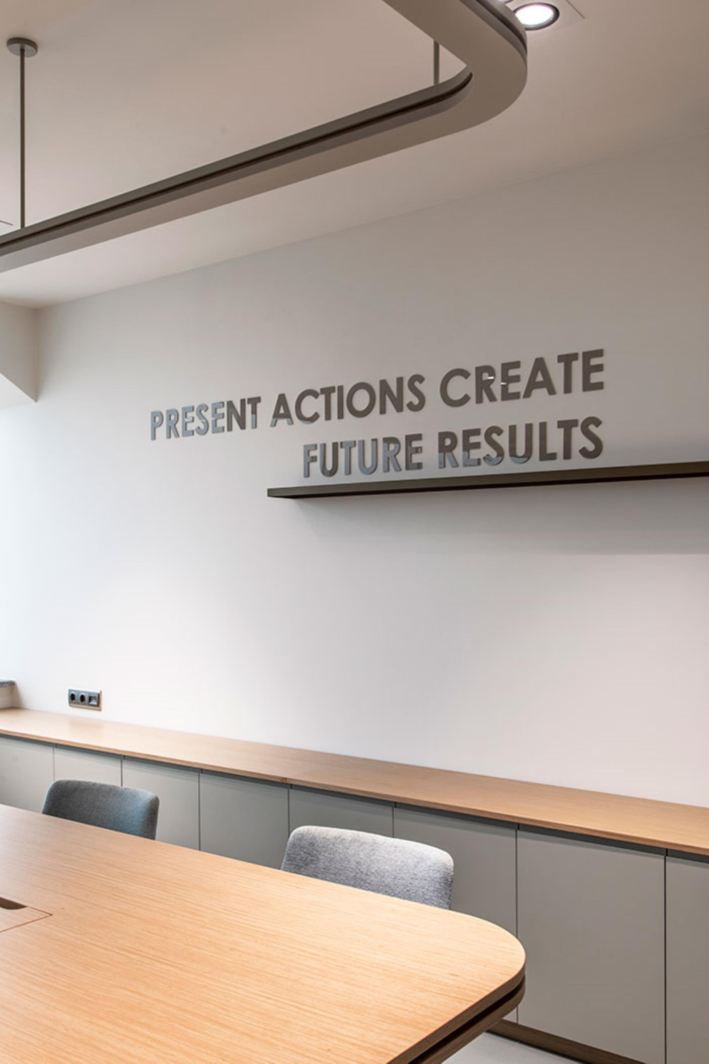
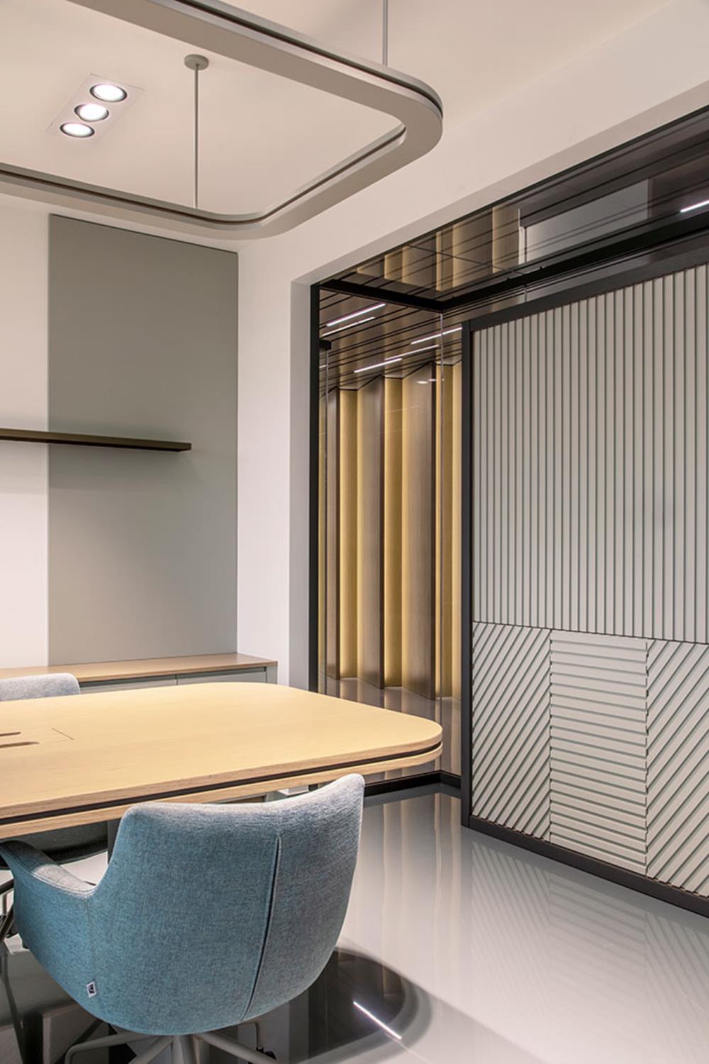
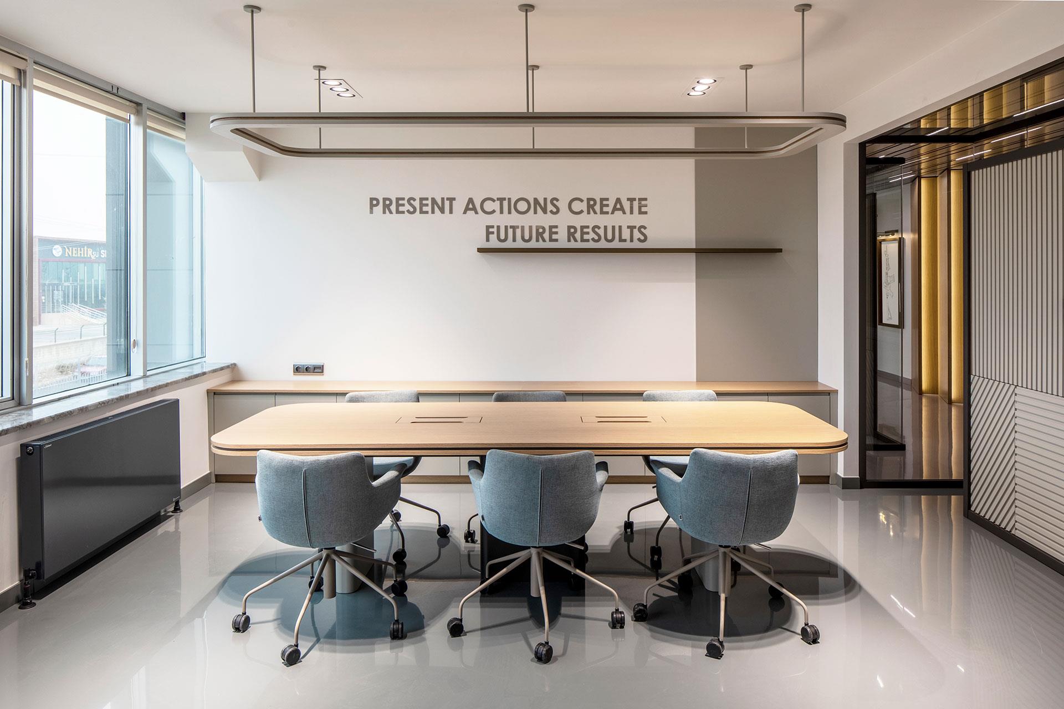
Rooms like accounting, meeting, and secondary offices feature consistent tectonics emphasized by glass block masses, which define the main aesthetic of the space. Within these glass masses, wooden furniture details provide both aesthetic richness and functional privacy from the corridor side. Graphic elements further delineate the dimensions and entrances of each space, contributing to a clear and organized layout that supports efficient workflow and enhances the overall user experience.