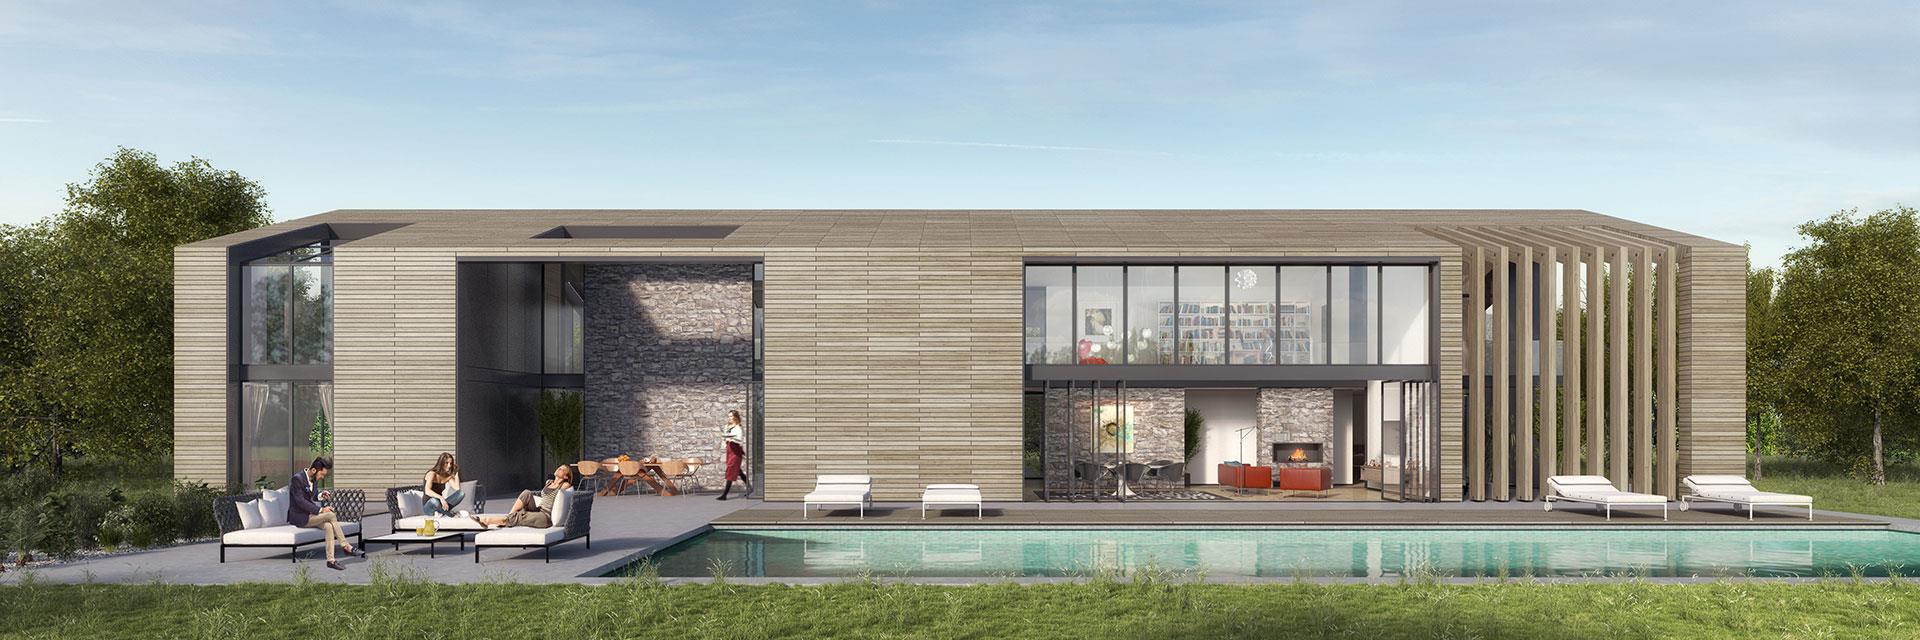
Program : Villa Design, 450 sqm
Location : Akçakoca, Düzce, Turkey
Design : İpek Baycan
Category : Architecture
Year : 2016
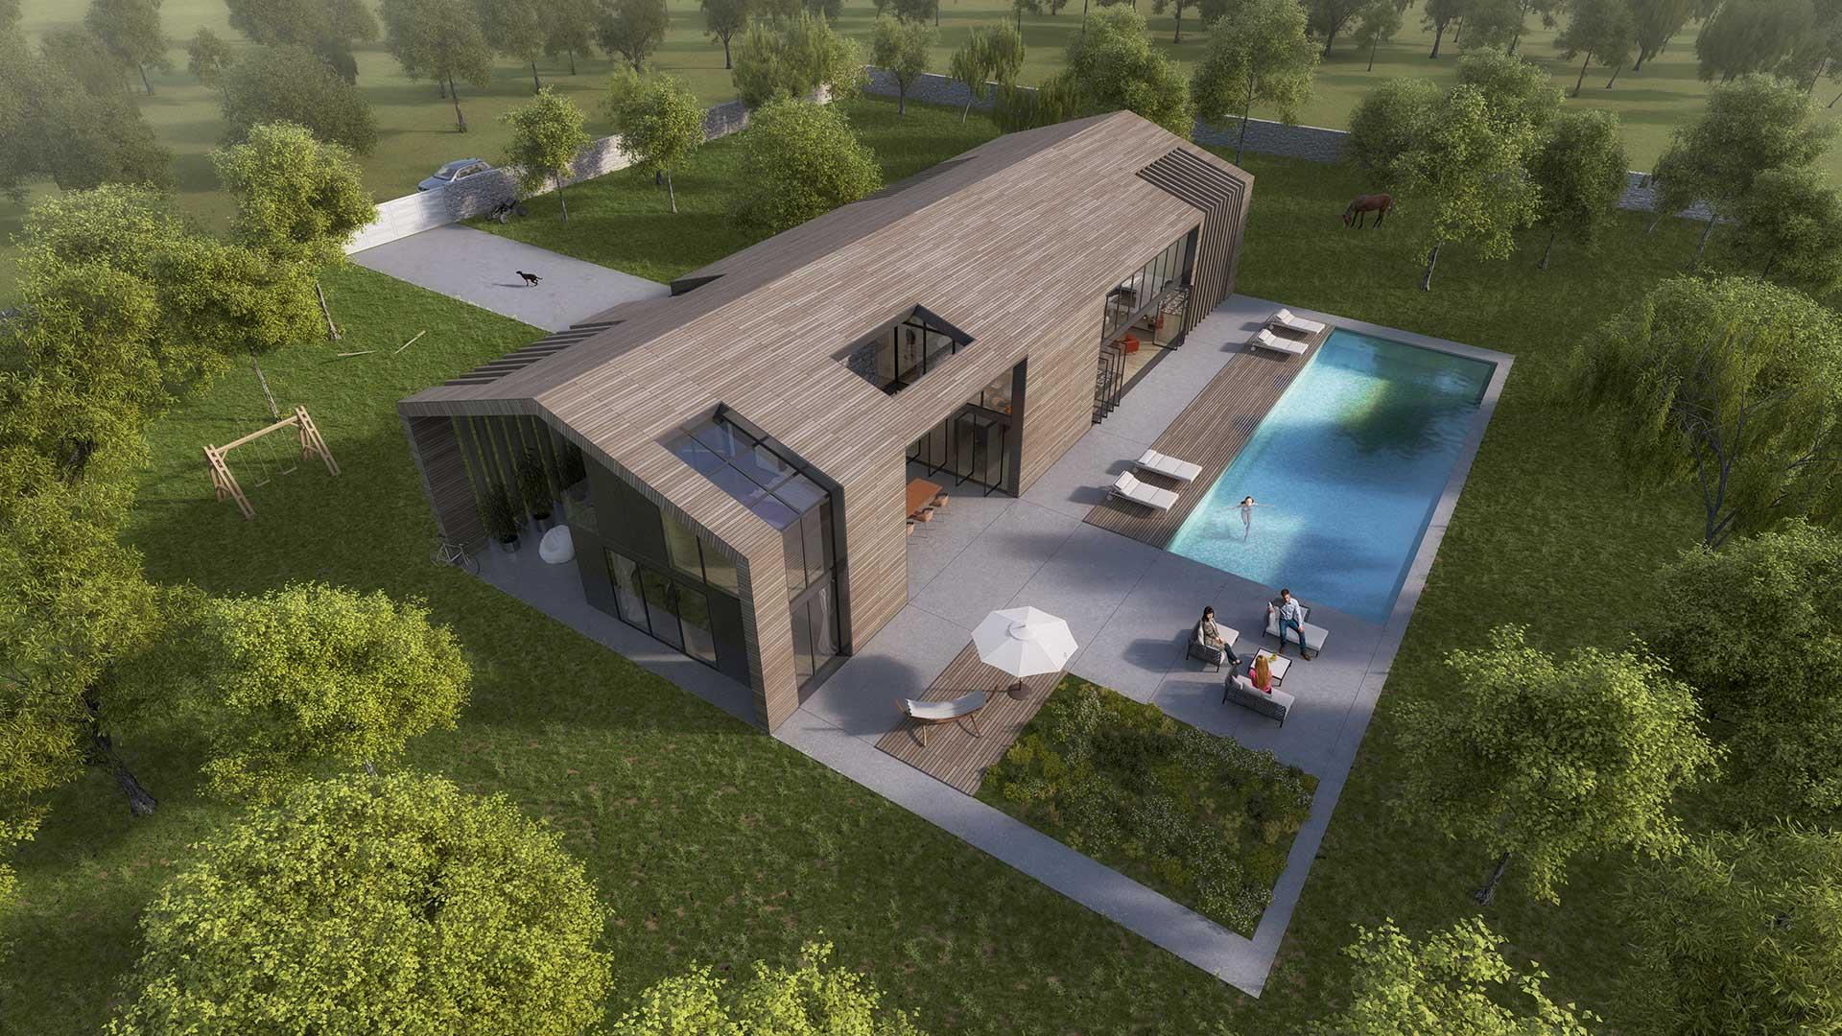
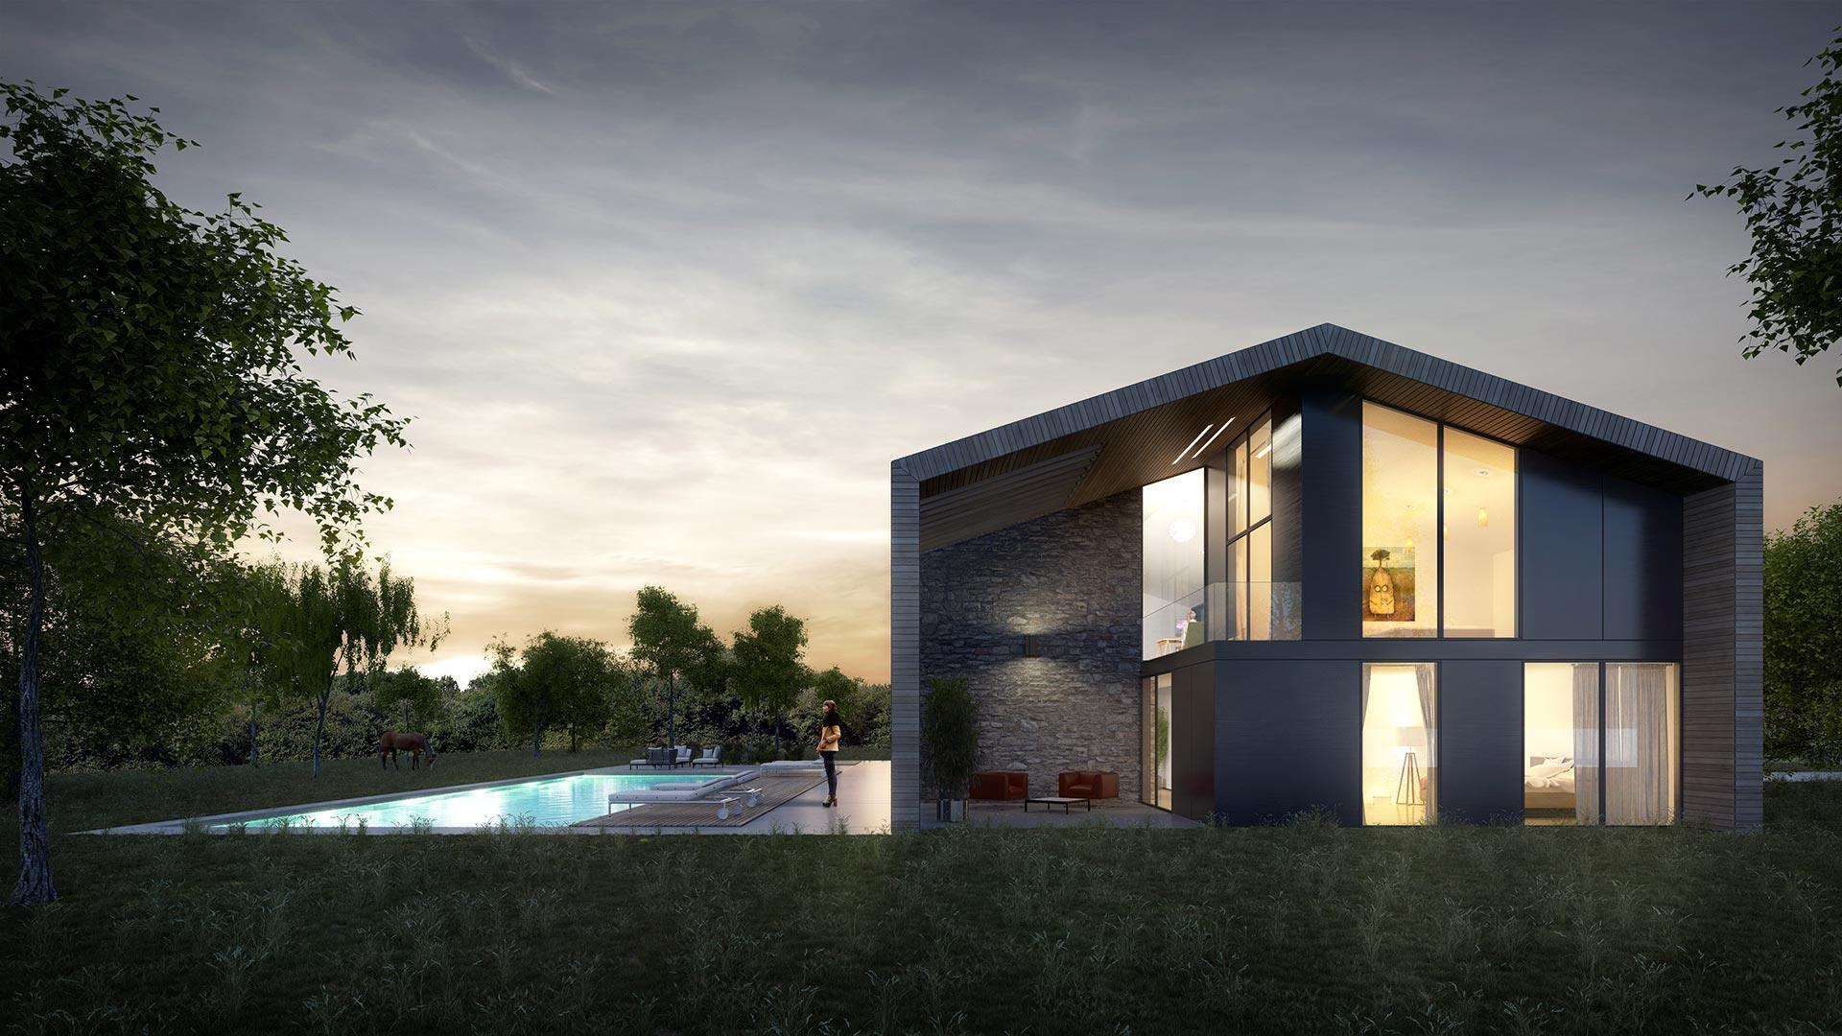
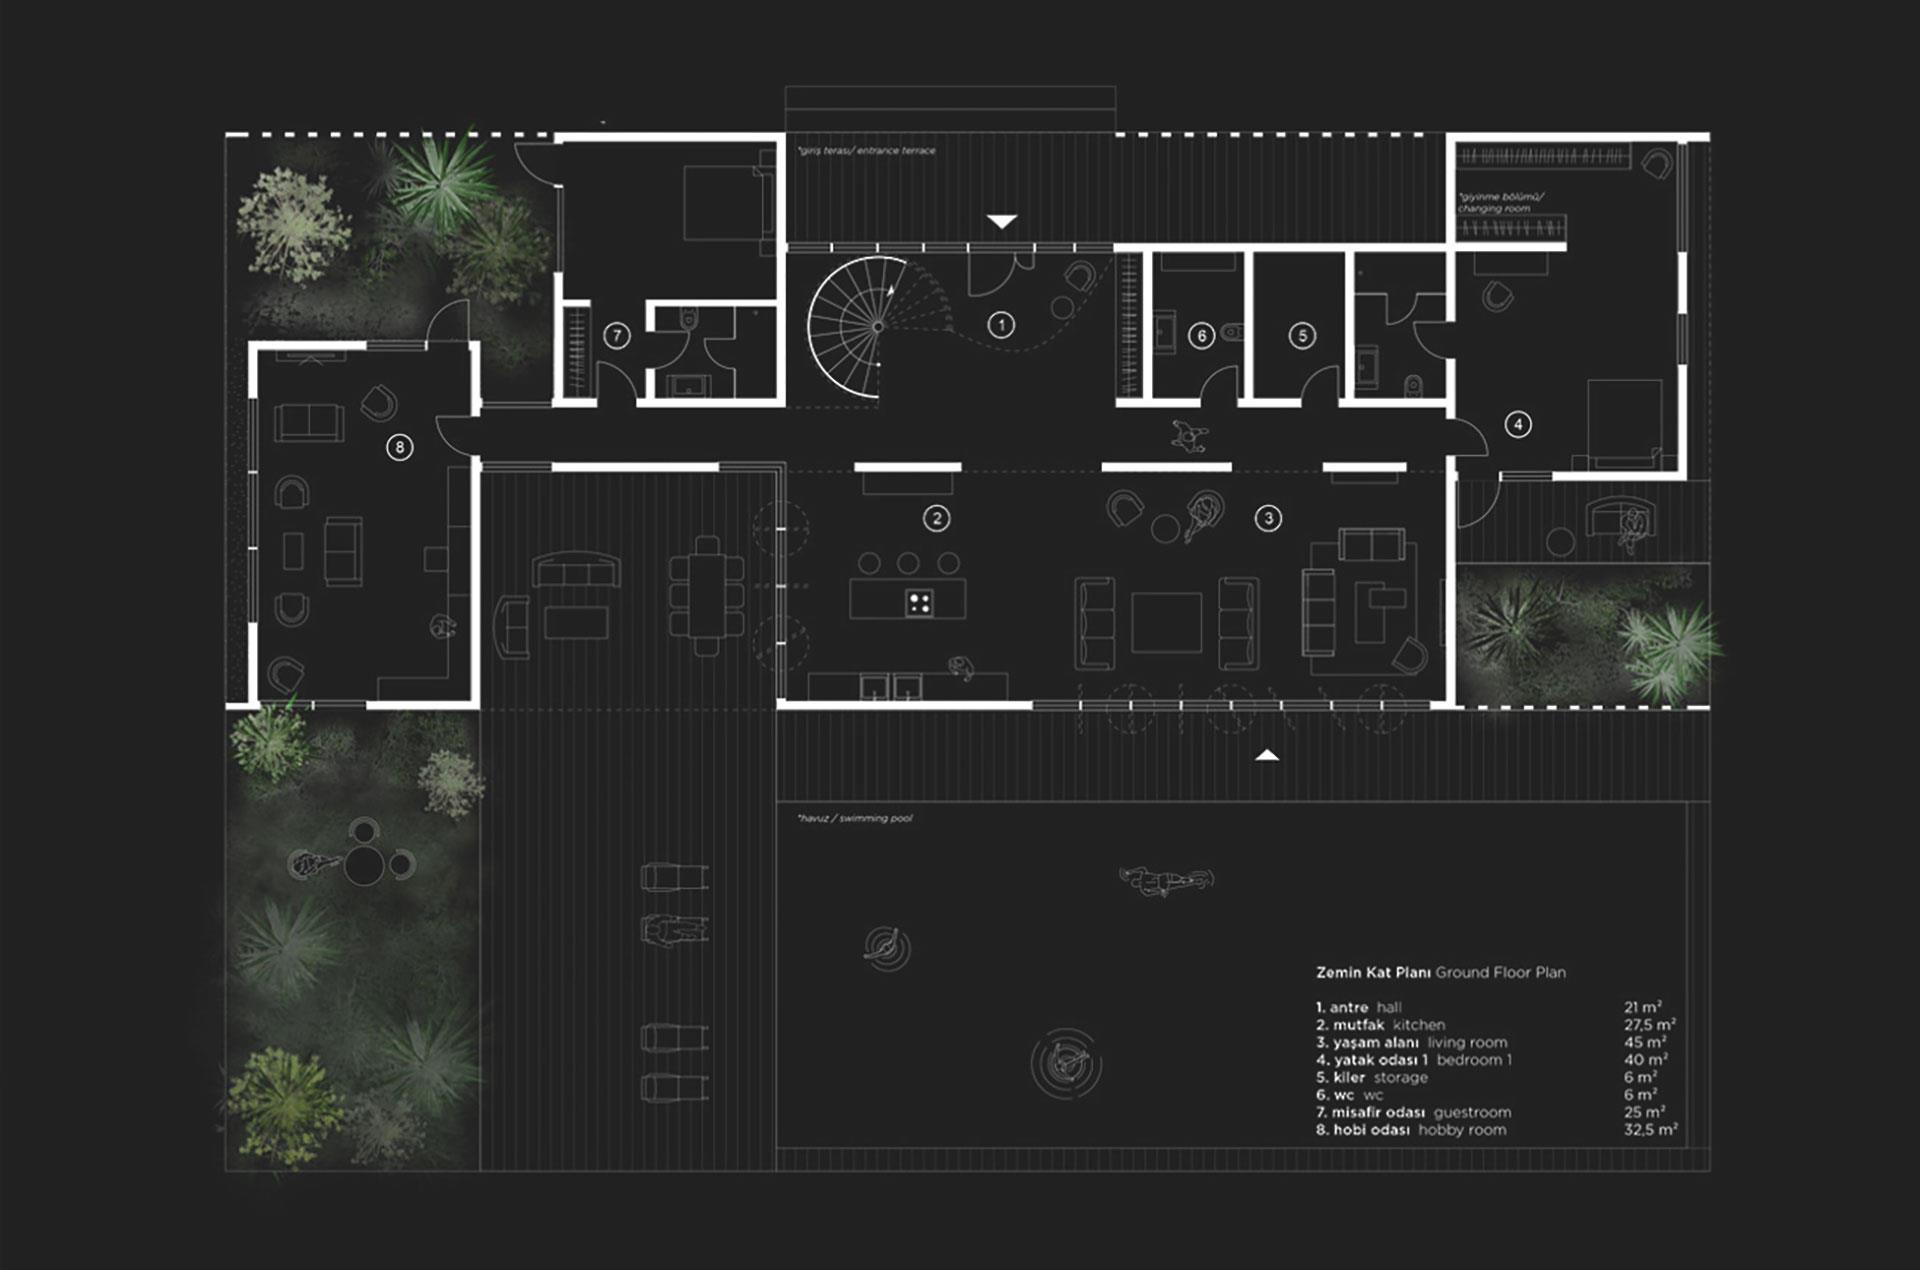
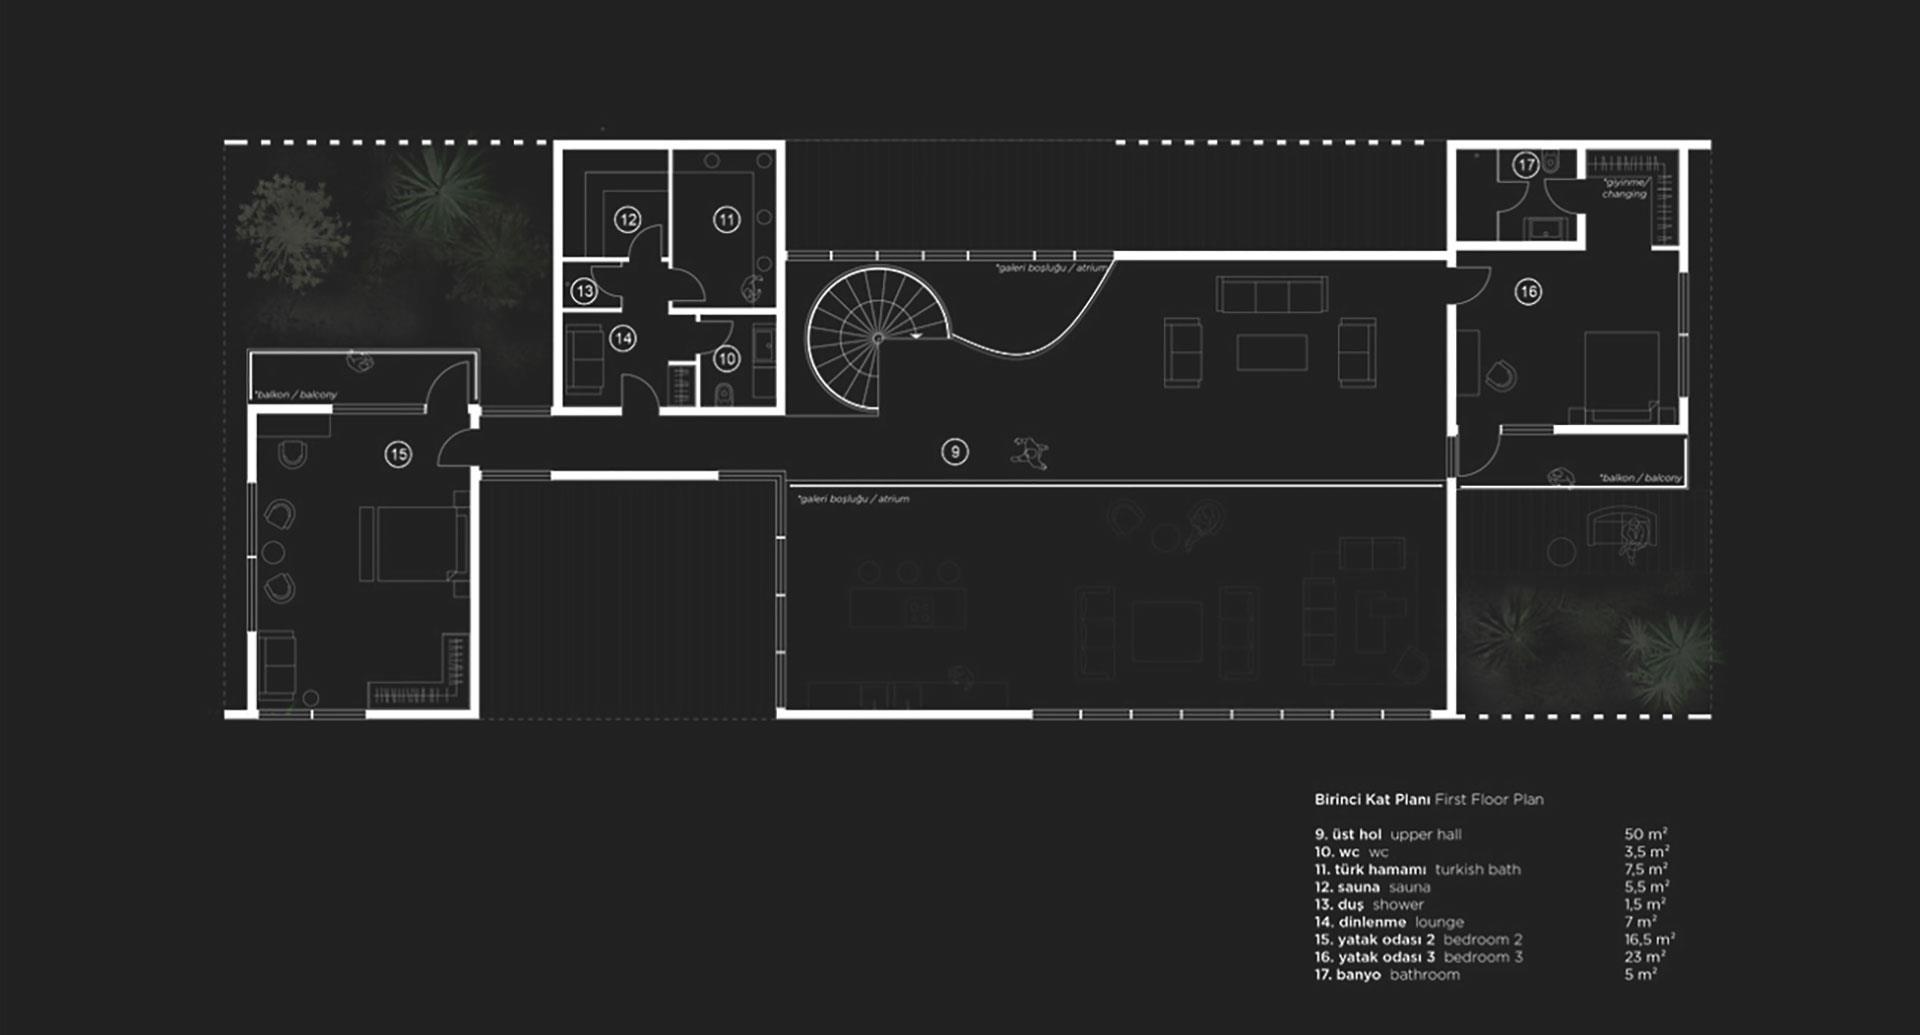
The summer house is situated in a small village in the Black Sea region, two hours from Istanbul, where the inhabitants reside. The two-story house features a spacious living area at its core. With the living room centrally located, it is more accessible and transparent, while the private rooms are positioned at the ends of the linear structure, offering better isolation for the occupants. The layout includes rooms connected by a circulation spine, creating semi-open courtyards between them. These courtyards are defined by the surrounding rooms, fragmenting the linear form of the house. The wooden shell incorporates open and semi-open spaces. The private rooms at the edges of the house ensure privacy, with each room having its own garden or balcony.