Program : Dairy Factory, 800 sqm
Location : Afyon, Turkey
Design : İpek Baycan
Category : Architecture
Year : 2016
Named after its geographic coordinates, "The Farm 38° 30°" stands as an iconic boutique dairy factory situated in the "38° 30° Valley of Art" within the village of Afyon Tazlar, located in Afyonkarahisar province in Central Turkey. Positioned at the valley entrance, this dairy factory offers tastings to visitors while showcasing the production process of its dairy products.
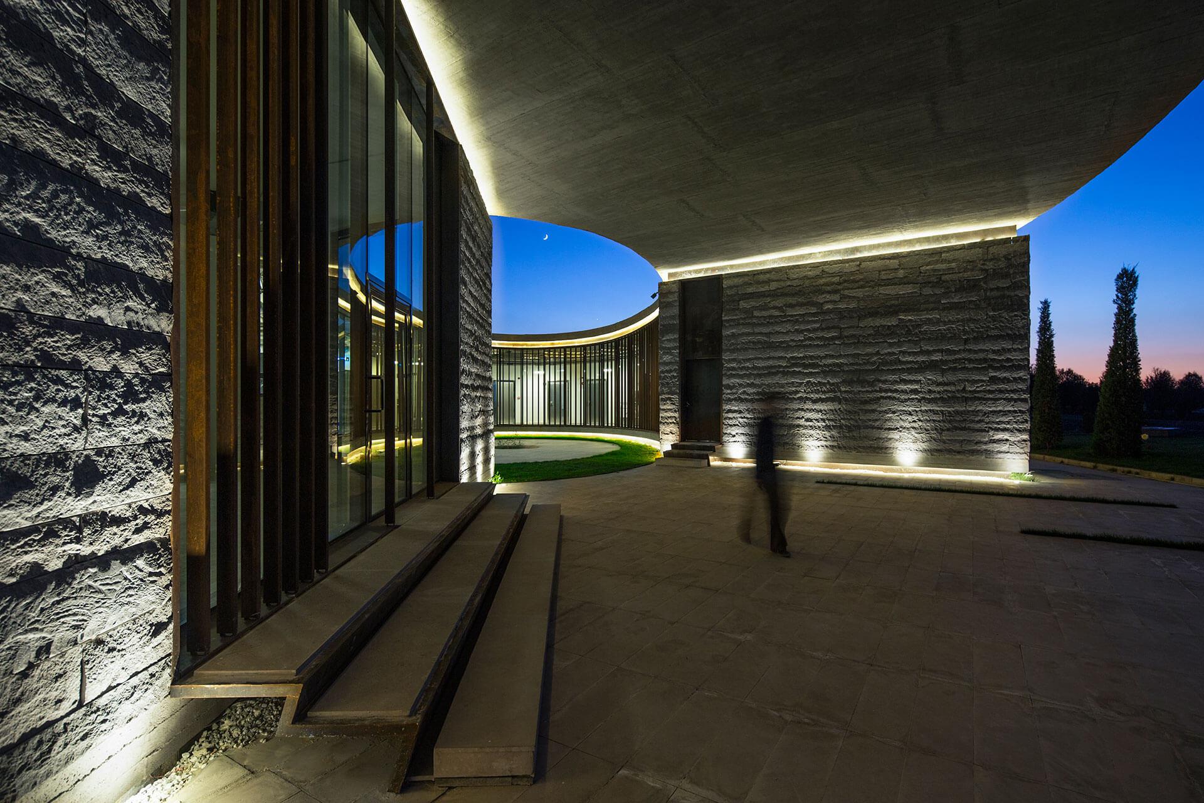
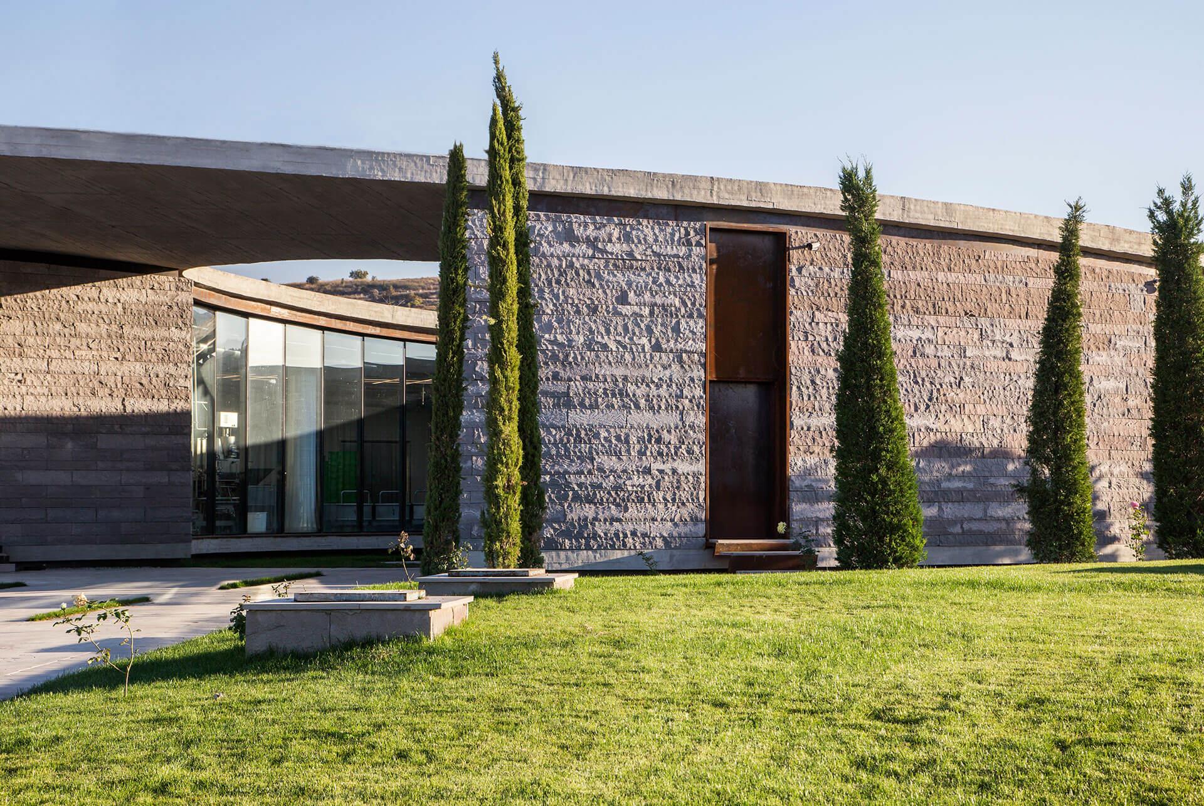
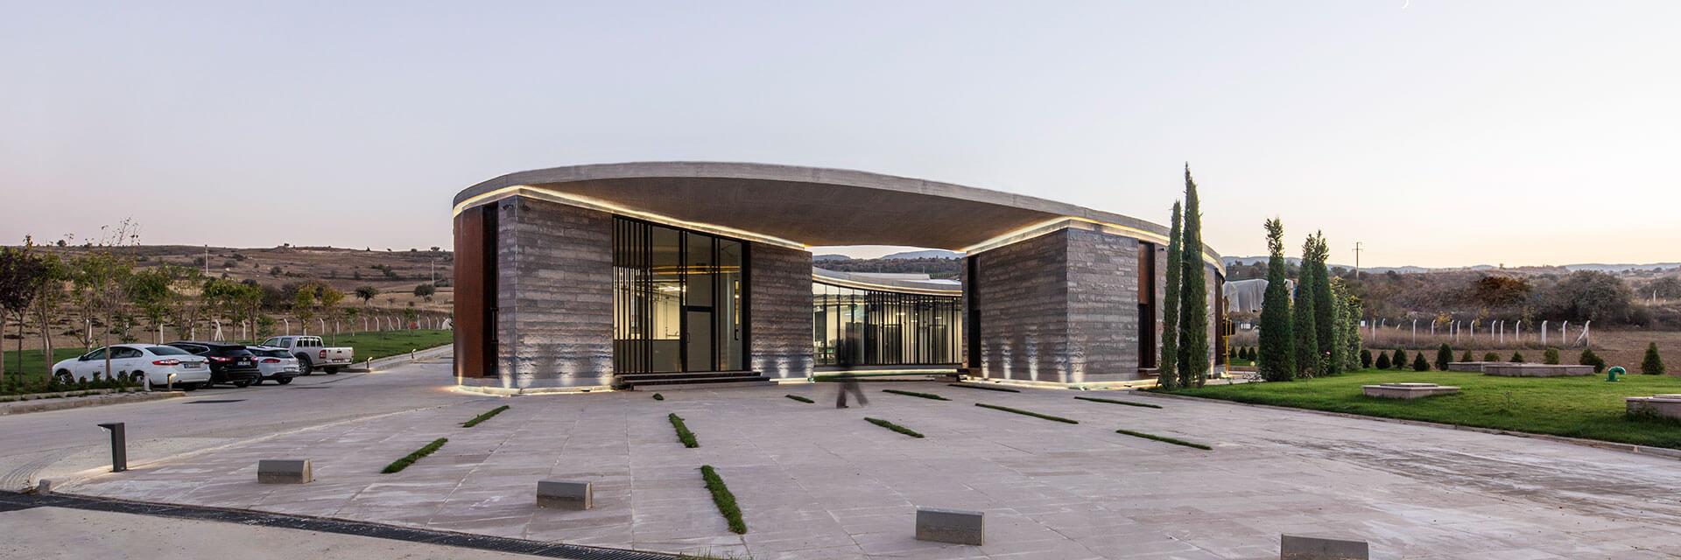
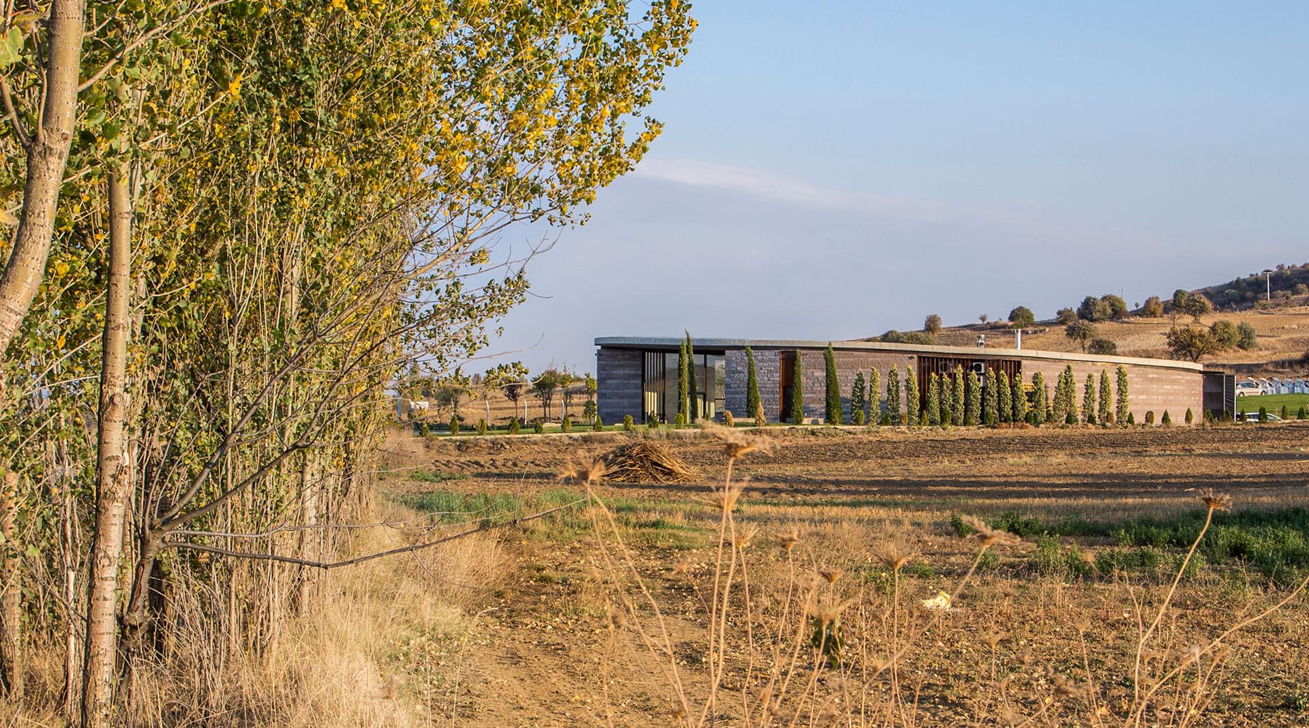
Designed to maximize production efficiency akin to a traditional cheese factory, the boutique factory takes on a contemporary approach with its monumental architecture. The building envelops an inner green courtyard and invites interaction with the outdoors through a large, welcoming canopy. Elevating its typology beyond a mere production space, it serves as a cheese showroom and museum, enhancing the visitor experience.
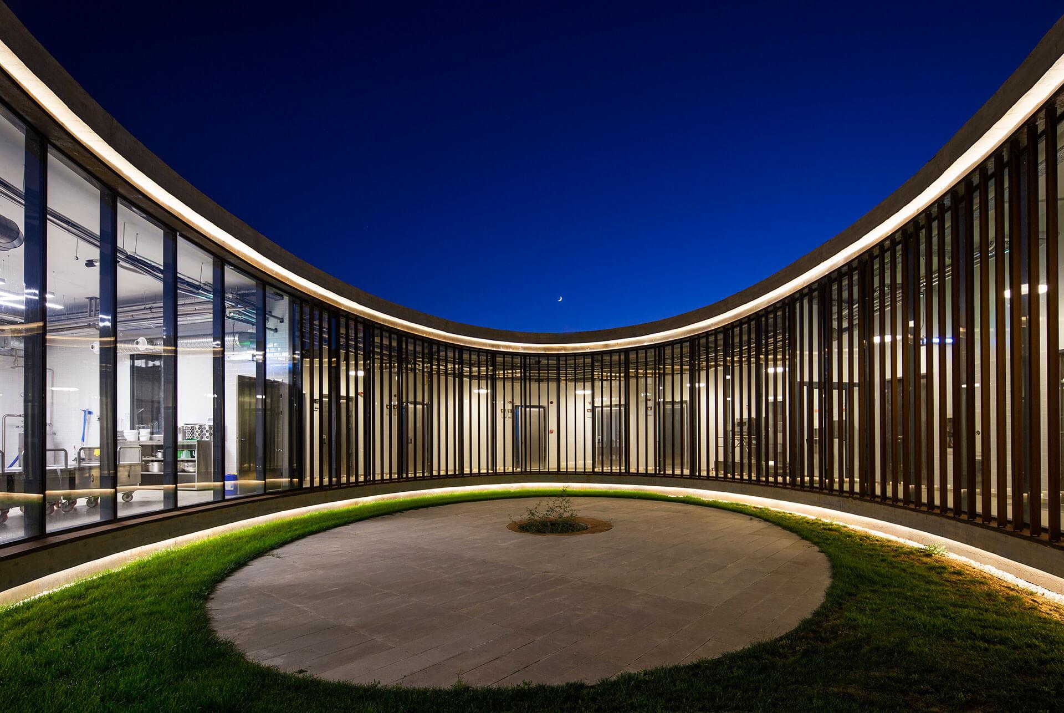
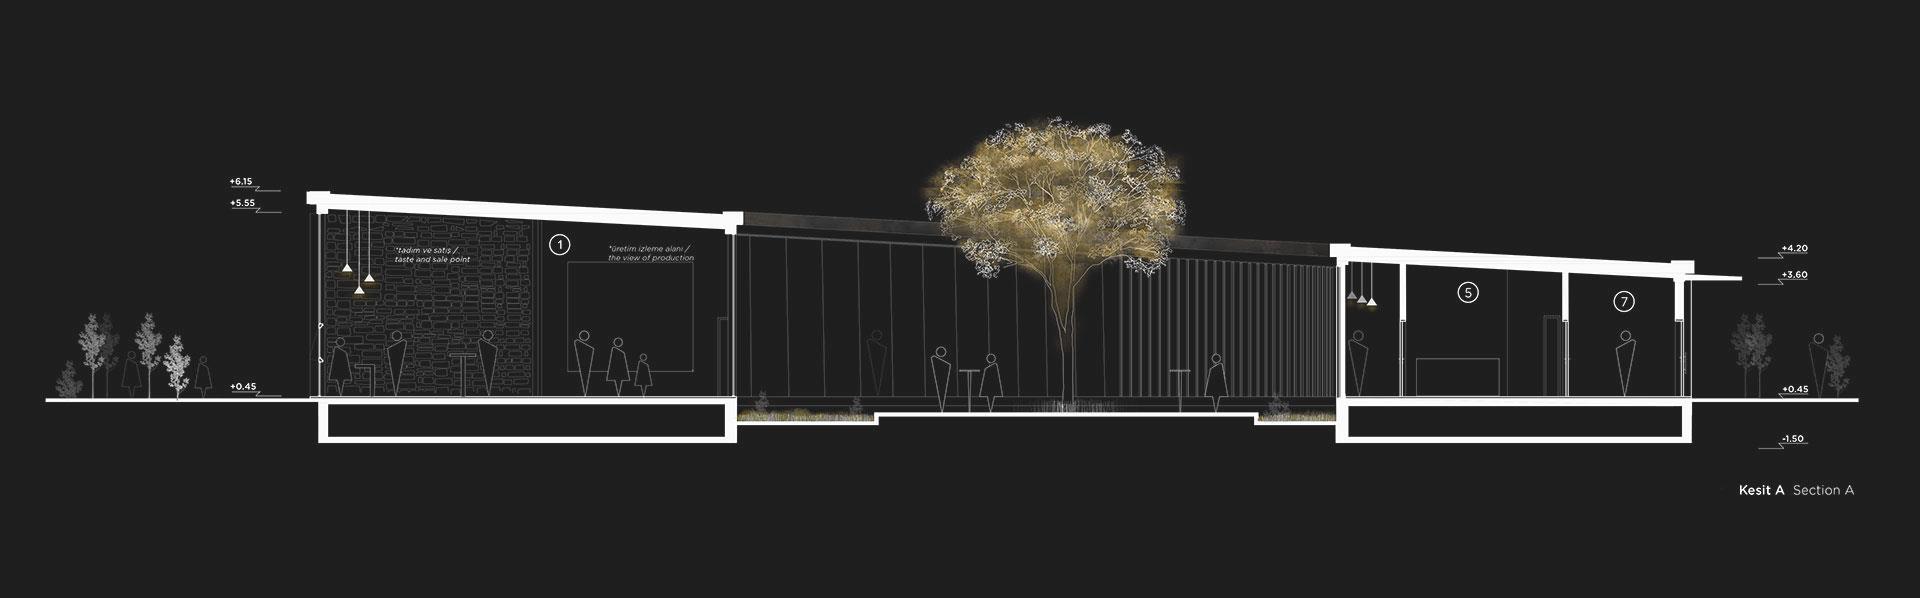
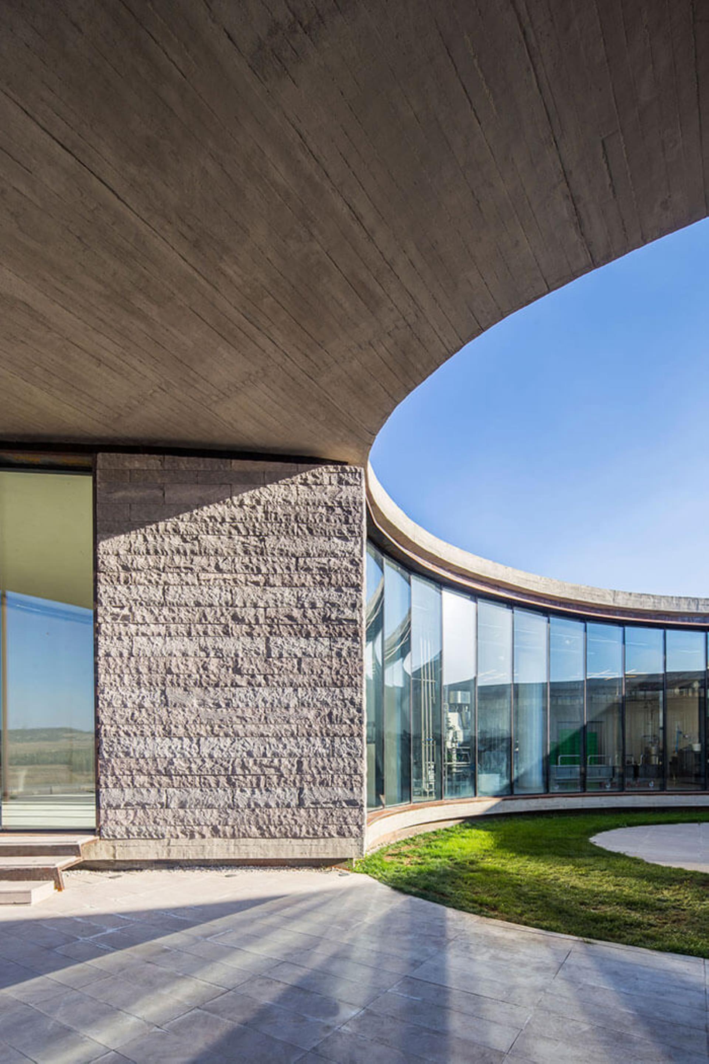
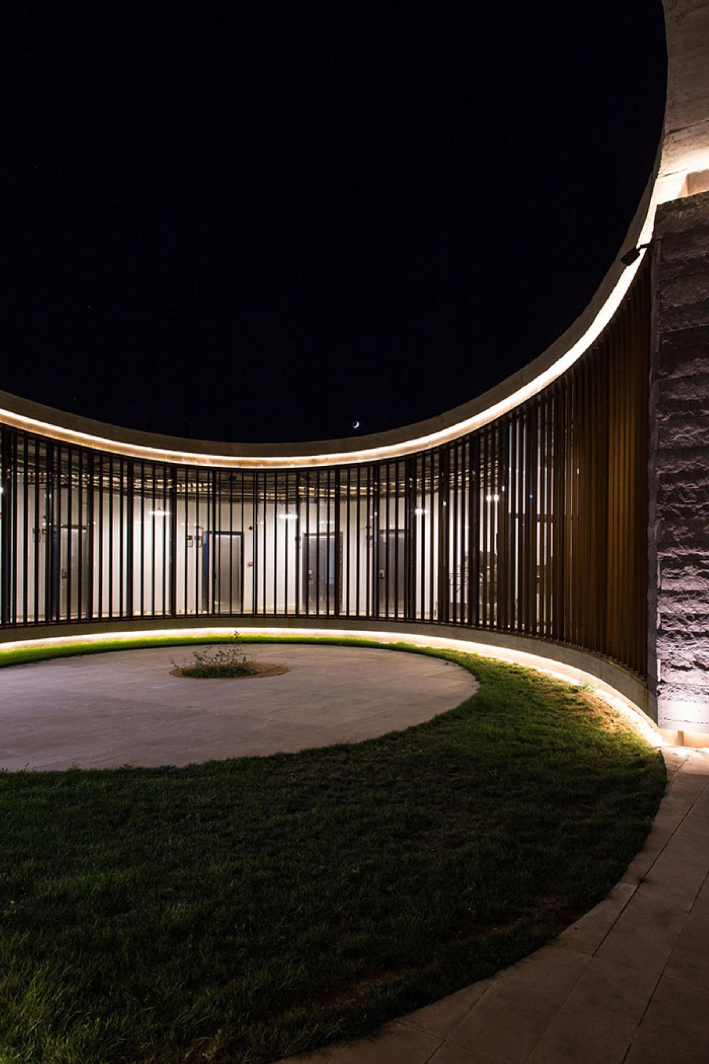
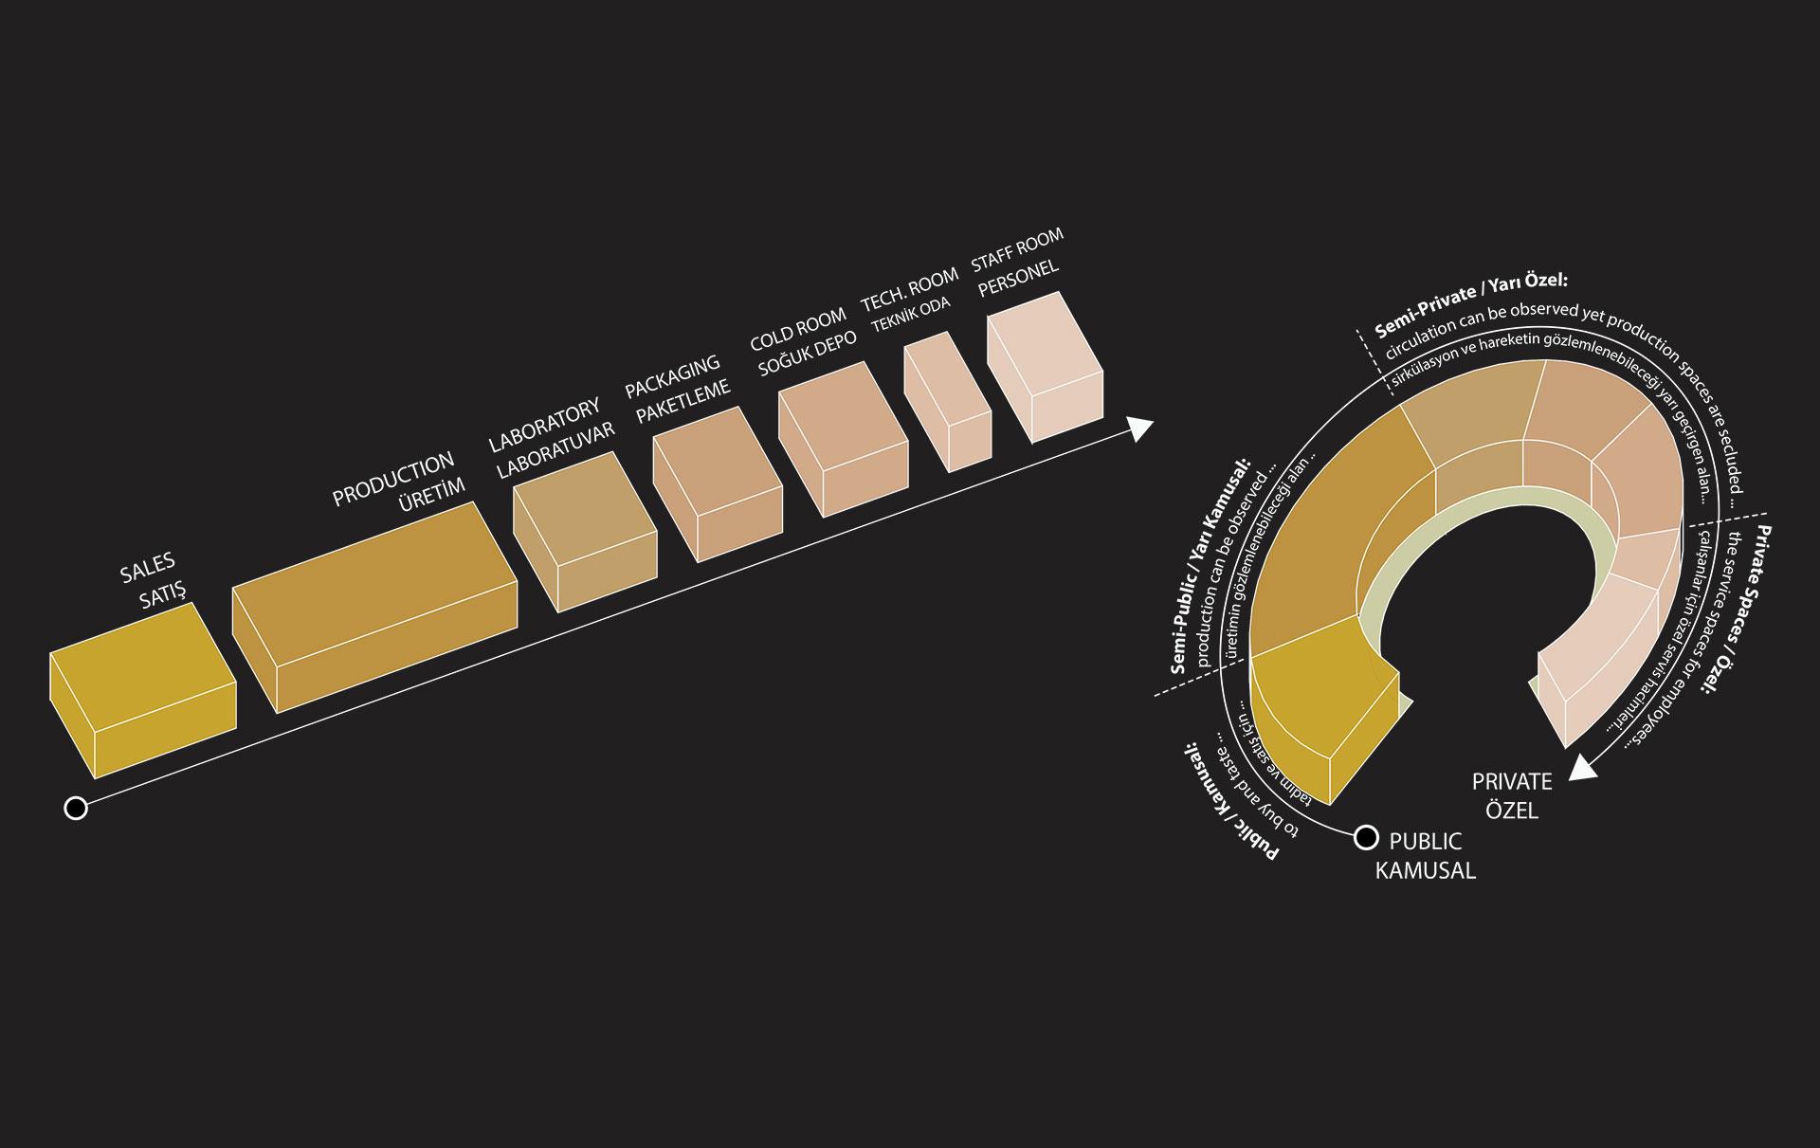
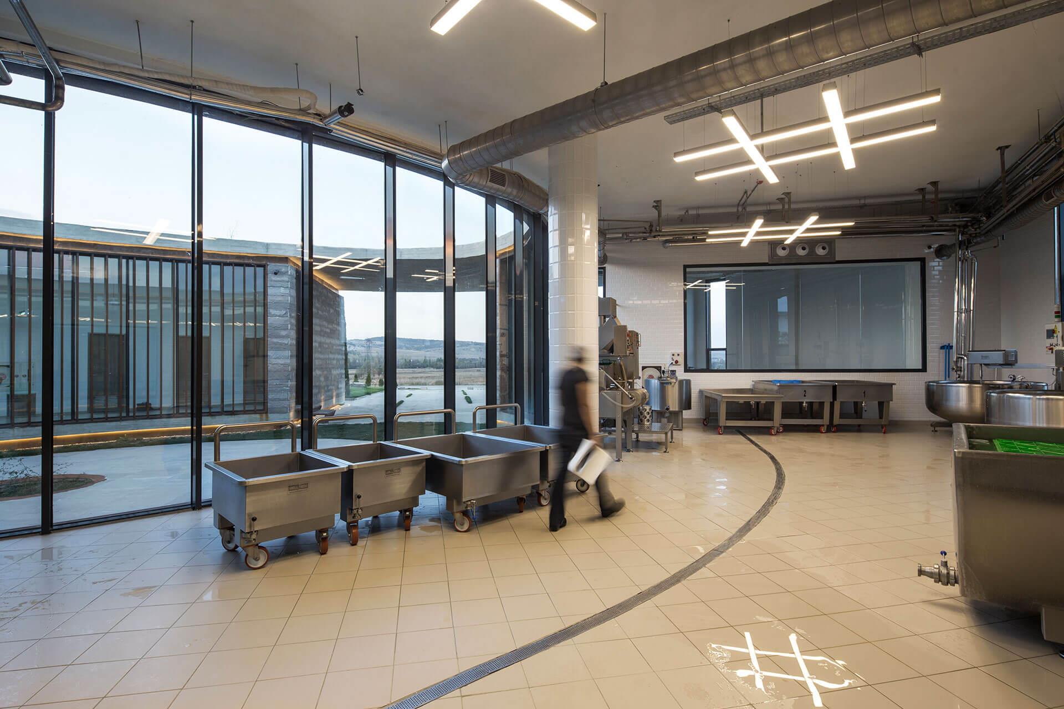
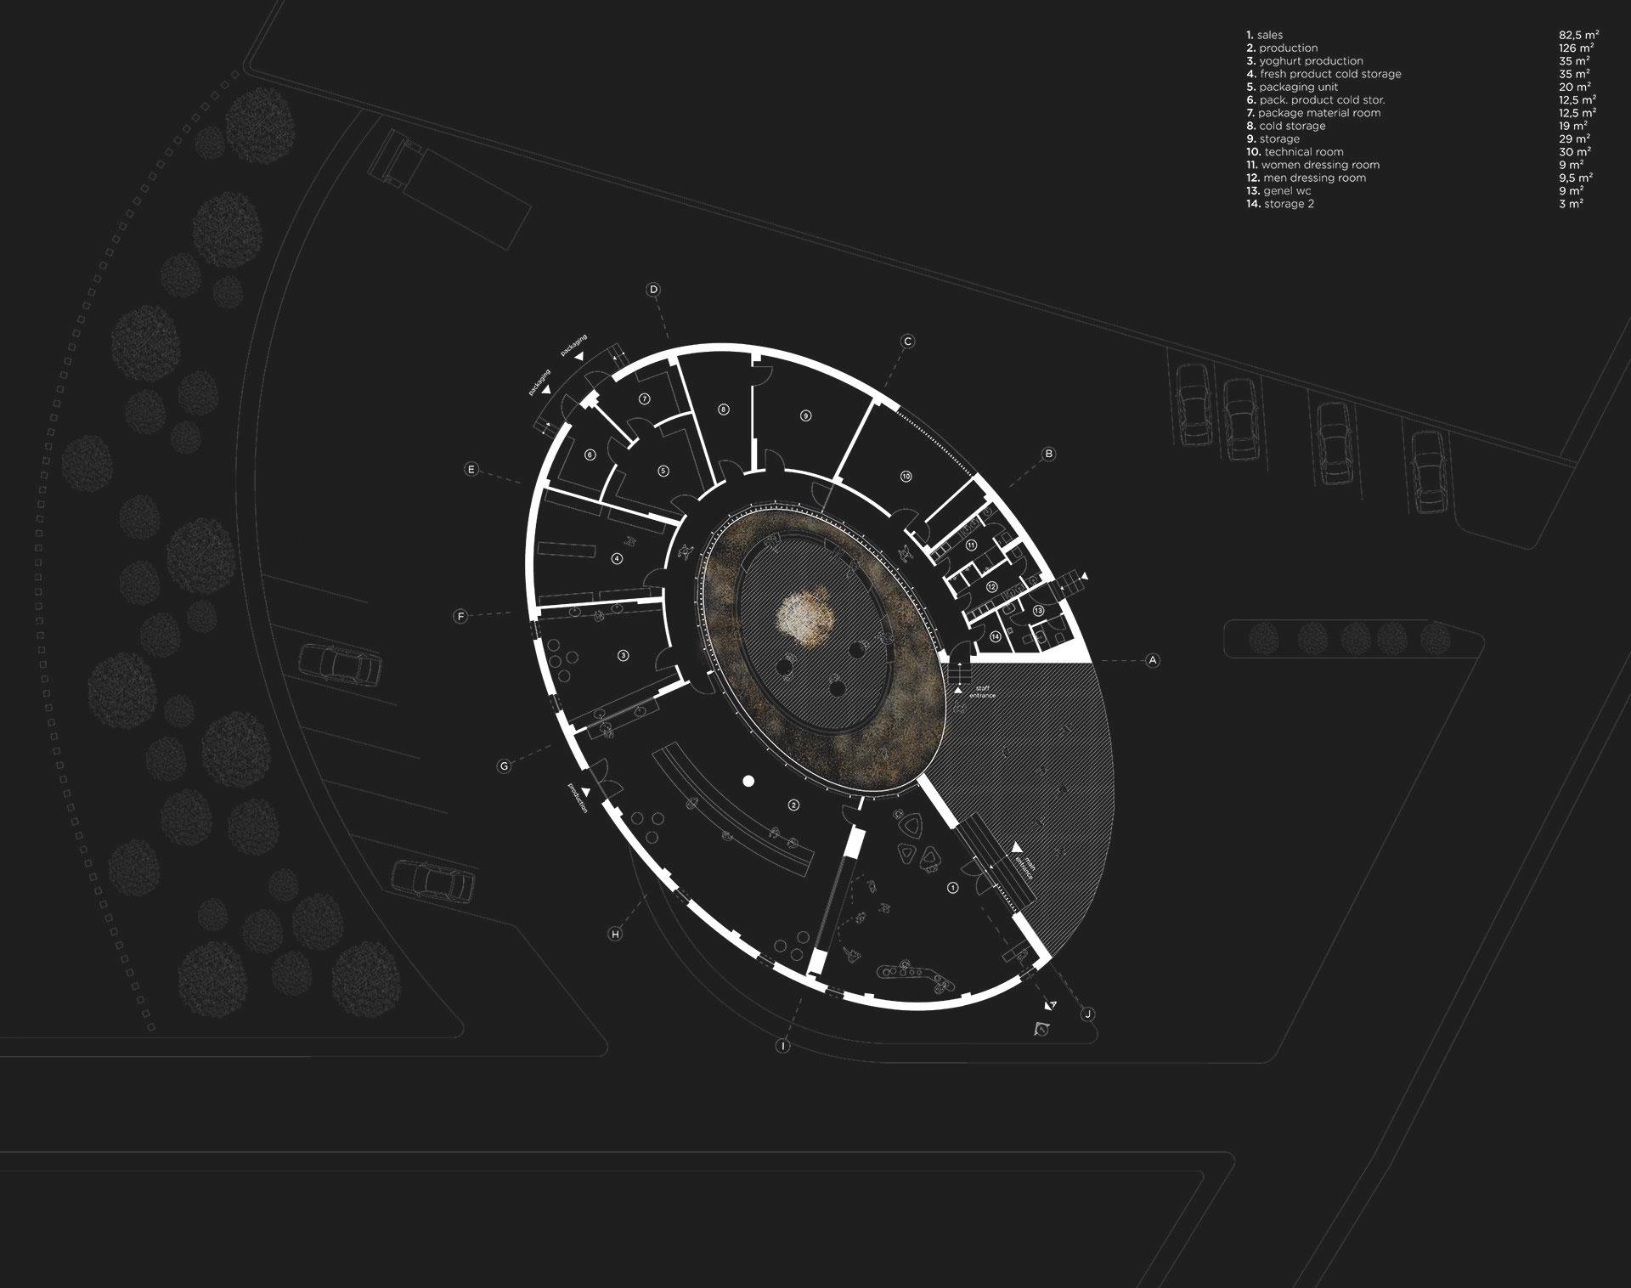
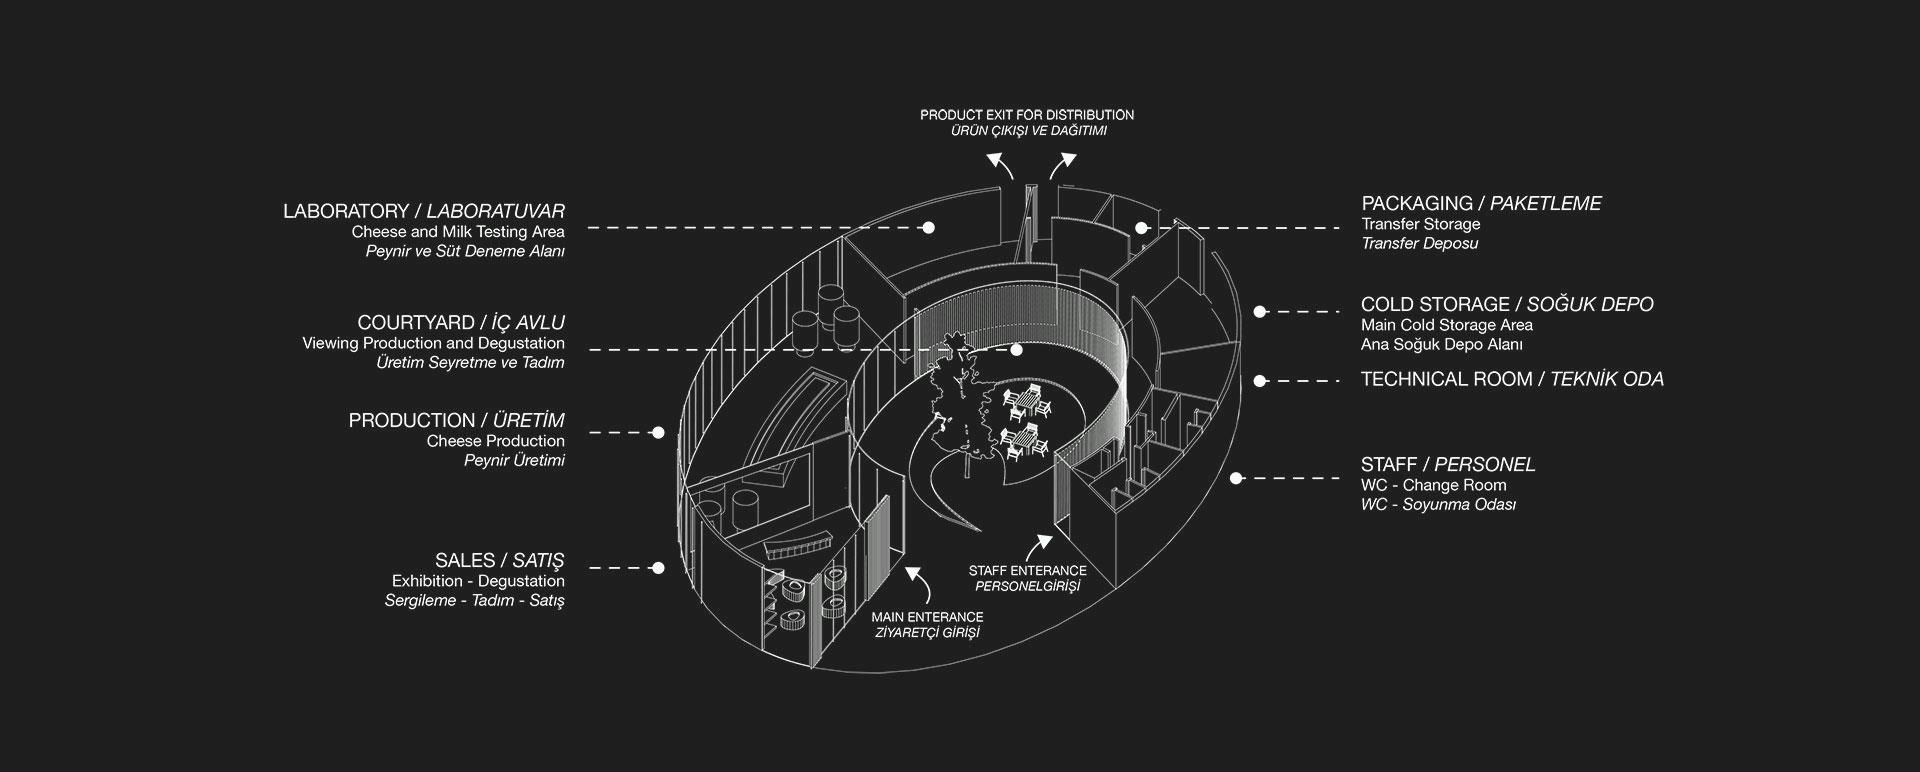
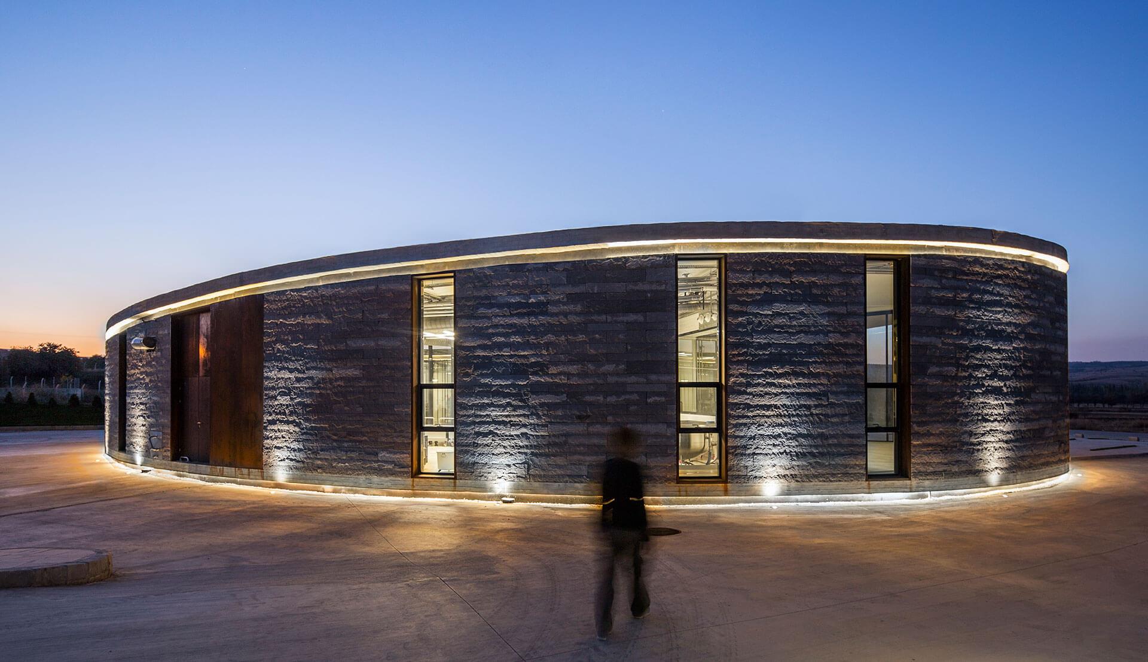
The Dairy Factory embraces a linear production process and spaces within an elliptical structure that encloses an inner courtyard. This design allows visitors to observe the entire production sequence from the central courtyard, offering a 360-degree view. The transparent façade provides glimpses into the production areas while allowing interaction with the staff.
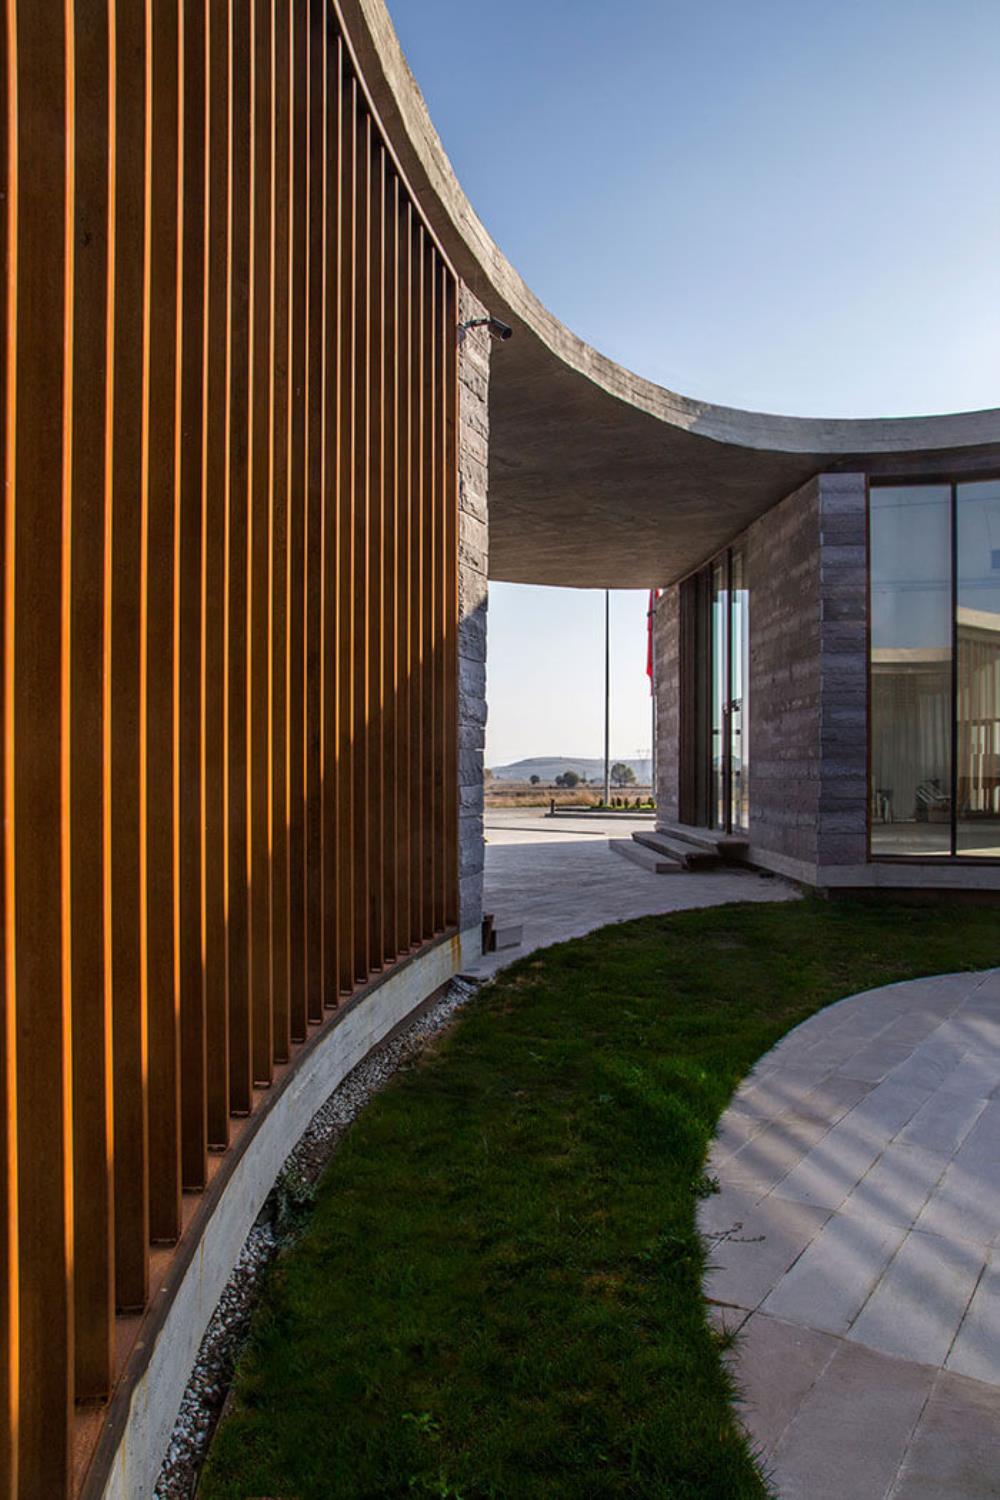
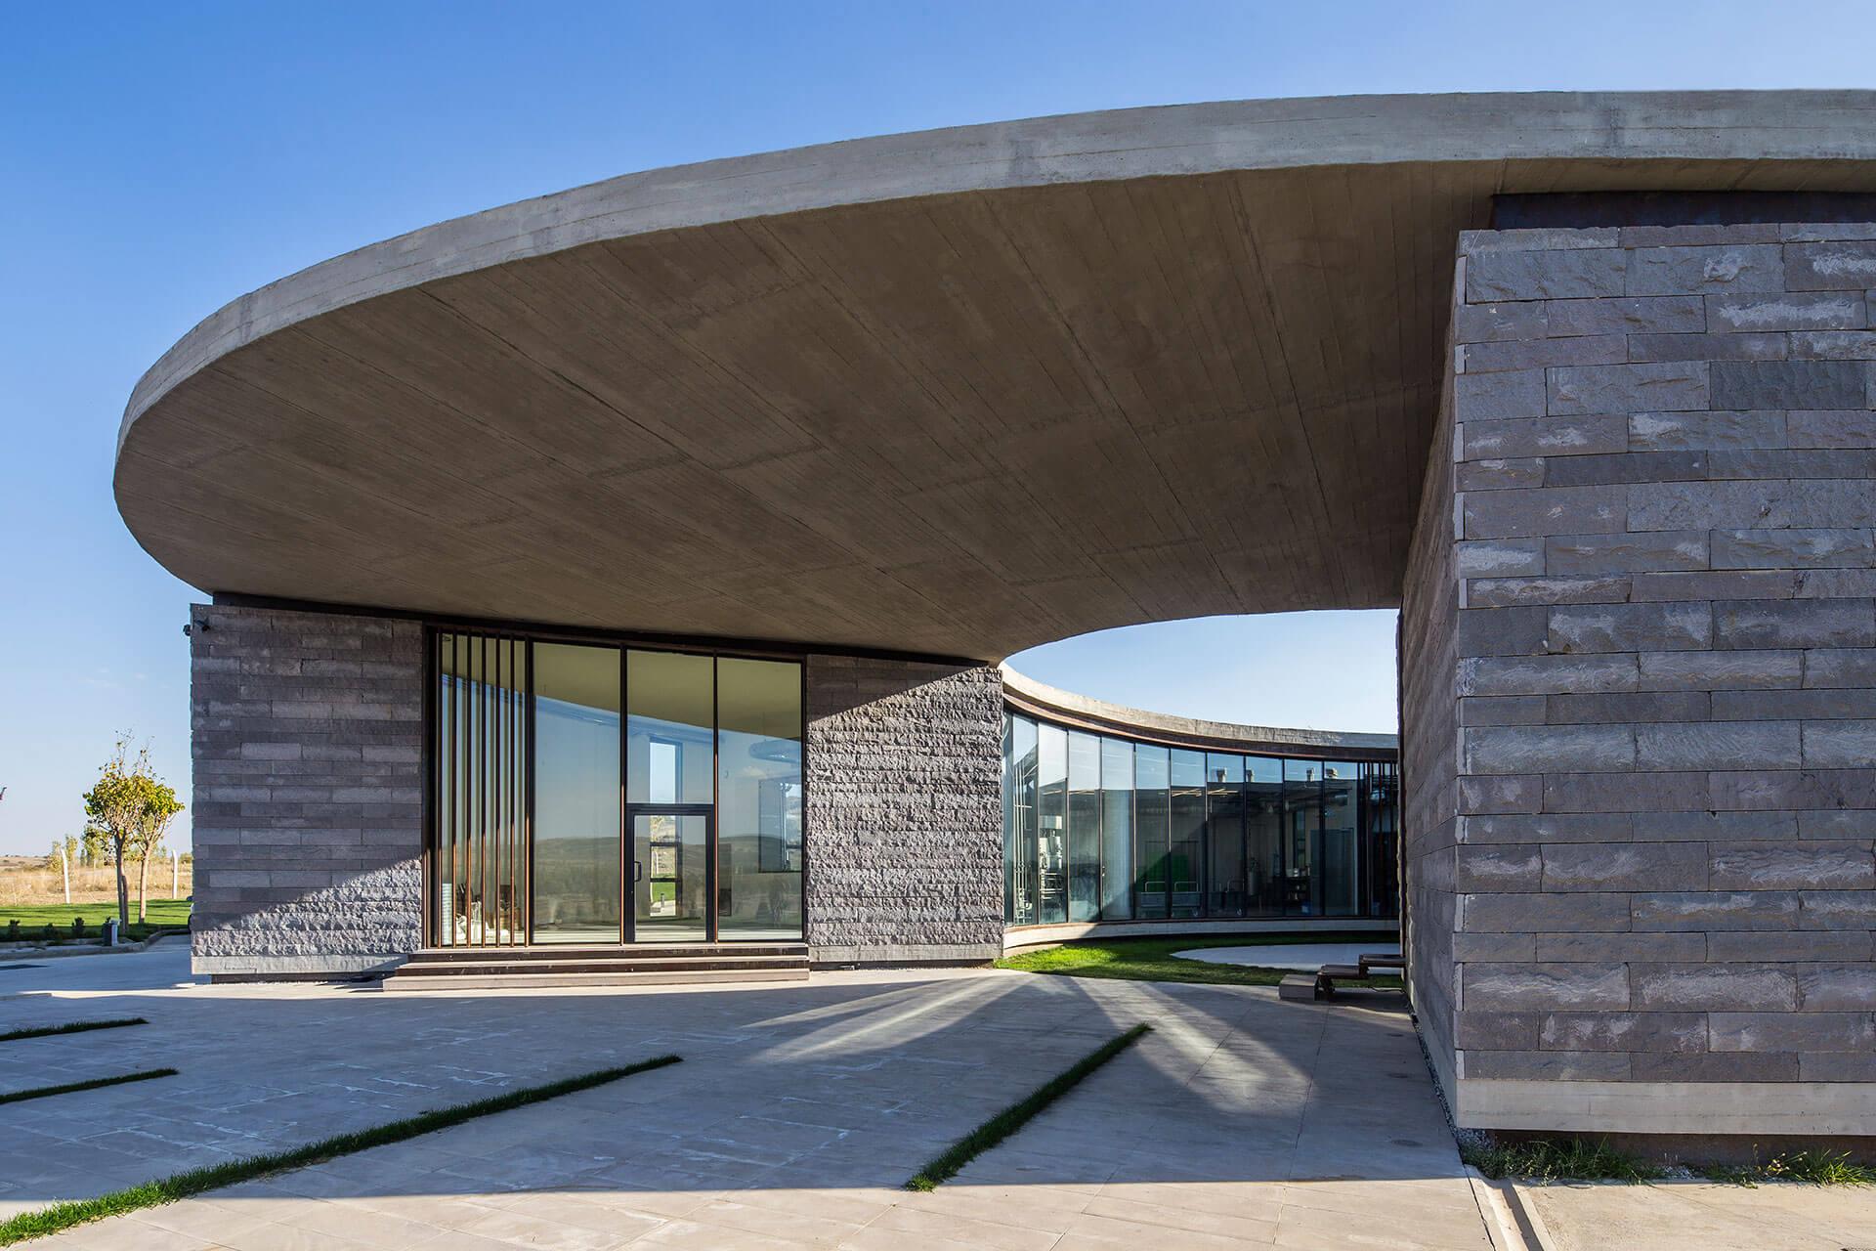
Breaking the closed ellipse, the building's entrance opens outward, welcoming visitors into the inner courtyard. A sheltered entrance guides visitors to the main sales department or the green courtyard, where events and cocktails are hosted.
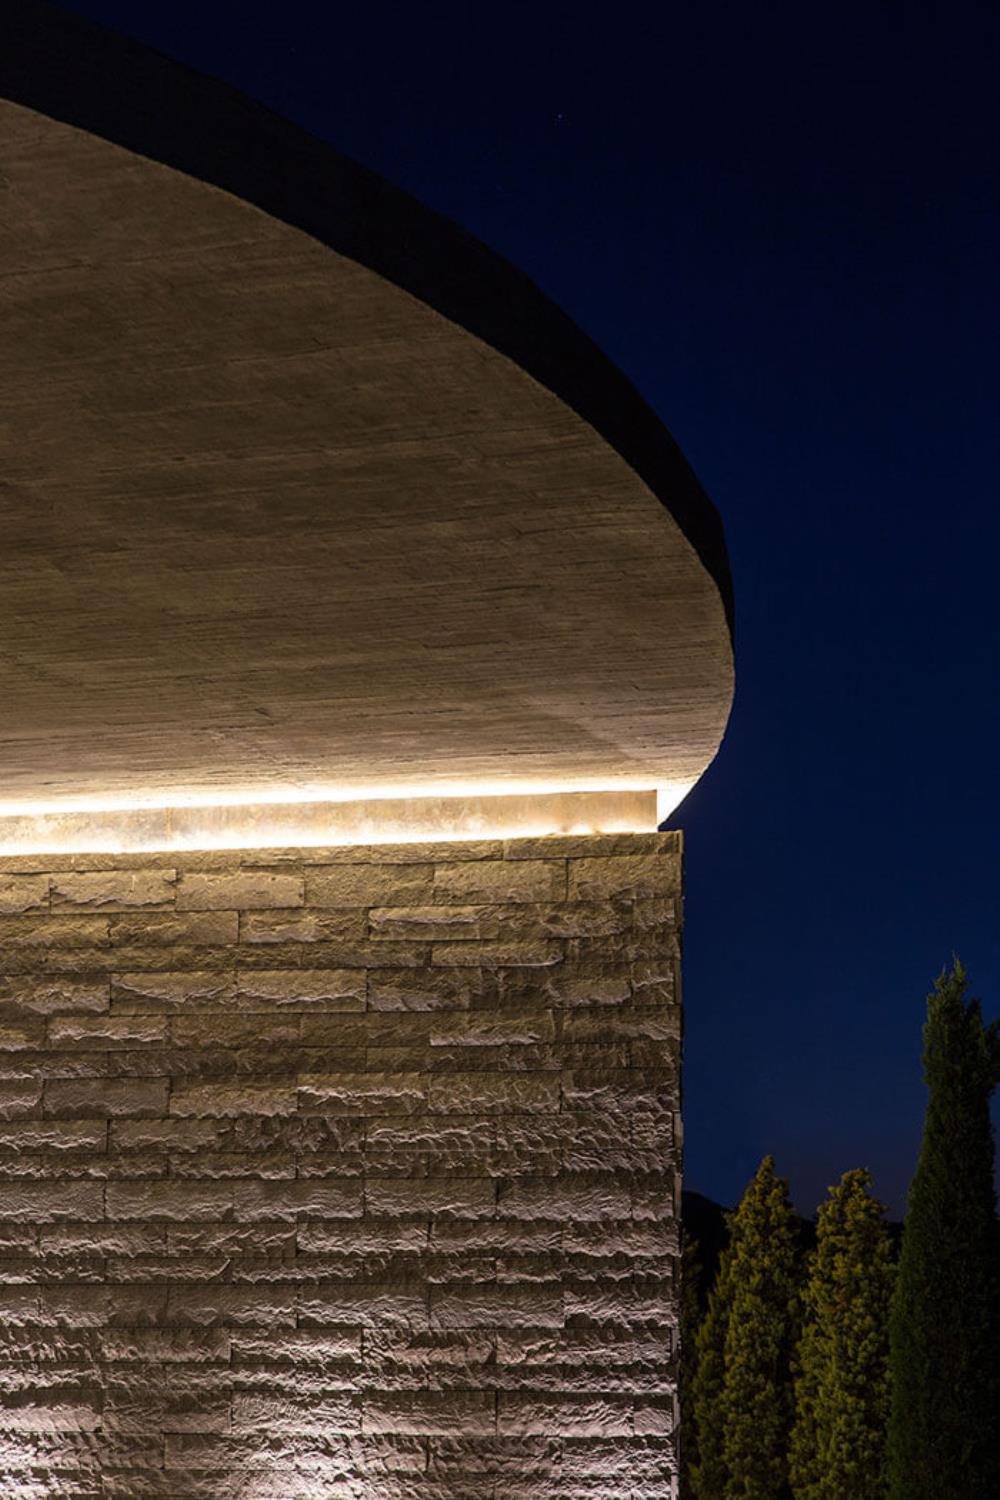
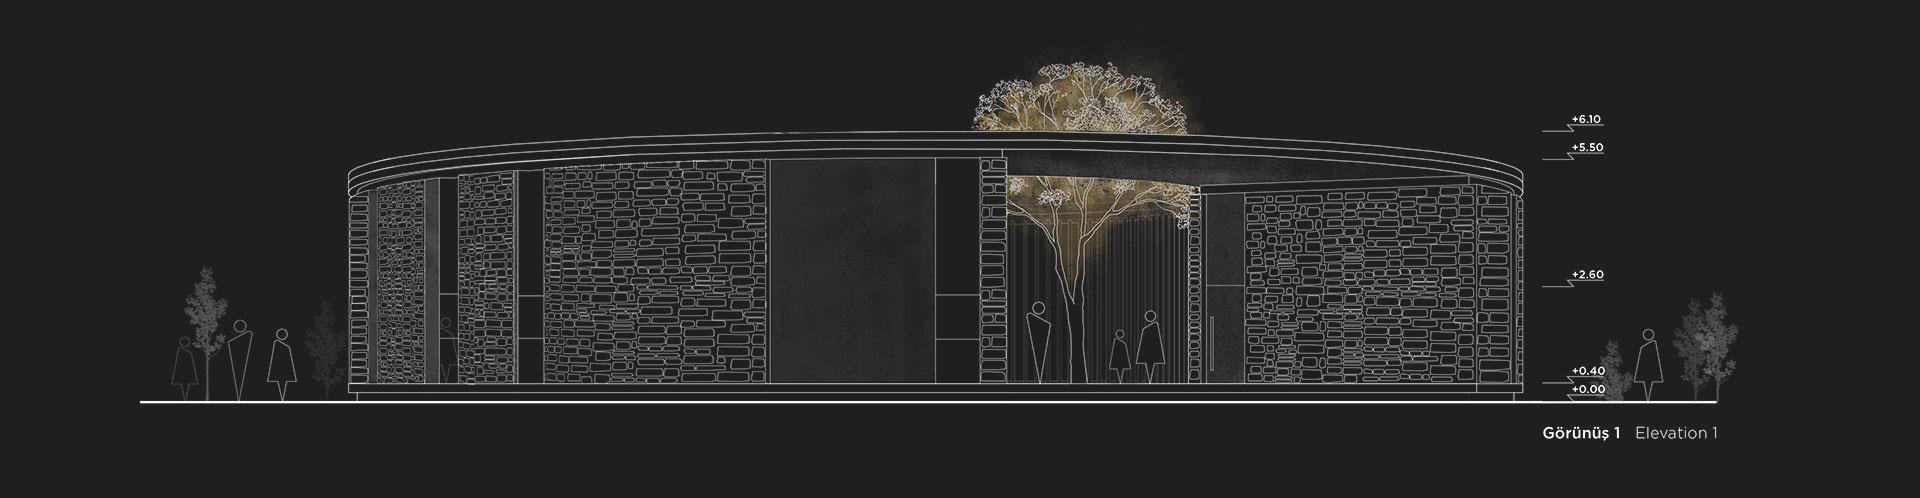
The canopy over the main entrance is part of a large concrete slab roof shaped by the elliptical building's geometry. The roof peaks at its highest point over the entrance, gradually lowering to its lowest point above areas like cold storage rooms. This design optimizes internal volume and enhances insulation, temperature regulation, and air control efficiency throughout the building.
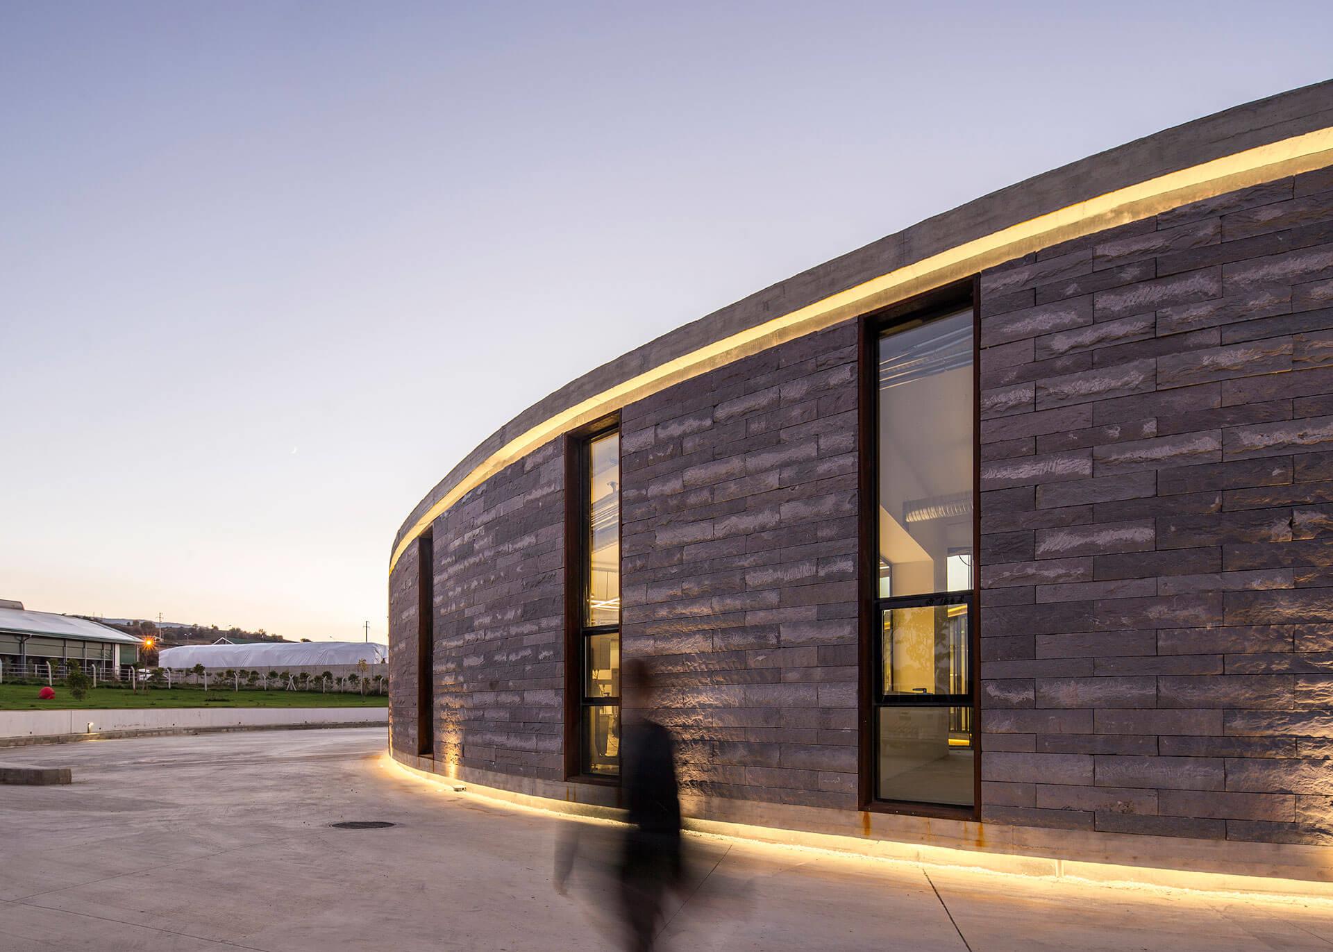
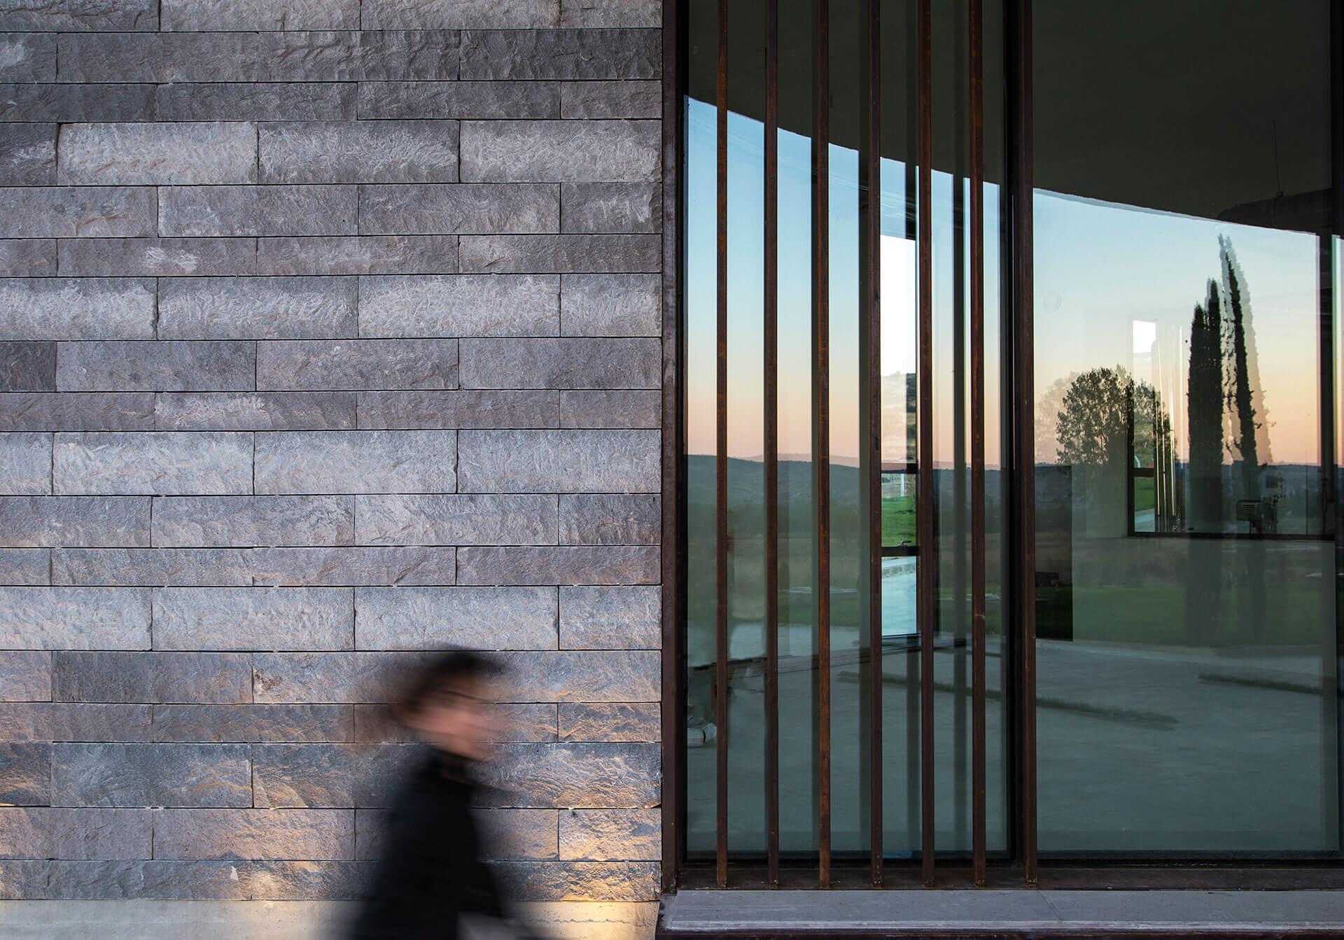
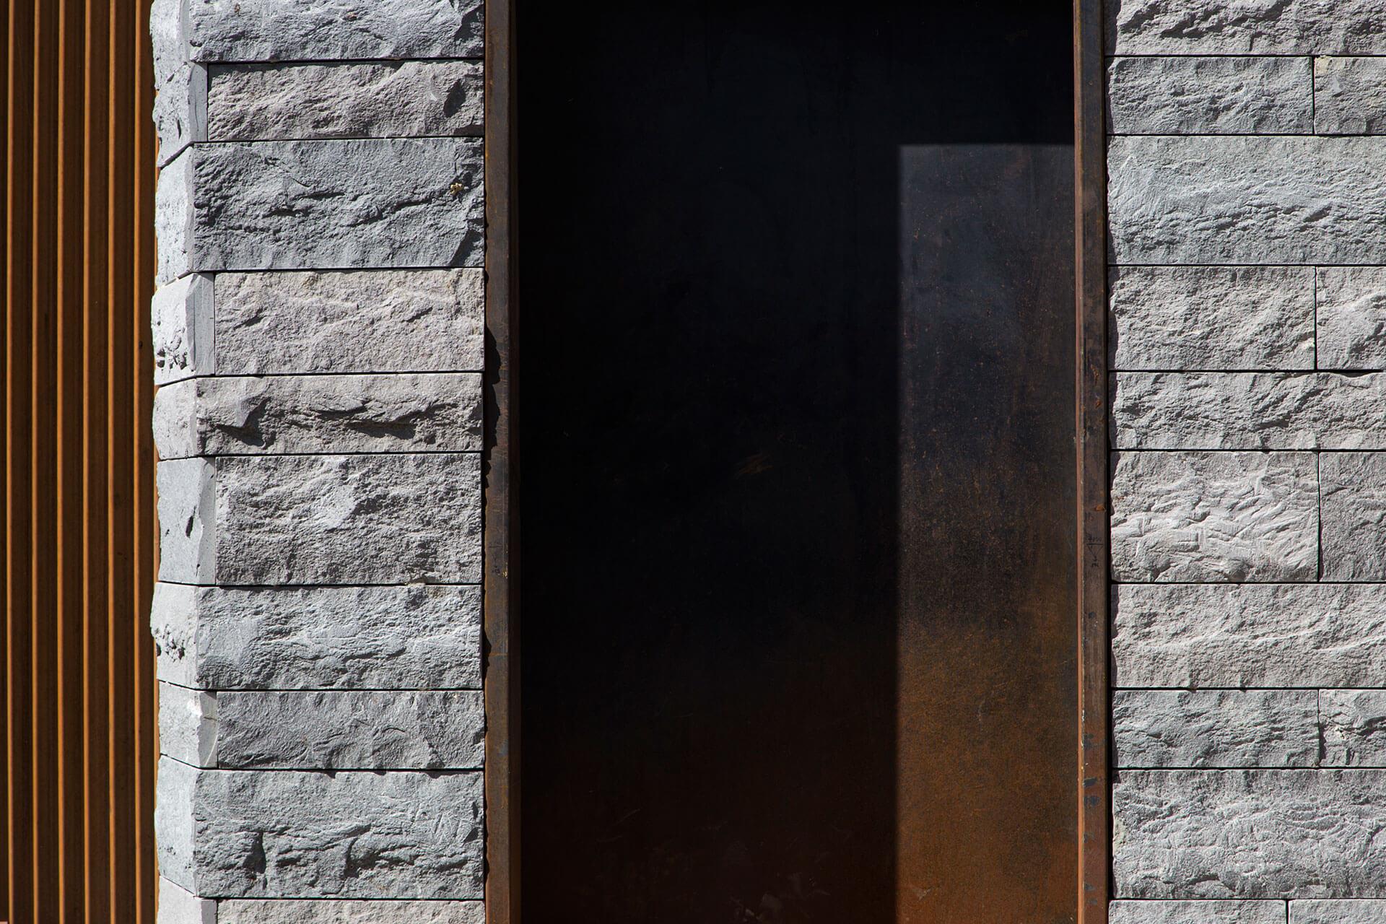
The factory's layout optimizes spatial necessities with a linear composition. The façade's materiality varies to reflect the privacy levels and functions of different spaces. The entrance and sales office areas are fully transparent, while production spaces maintain high transparency. As spaces become more private, the façade materials gradually reduce transparency. Corten steel sun blinds adorn staff areas, offering semi-transparency. External façade slices open up to panoramic countryside views, managing natural light as per each room's specific needs.
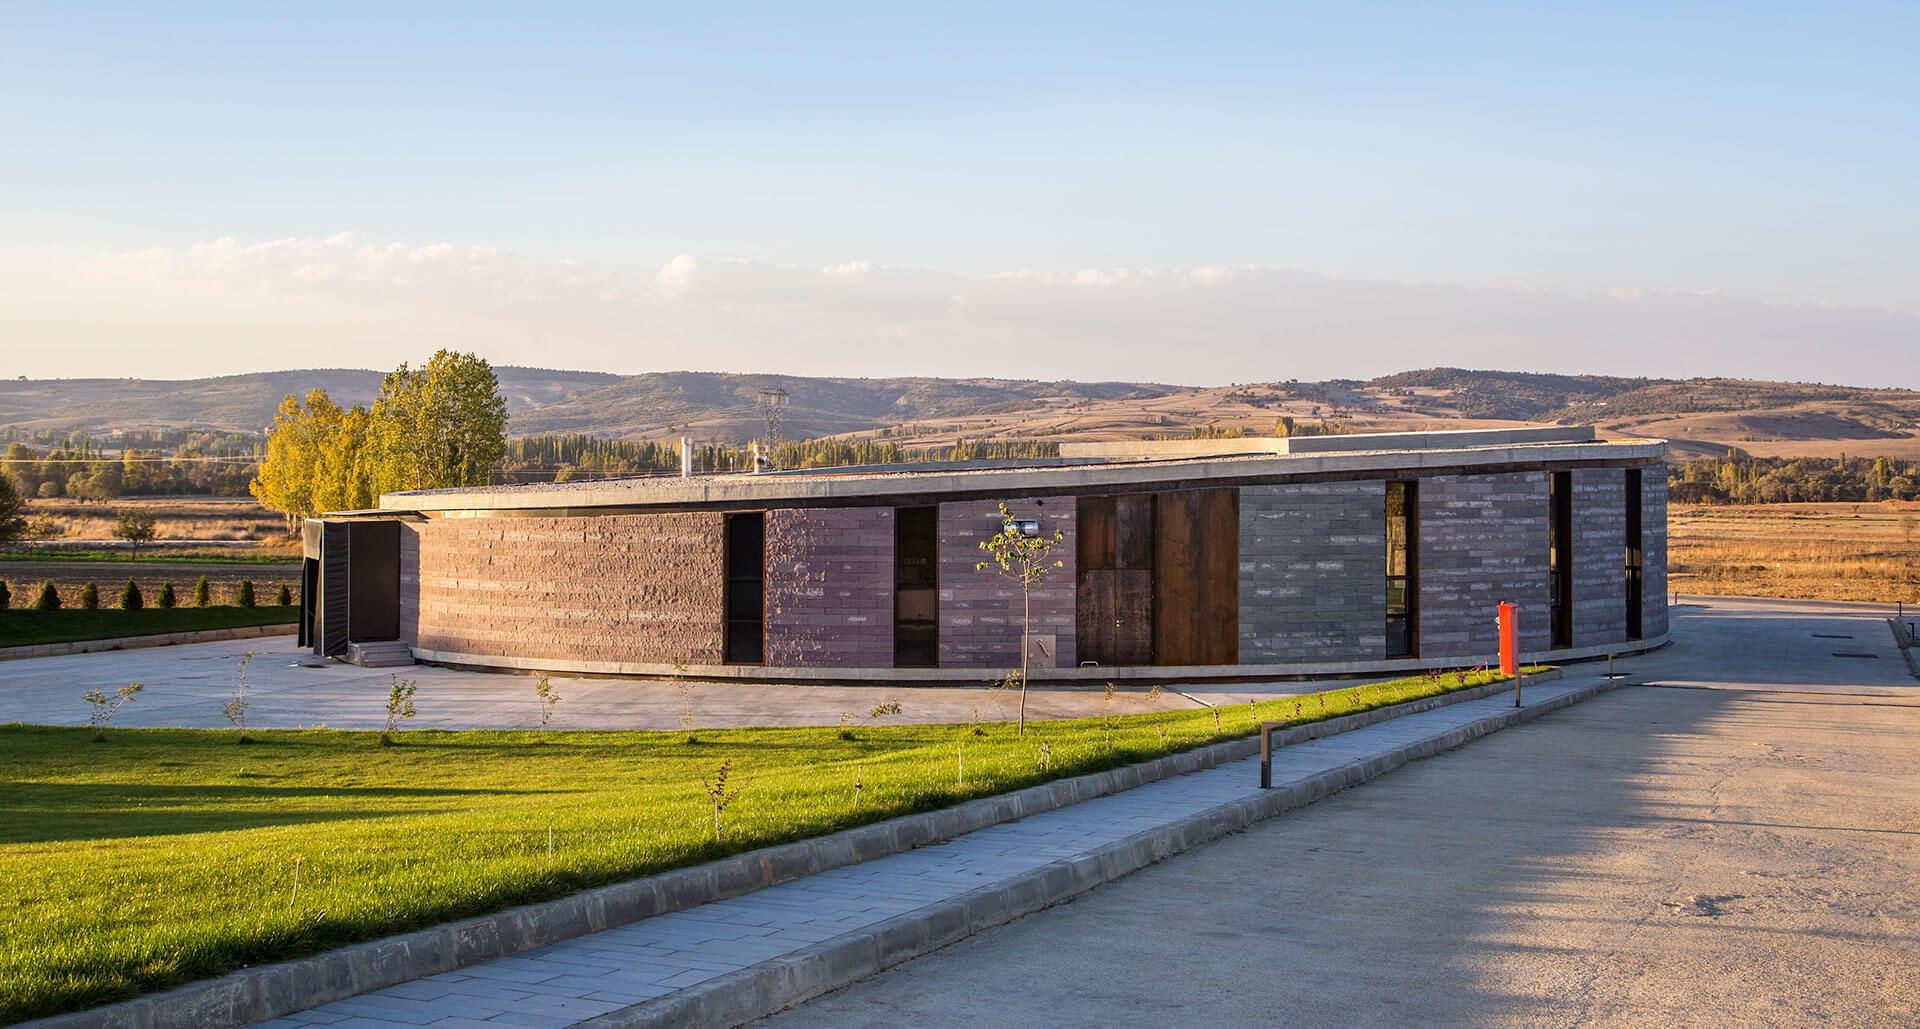
The Dairy Factory harmonizes with its natural surroundings by incorporating organic materials and earthy tones. Embracing the green landscape around its inner courtyard, the building creates a welcoming environment conducive to various activities for visitors and staff alike.
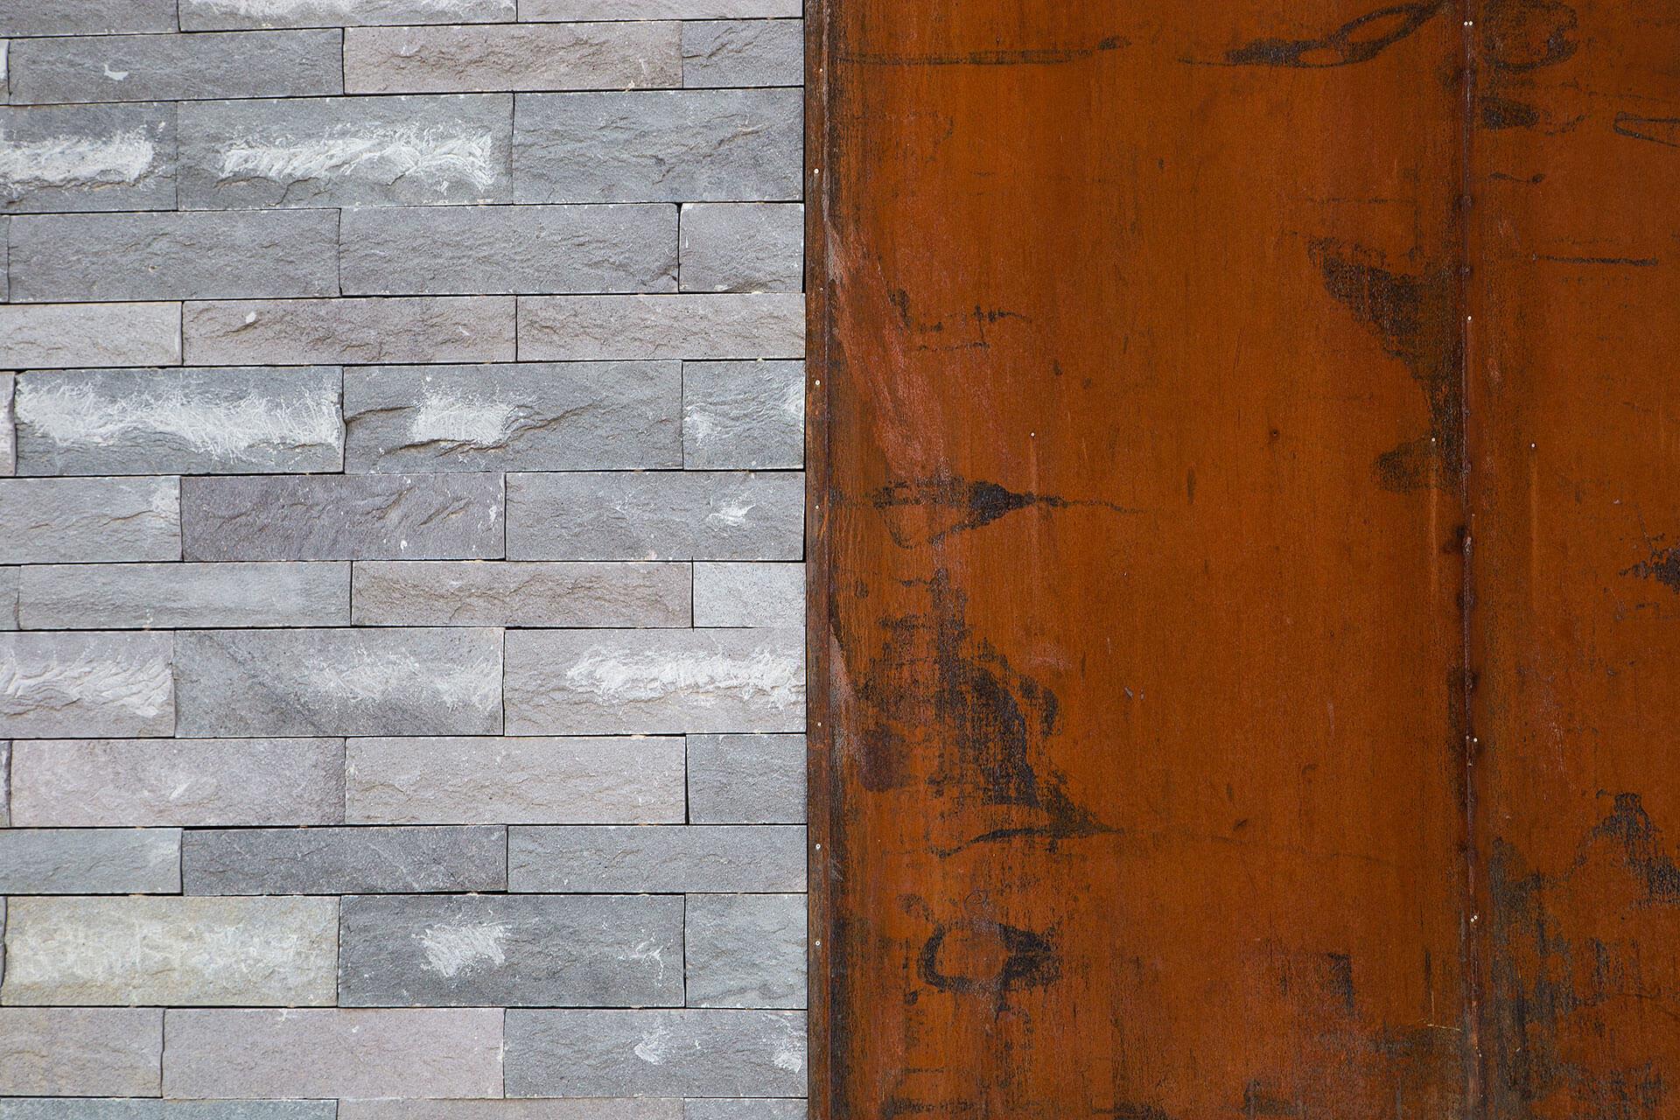
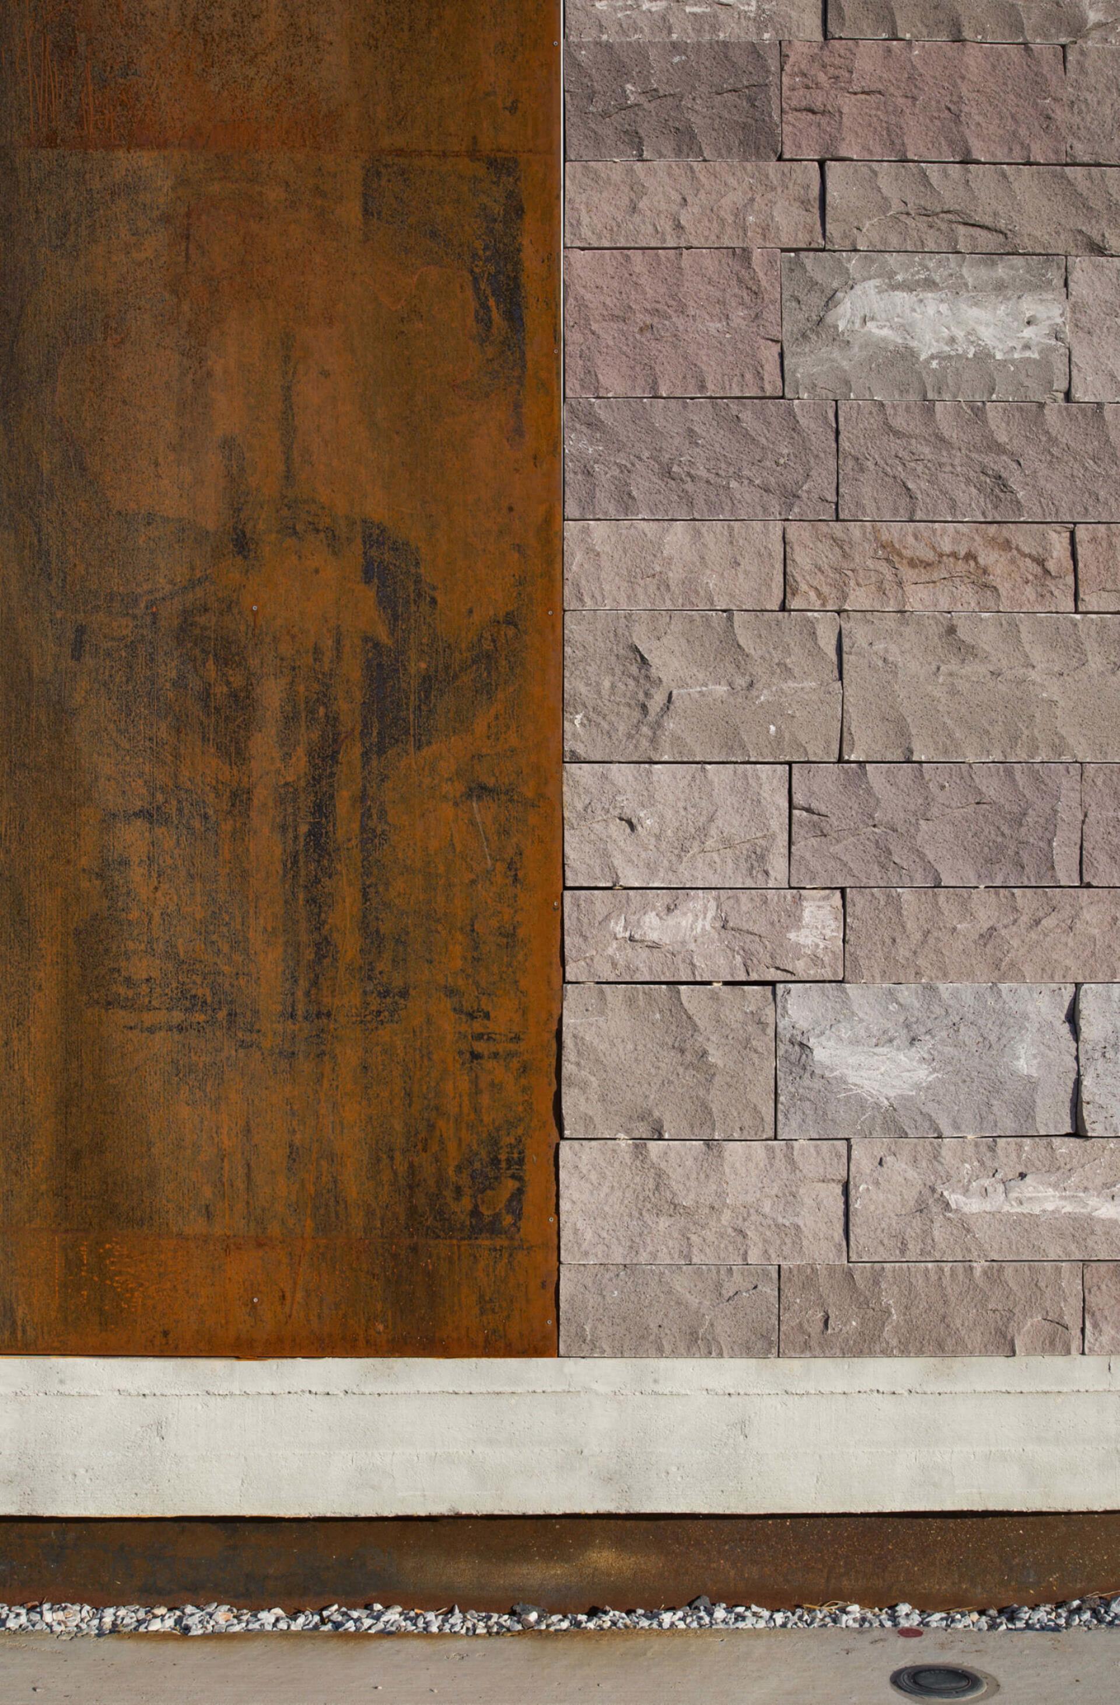
Local materials, such as natural Afyon stone, play a central role, complemented by accents of Corten steel that accentuate the building's contemporary industrial identity. The elliptical form of the structure integrates exposed concrete, natural stone, transparent glass, and Corten details, showcasing a modern approach deeply rooted in its site and surroundings.